
313 Muffle Court, Ellijay, GA 30540
Local realty services provided by:Better Homes and Gardens Real Estate Metro Brokers
313 Muffle Court,Ellijay, GA 30540
$765,000
- 3 Beds
- 3 Baths
- 3,286 sq. ft.
- Single family
- Active
Listed by: shawn mcneely
Office: uc premier properties
MLS#:7736652
Source:FIRSTMLS
Price summary
- Price:$765,000
- Price per sq. ft.:$232.81
- Monthly HOA dues:$80
About this home
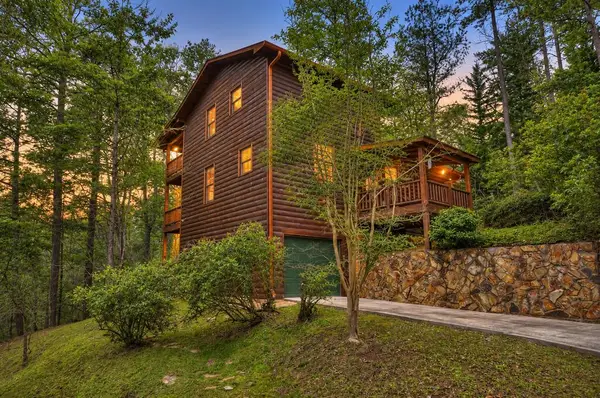
Priced Below Recent Appraisal. Luxury Mountain Retreat. Proven Short-term Rental. 'Next Stop Heaven' is a stunning 3/3 rustic ranch style retreat, located in Coosawattee River Resort (CRR), offering amenities like no other community in North Georgia! There's 2 bedrooms and 2 bathrooms on the main floor, as well as a large laundry room conveniently located so you can have one level living! Enjoy a fully finished basement that adds a 3rd bedroom and another bath. This space also boasts a large rec area/den that is perfect for entertaining. Spacious open kitchen & living room, with a floor to ceiling rock fireplace, wall of fixed glass, large, covered party porch and interior upgrades galore, including wood floors, granite countertops, custom cabinets, stainless steel appliances, $20K pool table, shuffleboard, Generac generator; the list goes on... Owner additions include a hot tub, Flagstone fire pit, three covered decks, detached garage and storage building. Built in 2024, by Watkins Home Builders, this home blends modern comfort with timeless cabin charm, offering the perfect balance of luxury and relaxation. Expansive covered party porch, perfect for gatherings, grilling, or simply enjoying the mountain air. Peaceful, private setting, surrounded by natural beauty. Parking for several vehicles. Custom landscaping. This home is truly a must see, with exceptional entertainment spaces and abundant outdoor living. Perfect for full-time living, your home away from home, or investment property! Extremely successful rental with high ROI. Rental history available upon request. More than 50 five-star rental reviews. Turnkey....
Contact an agent
Home facts
- Year built:2024
- Subdivision & Development:EAGLE MOUNTAIN
- Listing ID #:7736652
- Updated:September 08, 2026 at 01:38 PM
Rooms and interior
- Bedrooms:3
- Total bathrooms:3
- Full bathrooms:3
- Flooring:Hardwood
- Dining Description:Open Concept
- Bathrooms Description:Double Vanity
- Kitchen Description:Eat-in Kitchen, View to Family Room
- Bedroom Description:Master on Main
- Basement Description:Finished
- Living area:3,286 sq. ft.
Heating and cooling
- Cooling:Central Air
- Heating:Central
- Central air:Yes
Structure and exterior
- Roof:Composition
- Year built:2024
- Building area:3,286 sq. ft.
- Lot area:0.77 Acres
- Lot Features:Level
- Architectural Style:Country, Ranch
- Construction Materials:Concrete, Stone, Wood Siding
- Exterior Features:Deck, Private Yard
- Levels:2 Story
Schools
- High school:Gilmer
- Middle school:Clear Creek
- Elementary school:Mountain View - Gilmer
Utilities
- Water:Public
- Sewer:Septic Tank
Finances and disclosures
- Price:$765,000
- Price per sq. ft.:$232.81
- Tax amount:$4,122 (2025)
Features and amenities
- Laundry features:Common Area
- Amenities:High Ceilings 9 ft Main, Walk-In Closet(s), Wet Bar
Parking
- Total parking spaces:3
- Parking description:Detached, Garage
- Garage spaces:3
 Listings identified with the FMLS IDX logo come from FMLS and are held by brokerage firms other than the owner of this website. The listing brokerage is identified in any listing details. Information is deemed reliable but is not guaranteed. If you believe any FMLS listing contains material that infringes your copyrighted work please click here (https://www.fmls.com/dmca) to review our DMCA policy and learn how to submit a takedown request. ©2026 First Multiple Listing Service, Inc.
New listings near 313 Muffle Court
- New
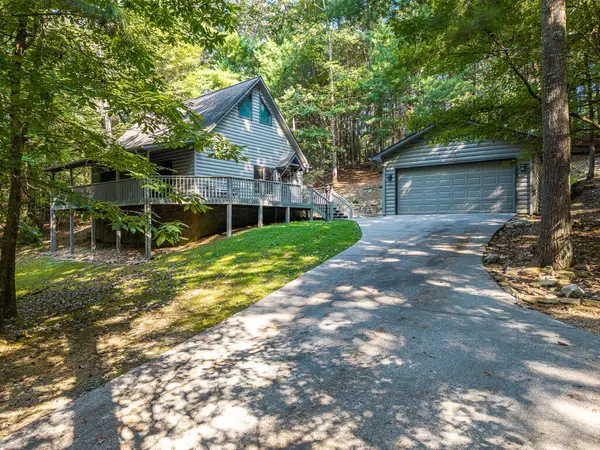
 $424,777Active3 beds 3 baths1,728 sq. ft.
112 Seneca Drive, Ellijay, GA 30540
MLS# 435875Listed by: REMAX TOWN & COUNTRY THE CINDY WEST TEAM - New
 $820,000Active3 beds 3 baths3,008 sq. ft.
620 Foxpaw Leaf Lane, Ellijay, GA 30536
MLS# 7832895Listed by: MAXIMUM ONE COMMUNITY REALTORS - New
 $79,000Active0.72 Acres
0 Chicasaw Drive, Ellijay, GA 30540
MLS# 7833837Listed by: RE/MAX TOWN AND COUNTRY - New
 $25,000Active0.73 Acres
0 Shenendoa Drive, Ellijay, GA 30540
MLS# 7833843Listed by: RE/MAX TOWN AND COUNTRY - New
 $407,900Active3 beds 2 baths1,300 sq. ft.
153 Blackberry Falls Drive, Ellijay, GA 30536
MLS# 7833832Listed by: RE/MAX TOWN AND COUNTRY - New
 $899,000Active3 beds 3 baths3,200 sq. ft.
330 Seneca Drive, Ellijay, GA 30540
MLS# 7833819Listed by: RE/MAX TOWN AND COUNTRY - New
 $625,000Active3 beds 2 baths1,808 sq. ft.
236 Ivy Drive, Ellijay, GA 30540
MLS# 7833805Listed by: RE/MAX TOWN AND COUNTRY - New
 $407,900Active3 beds 2 baths1,300 sq. ft.
153 Blackberry Falls Drive, Ellijay, GA 30540
MLS# 435869Listed by: REMAX TOWN & COUNTRY THE CINDY WEST TEAM - New
 $69,900Active2.1 Acres
0 Jesses Run, Ellijay, GA 30536
MLS# 10841222Listed by: Leading Edge Real Estate LLC - New
 $79,900Active0 Acres
301 Ogden Drive, Ellijay, GA 30540
MLS# 10841224Listed by: Leading Edge Real Estate LLC


Protect your home and budget from life's surprises with an Assurant Home Warranty, backed by a partner that supports you through every step of homeownership. Explore Plans.
© 2026 Better Homes and Gardens Real Estate LLC. An Anywhere Real Estate company. All rights reserved. Better Homes and Gardens® Real Estate is a registered trademark owned by Meredith Operations Corporation, licensed to Better Homes and Gardens Real Estate LLC and used with permission. Better Homes and Gardens Real Estate LLC fully supports the principles of the Fair Housing Act and the Equal Opportunity Act. Listing information is deemed reliable but is not guaranteed accurate.
Each office is independently owned and operated.
Any services or products provided by third parties are not provided by, affiliated with or related to Better Homes and Gardens Real Estate LLC, or its affiliated companies.