
335 Goldmine Drive, Ellijay, GA 30536
Local realty services provided by:Better Homes and Gardens Real Estate Metro Brokers
Listed by: the holly nelson team, lee green-standley
Office: engel & volkers north georgia mountains
MLS#:435461
Source:NEG
Price summary
- Price:$799,500
- Price per sq. ft.:$264.38
- Monthly HOA dues:$112.25
About this home
CREEKFRONT MOUNTAIN LIVING! Perched above the rushing waters of Turniptown Creek, this beautiful mountain home offers what many dream of in a North Georgia lifestyle. Featuring 4 bedrooms & 3.5 baths, the spacious floor plan includes a primary suite and laundry on the main level, along with additional terrace-level living quarters ideal for guests, family, or added flexibility. Thoughtful updates include granite countertops, an updated primary bath, newer roof, NEW HVAC, and a whole-house GENERAC generator for added peace of mind. A detached storage building/workshop provides room for equipment or extra storage. Located in Walnut Mountain, owners enjoy hiking trails, fly fishing, several lakes, a gorgeous mountainside swimming pool, and tennis courts—all with reasonable HOA fees. Even better, there are NO RENTAL RESTRICTIONS, making this an excellent option for a full-time residence, mountain getaway, or income-producing investment. Being sold furnished. Come for the sound of the creek, stay for the mountain lifestyle—this one is ready for its next chapter!...
Contact an agent
Home facts
- Year built:2001
- Subdivision & Development:Walnut Mountain
- Listing ID #:435461
- Updated:August 25, 2026 at 03:58 PM
Rooms and interior
- Bedrooms:4
- Total bathrooms:4
- Full bathrooms:3
- Half bathrooms:1
- Flooring:Carpet, Tile, Wood
- Kitchen Description:Dishwasher, Disposal, Microwave, Range, Refrigerator
- Basement Description:Finished, Full
- Living area:3,024 sq. ft.
Heating and cooling
- Heating:Central, Heat Pump
Structure and exterior
- Roof:Shingle
- Year built:2001
- Building area:3,024 sq. ft.
- Lot area:0.52 Acres
- Architectural Style:Cabin, Chalet
- Construction Materials:Log Siding
- Exterior Features:Fire Pit, Hot Tub
Utilities
- Water:Community
- Sewer:Septic Tank
Finances and disclosures
- Price:$799,500
- Price per sq. ft.:$264.38
Features and amenities
- Appliances:Dishwasher, Disposal, Dryer, Generator, Microwave, Range, Refrigerator, Washer
- Amenities:Cathedral Ceiling(s), Ceiling Fan(s), Furnished
Parking
- Parking description:Driveway
New listings near 335 Goldmine Drive
- New
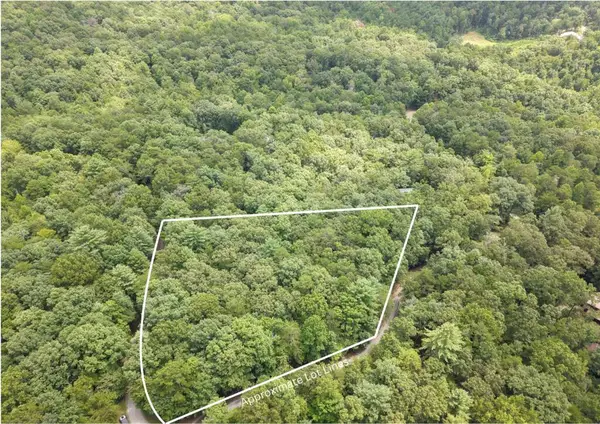 $44,999Active3.01 Acres
Lot 24 Possum Poke Road, Ellijay, GA 30536
MLS# 435468Listed by: REMAX TOWN & COUNTRY - THOMAS TEAM - New
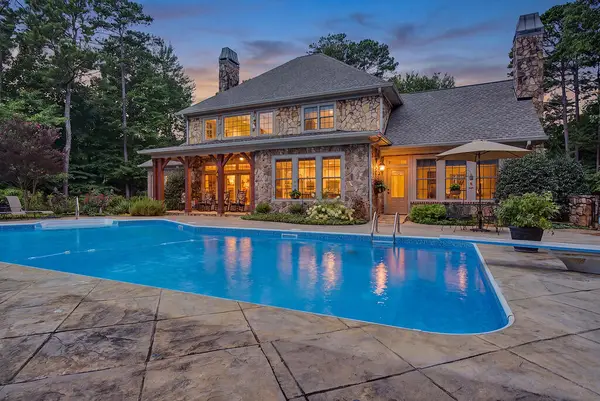 $1,199,000Active5 beds 6 baths6,130 sq. ft.
152 Jacob Hunter Lane, Ellijay, GA 30536
MLS# 435464Listed by: REMAX TOWN & COUNTRY - ELLIJAY - New
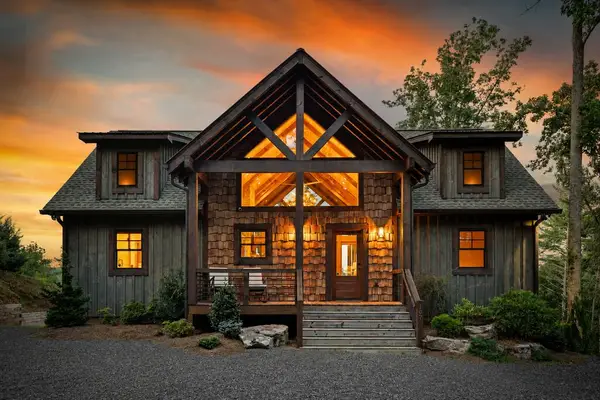 $1,249,000Active4 beds 4 baths2,616 sq. ft.
107 Fish Tale Cove, Ellijay, GA 30540
MLS# 435456Listed by: REMAX TOWN & COUNTRY THE CINDY WEST TEAM - New
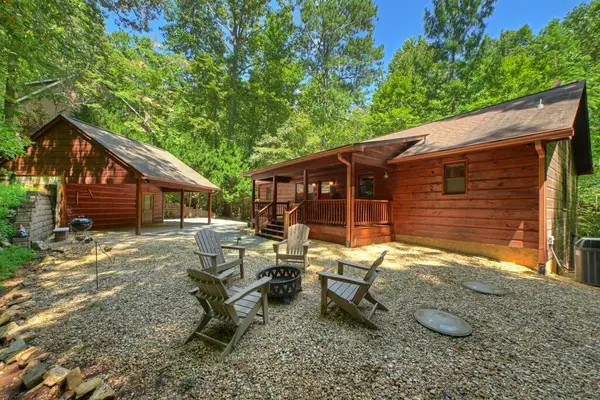 $489,777Active3 beds 3 baths2,600 sq. ft.
162 Primrose Court, Ellijay, GA 30540
MLS# 7826454Listed by: RE/MAX TOWN AND COUNTRY
- New
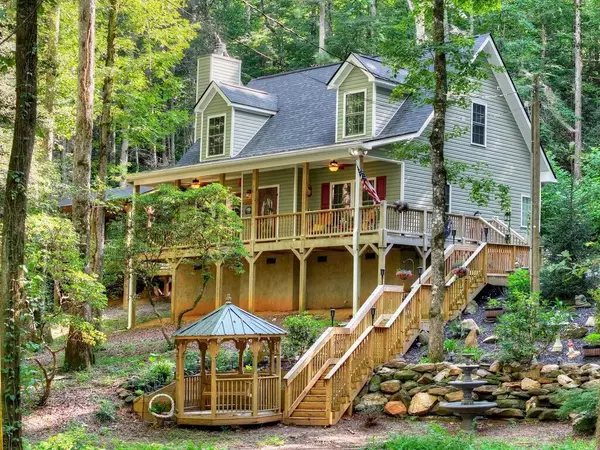 $649,900Active2 beds 3 baths1,640 sq. ft.
685 Chopped Oak Road, Ellijay, GA 30540
MLS# 7826513Listed by: RE/MAX TOWN AND COUNTRY - New
 $114,000Active1.3 Acres
LOT 100 River Oaks Terrace, Ellijay, GA 30536
MLS# 10831878Listed by: RE/MAX Town & Country - New
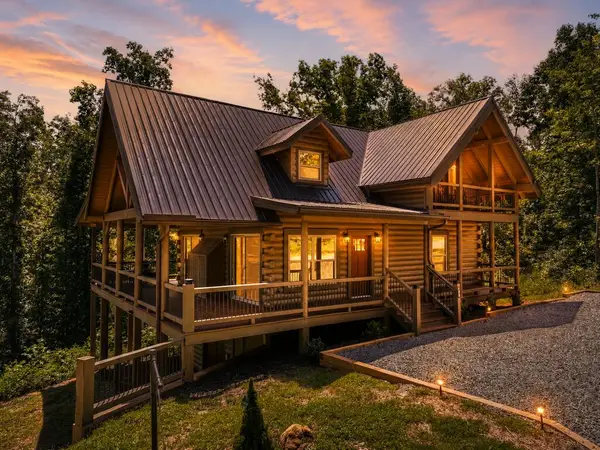 $599,000Active2 beds 2 baths2,136 sq. ft.
196 N Jakes Landing Way, Ellijay, GA 30540
MLS# 435442Listed by: REMAX TOWN & COUNTRY - ELLIJAY - New
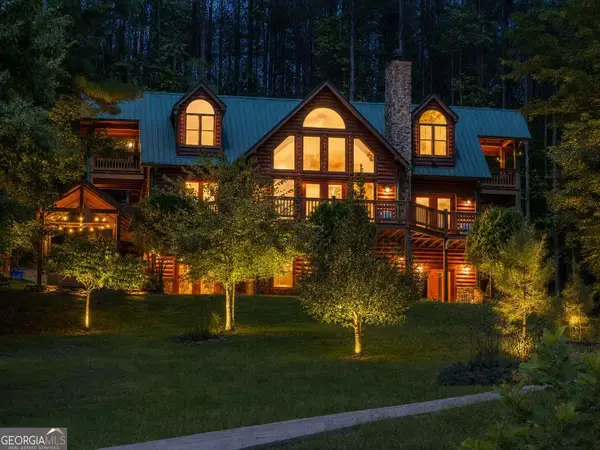 $949,777Active4 beds 4 baths3,310 sq. ft.
270 Black Bear Ridge Road, Ellijay, GA 30536
MLS# 10831276Listed by: Realty ONE Group Vista - New
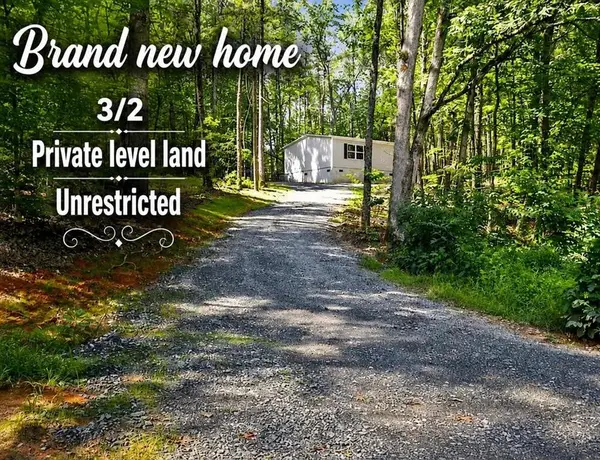 $289,000Active3 beds 2 baths1,475 sq. ft.
8827 Big Creek Road, Ellijay, GA 30536
MLS# 7822232Listed by: RE/MAX TOWN AND COUNTRY


Protect your home and budget from life's surprises with an Assurant Home Warranty, backed by a partner that supports you through every step of homeownership. Explore Plans.
© 2026 Better Homes and Gardens Real Estate LLC. An Anywhere Real Estate company. All rights reserved. Better Homes and Gardens® Real Estate is a registered trademark owned by Meredith Operations Corporation, licensed to Better Homes and Gardens Real Estate LLC and used with permission. Better Homes and Gardens Real Estate LLC fully supports the principles of the Fair Housing Act and the Equal Opportunity Act. Listing information is deemed reliable but is not guaranteed accurate.
Each office is independently owned and operated.
Any services or products provided by third parties are not provided by, affiliated with or related to Better Homes and Gardens Real Estate LLC, or its affiliated companies.