
361 Rising Star Road, Ellijay, GA 30536
Local realty services provided by:Better Homes and Gardens Real Estate Metro Brokers
Listed by: michelle kimbrell
Office: georgia mountain living realty, llc.
MLS#:437625
Source:NEG
Price summary
- Price:$573,500
- Price per sq. ft.:$310.34
About this home
Privacy, year-round long-range mountain views, and 5.18 acres to make your own—this beautifully remodeled mountain retreat delivers the setting you've been searching for! Whether you envision a peaceful personal escape or a place to bring generations together, the land offers the option to subdivide and grow your family compound. Inside, soaring tongue-and-groove ceilings, rich hardwood floors, and an inviting open layout blend mountain character with modern comfort. The kitchen features high-end appliances and connects effortlessly to the dining and living spaces, making entertaining feel easy. Step onto the spacious screened porch for morning coffee overlooking the mountains, or enjoy the expansive wraparound porch with room for outdoor dining, conversation, and quiet moments surrounded by nature. The main-level primary suite offers a restful retreat with a generous walk-in closet, while custom tile finishes add style to the bathrooms. Laundry on both levels provides convenience, with a washer/dryer combo upstairs and a separate washer and dryer on the terrace level. Downstairs, two areas with private entrances create exceptional flexibility for guests, extended family, or potential rental use. One includes a comfortable gathering space with a fireplace, a bedroom, a full bath, and ample storage; the other offers two additional rooms, a full bath, and several closets. A concrete circular driveway, freshly graveled parking area, and updated landscaping complete the welcoming setting. With vineyards and hiking trails nearby, this property offers room to spread out, space to share, and mountain views you can enjoy in every season....
Contact an agent
Home facts
- Year built:1981
- Subdivision & Development:Twiggs II
- Listing ID #:437625
- Updated:November 13, 2026 at 08:46 PM
Rooms and interior
- Bedrooms:3
- Total bathrooms:4
- Full bathrooms:4
- Flooring:Tile, Wood
- Kitchen Description:Dishwasher, Disposal, Microwave, Range, Refrigerator
- Basement Description:Finished, Full
- Living area:1,848 sq. ft.
Structure and exterior
- Roof:Shingle
- Year built:1981
- Building area:1,848 sq. ft.
- Lot area:5.18 Acres
- Architectural Style:Cabin, Cottage, Craftsman, Ranch
- Construction Materials:Wood Siding
- Exterior Features:Fire Pit, Private Yard
Utilities
- Water:Private, Well
- Sewer:Septic Tank
Finances and disclosures
- Price:$573,500
- Price per sq. ft.:$310.34
Features and amenities
- Appliances:Dishwasher, Disposal, Dryer, Microwave, Range, Refrigerator, Washer
Parking
- Parking description:Driveway
New listings near 361 Rising Star Road
- New
 $369,900Active14.55 Acres
410 Harrison Sluder Road, Ellijay, GA 30540
MLS# 10890141Listed by: RE/MAX Town & Country
- New
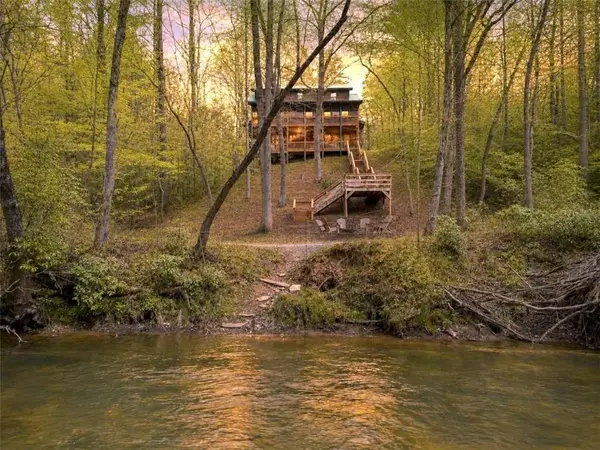 $849,900Active4 beds 4 baths3,524 sq. ft.
40 Graham Court, Ellijay, GA 30540
MLS# 7868010Listed by: RE/MAX TOWN AND COUNTRY - New
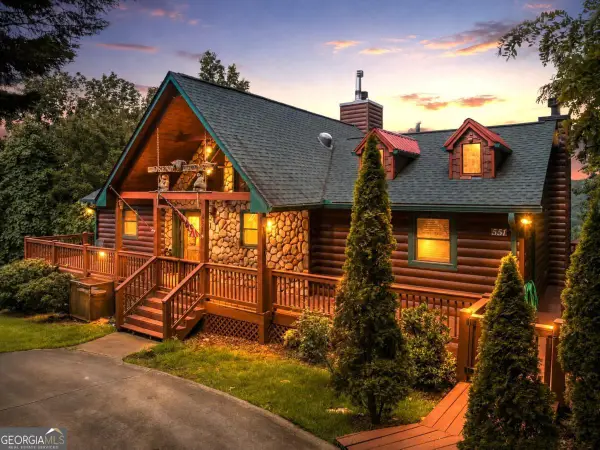 $949,900Active3 beds 4 baths2,676 sq. ft.
551 Amy Creek Circle, Ellijay, GA 30540
MLS# 10890028Listed by: RE/MAX Town & Country - New
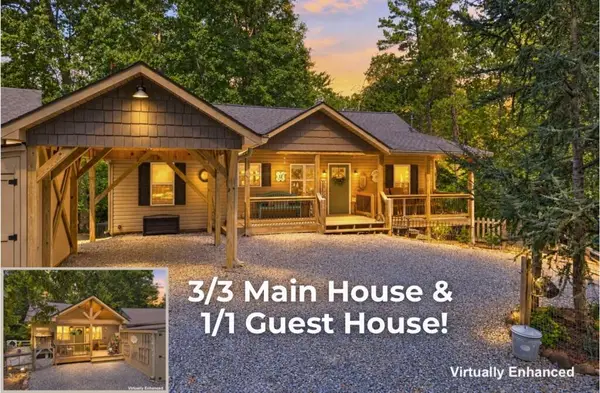 $650,000Active3 beds 3 baths2,184 sq. ft.
20 Foxhound Court, Ellijay, GA 30540
MLS# 437634Listed by: REMAX TOWN & COUNTRY - ELLIJAY - New
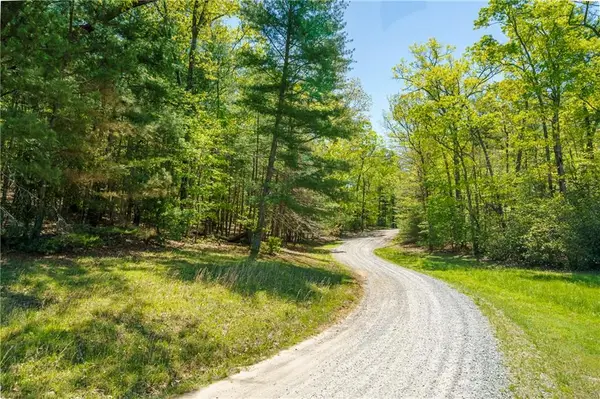 $159,900Active4.58 Acres
Lot 35 Spring Camp Road, Ellijay, GA 30536
MLS# 7867704Listed by: RE/MAX TOWN AND COUNTRY - New
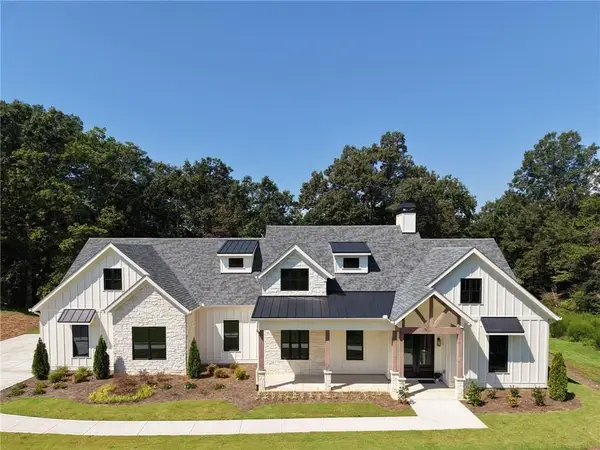 $960,000Active4 beds 4 baths
255 Clear Creek Preserve Way, Ellijay, GA 30536
MLS# 437620Listed by: COLDWELL BANKER REALTY - ROSWELL - New
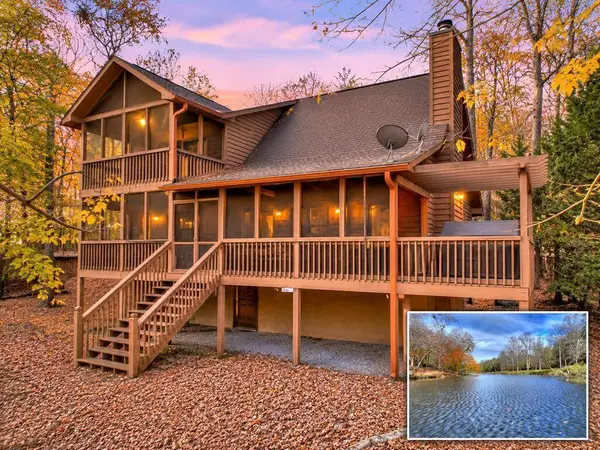 $589,900Active2 beds 2 baths1,578 sq. ft.
133 Muller Lane, Ellijay, GA 30540
MLS# 437622Listed by: REMAX TOWN & COUNTRY - ELLIJAY - New
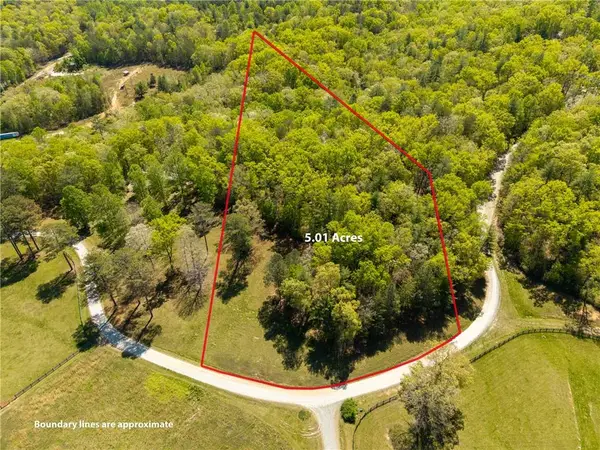 $189,900Active5.01 Acres
Lot 3 Spring Camp Road, Ellijay, GA 30536
MLS# 7867642Listed by: RE/MAX TOWN AND COUNTRY - New
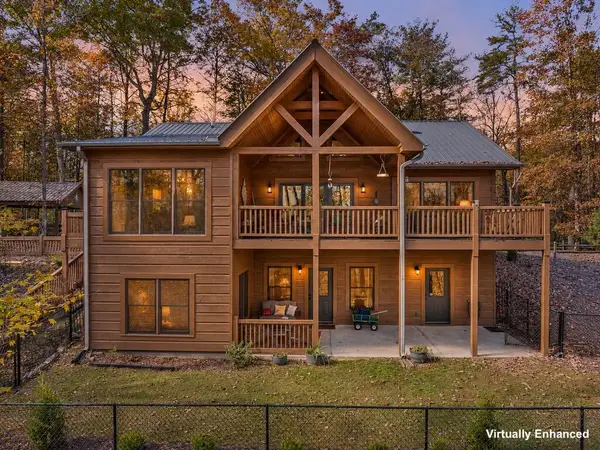 $759,900Active4 beds 3 baths2,841 sq. ft.
316 Trails End Summit, Ellijay, GA 30540
MLS# 437608Listed by: REMAX TOWN & COUNTRY - ELLIJAY


Protect your home and budget from life's surprises with an Assurant Home Warranty, backed by a partner that supports you through every step of homeownership. Explore Plans.
© 2026 Better Homes and Gardens Real Estate LLC. An Anywhere Real Estate company. All rights reserved. Better Homes and Gardens® Real Estate is a registered trademark owned by Meredith Operations Corporation, licensed to Better Homes and Gardens Real Estate LLC and used with permission. Better Homes and Gardens Real Estate LLC fully supports the principles of the Fair Housing Act and the Equal Opportunity Act. Listing information is deemed reliable but is not guaranteed accurate.
Each office is independently owned and operated.
Any services or products provided by third parties are not provided by, affiliated with or related to Better Homes and Gardens Real Estate LLC, or its affiliated companies.