
381 Parks Drive, Ellijay, GA 30536
Local realty services provided by:Better Homes and Gardens Real Estate Metro Brokers
Listed by: samantha barrios
Office: century 21 results
MLS#:7810190
Source:FIRSTMLS
Price summary
- Price:$599,900
- Price per sq. ft.:$198.91
About this home
Discover refined one level living in this exceptional custom-built home, completed in 2024 and situated on 1.75 private, unrestricted acres in one of Ellijay's most desirable areas off Hwy 52 East - just minutes from town, local orchards, wineries, and endless outdoor adventure. Step inside to an open-concept floor plan crowned by cathedral ceilings, where the living room flows seamlessly into a chef-inspired kitchen featuring quartz countertops, elegant cabinetry, a large center island, and a closet pantry. High-end finishes carry throughout, reflecting true luxury craftsmanship at every turn. The thoughtfully designed split floor plan offers privacy and comfort for everyone. The primary suite sits privately on one side of the home, complete with a spa-like ensuite bath featuring a tiled walk-in shower and spacious walk-in closet. Two additional, generously sized bedrooms occupy the opposite side of the home, sharing a guest bath just as beautifully appointed, with its own tiled walk-in shower. A versatile bonus room offers flexible space, currently used as a home office. Additional highlights include a screened-in back porch with durable epoxy flooring, and a two-car garage with insulated doors, epoxy floors, and a mini split system for year-round comfort. Above the garage, a unique multi-functional bonus space - currently set up as a gym and entertainment area - adds even more versatility. Outside, the beautifully landscaped grounds feature lush Bermuda turf, an inviting front entrance, an outdoor patio, an 8x12 outbuilding ideal for storage or a workshop, and ample additional parking beyond the garage. This is more than a home - it's a lifestyle. Private, peaceful, and move-in ready, 381 Parks Dr delivers stunning craftsmanship and modern comfort. Come experience mountain living at its finest - schedule your private showing today!...
Contact an agent
Home facts
- Year built:2024
- Subdivision & Development:N/A
- Listing ID #:7810190
- Updated:September 08, 2026 at 07:45 PM
Rooms and interior
- Bedrooms:3
- Total bathrooms:2
- Full bathrooms:2
- Bathrooms Description:Double Vanity, Shower Only
- Kitchen Description:Cabinets Other, Gas Range, Kitchen Island, Microwave, Pantry, Refrigerator, Solid Surface Counters
- Bedroom Description:Master on Main, Split Bedroom Plan
- Living area:3,016 sq. ft.
Heating and cooling
- Cooling:Ceiling Fan(s), Central Air
- Heating:Central
- Central air:Yes
Structure and exterior
- Roof:Shingle
- Year built:2024
- Building area:3,016 sq. ft.
- Lot area:1.75 Acres
- Lot Features:Level
- Architectural Style:Ranch
- Construction Materials:HardiPlank Type
- Exterior Features:Patio, Private Yard, Screened
- Levels:1 Story
Schools
- High school:Gilmer
- Middle school:Clear Creek
- Elementary school:Clear Creek - Gilmer
Utilities
- Water:Private, Well
- Sewer:Septic Tank
Finances and disclosures
- Price:$599,900
- Price per sq. ft.:$198.91
- Tax amount:$3,336 (2024)
Features and amenities
- Laundry features:Dryer, In Hall, Washer
- Amenities:Beamed Ceilings, Electric Water Heater
Parking
- Parking description:Attached, Driveway, Garage, Kitchen Level, Level Driveway
- Garage spaces:2
 Listings identified with the FMLS IDX logo come from FMLS and are held by brokerage firms other than the owner of this website. The listing brokerage is identified in any listing details. Information is deemed reliable but is not guaranteed. If you believe any FMLS listing contains material that infringes your copyrighted work please click here (https://www.fmls.com/dmca) to review our DMCA policy and learn how to submit a takedown request. ©2026 First Multiple Listing Service, Inc.
New listings near 381 Parks Drive
- New
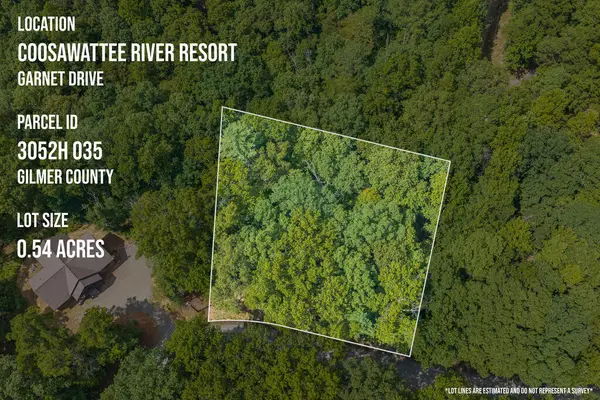 $12,000Active0.54 Acres
Lot 1999 Garnet Drive, Ellijay, GA 30540
MLS# 435893Listed by: REMAX TOWN & COUNTRY - ELLIJAY - New
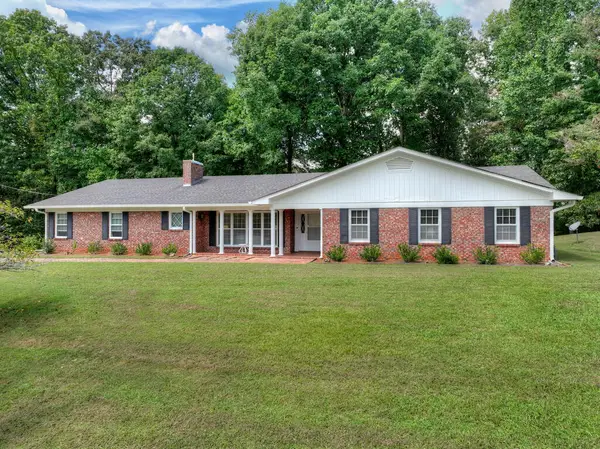 $490,000Active3 beds 3 baths2,494 sq. ft.
167 Vista Drive, Ellijay, GA 30540
MLS# 435890Listed by: REMAX TOWN & COUNTRY THE CINDY WEST TEAM - New
 $424,777Active3 beds 3 baths1,728 sq. ft.
112 Seneca Drive, Ellijay, GA 30540
MLS# 10841876Listed by: RE/MAX Town & Country - New
 $629,900Active5 beds 4 baths2,552 sq. ft.
300 Westwoods Drive, Ellijay, GA 30540
MLS# 7834108Listed by: EXP REALTY, LLC. - New
 $820,000Active3 beds 3 baths3,008 sq. ft.
620 Foxpaw Leaf Lane, Ellijay, GA 30536
MLS# 7832895Listed by: MAXIMUM ONE COMMUNITY REALTORS - New
 $79,000Active0.72 Acres
0 Chicasaw Drive, Ellijay, GA 30540
MLS# 7833837Listed by: RE/MAX TOWN AND COUNTRY - New
 $25,000Active0.73 Acres
0 Shenendoa Drive, Ellijay, GA 30540
MLS# 7833843Listed by: RE/MAX TOWN AND COUNTRY - New
 $407,900Active3 beds 2 baths1,300 sq. ft.
153 Blackberry Falls Drive, Ellijay, GA 30536
MLS# 7833832Listed by: RE/MAX TOWN AND COUNTRY - New
 $899,000Active3 beds 3 baths3,200 sq. ft.
330 Seneca Drive, Ellijay, GA 30540
MLS# 7833819Listed by: RE/MAX TOWN AND COUNTRY - New
 $625,000Active3 beds 2 baths1,808 sq. ft.
236 Ivy Drive, Ellijay, GA 30540
MLS# 7833805Listed by: RE/MAX TOWN AND COUNTRY


Protect your home and budget from life's surprises with an Assurant Home Warranty, backed by a partner that supports you through every step of homeownership. Explore Plans.
© 2026 Better Homes and Gardens Real Estate LLC. An Anywhere Real Estate company. All rights reserved. Better Homes and Gardens® Real Estate is a registered trademark owned by Meredith Operations Corporation, licensed to Better Homes and Gardens Real Estate LLC and used with permission. Better Homes and Gardens Real Estate LLC fully supports the principles of the Fair Housing Act and the Equal Opportunity Act. Listing information is deemed reliable but is not guaranteed accurate.
Each office is independently owned and operated.
Any services or products provided by third parties are not provided by, affiliated with or related to Better Homes and Gardens Real Estate LLC, or its affiliated companies.