
3840 Owltown Road, Ellijay, GA 30536
Local realty services provided by:Better Homes and Gardens Real Estate Jackson Realty
3840 Owltown Road,Ellijay, GA 30536
$855,000
- 3 Beds
- 3 Baths
- 2,640 sq. ft.
- Single family
- Active
Listed by: tracy krohn
Office: keller williams elevate
MLS#:10881949
Source:METROMLS
Price summary
- Price:$855,000
- Price per sq. ft.:$323.86
About this home
MOUNTAIN, CREEK + WATERFALL VIEWS! A creek and waterfall run along the front of this secluded 7.47-acre property. High on the hill above the paved road, Owltown Cabin overlooks long-range mountain views. Just outside of the oversized double carport, the sound of the waterfall and fresh mountain air invite you to slow down. Peacefulness surrounds you. This furnished three-level cabin pairs soaring ceilings and expansive windows with panoramic views. In the great room, an 18' stone wood-burning fireplace with a live-edge mantel rises to a magnificent 30' log rafter, while tongue-and-groove wood and exposed beams add warmth throughout. The open living, kitchen and dining area makes gathering easy. A granite island with a breakfast bar keeps the cook in the conversation, and two electric ranges and dual ovens make holiday meals seamless. A bedroom and full bath on each level offer privacy for everyone. The main-level primary suite has a double-sink vanity, a walk-in shower with built-in seating, and direct access to the west deck and hot tub for sunset views. Upstairs, a loft with a queen bed and sunrise views shares a full bath with a bunk room that opens to a Juliet balcony. The finished lower level is made for fun, with a second stone fireplace, home theater and full-size pool table. A queen bedroom and third bath open to a covered porch, where the creek's soft murmur lulls you to sleep. About 3,500 sq ft of wraparound decking on two levels and a rocking-chair front porch invite you to enjoy crisp mornings, colorful sunsets and the occasional winter snowfall, all to the sound of the waterfall below. A new HVAC system (9/26), whole-house generator, storage building and smart home features add convenience. Fully furnished, including cookware, dishes and linens, Owltown Cabin is move-in ready as a full-time home or private mountain getaway....
Contact an agent
Home facts
- Year built:2000
- Subdivision & Development:None
- Listing ID #:10881949
- Updated:November 09, 2026 at 12:16 PM
Rooms and interior
- Bedrooms:3
- Total bathrooms:3
- Full bathrooms:3
- Flooring:Carpet, Tile
- Dining Description:Living Room/Dining Room Combo
- Kitchen Description:Breakfast Bar, Dishwasher, Kitchen Island, Microwave, Refrigerator
- Bedroom Description:Master On Main Level
- Basement Description:Bath Finished, Daylight, Exterior Entry, Finished, Full
- Living area:2,640 sq. ft.
Heating and cooling
- Cooling:Ceiling Fan(s), Central Air, Electric
- Heating:Central, Propane
- Central air:Yes
Structure and exterior
- Roof:Metal
- Year built:2000
- Building area:2,640 sq. ft.
- Lot area:7.47 Acres
- Lot Features:Level, Sloped, Steep Slope, Waterfall
- Architectural Style:Country/Rustic
- Construction Materials:Log
- Exterior Features:Deck
- Levels:3+ Story
Schools
- High school:Gilmer
- Middle school:Clear Creek
- Elementary school:Ellijay
Utilities
- Water:Well
- Sewer:Septic Tank
Finances and disclosures
- Price:$855,000
- Price per sq. ft.:$323.86
- Tax amount:$3,546 (2025)
Features and amenities
- Appliances:Dishwasher, Dryer, Gas Water Heater, Microwave, Refrigerator, Washer
- Laundry features:Dryer, In Basement, Laundry Closet, Washer
- Amenities:Gas Water Heater, Vaulted Ceiling(s), Window Treatments
- Smart home:Yes
Parking
- Total parking spaces:2
- Parking description:Carport
 2026 Georgia MLS. All rights reserved. Information Deem Reliable But Not Guaranteed November 9, 2026
New listings near 3840 Owltown Road
- New
 $10,000Active0.63 Acres
00 Catawba Circle #260, Ellijay, GA 30540
MLS# 10886977Listed by: ReMax Town & Ctry-Downtown - New
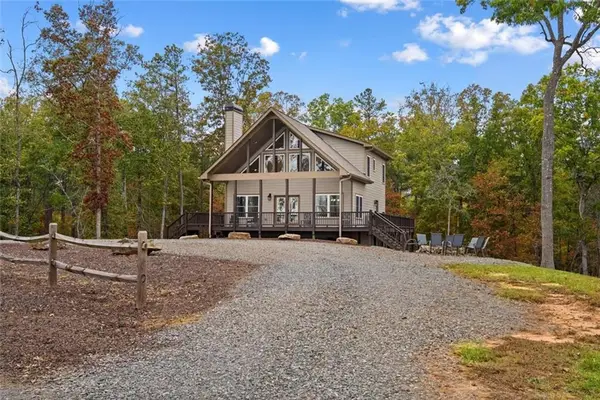 $649,990Active4 beds 4 baths2,764 sq. ft.
170 Oak Wood Lane, Ellijay, GA 30540
MLS# 7865137Listed by: MAXIMUM ONE COMMUNITY REALTORS - New
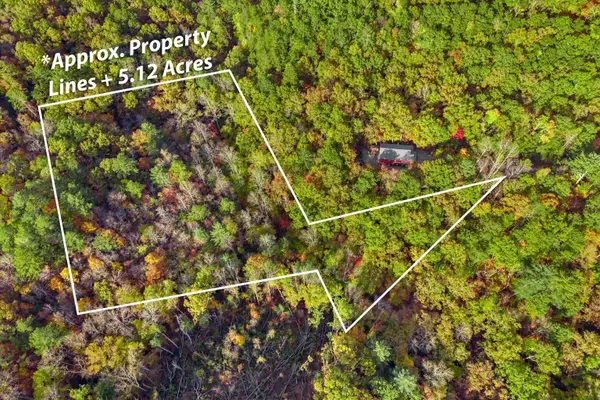 $80,000Active5.12 Acres
Lot 20 Emerald Springs Lane, Ellijay, GA 30540
MLS# 1545899Listed by: SELLING NORTH GEORGIA REALTY - New
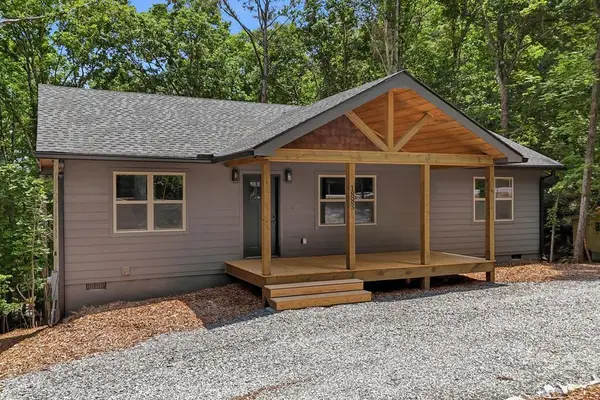 $339,900Active3 beds 2 baths1,248 sq. ft.
1883 Newport Drive, Ellijay, GA 30540
MLS# 437476Listed by: REMAX TOWN & COUNTRY - ELLIJAY - New
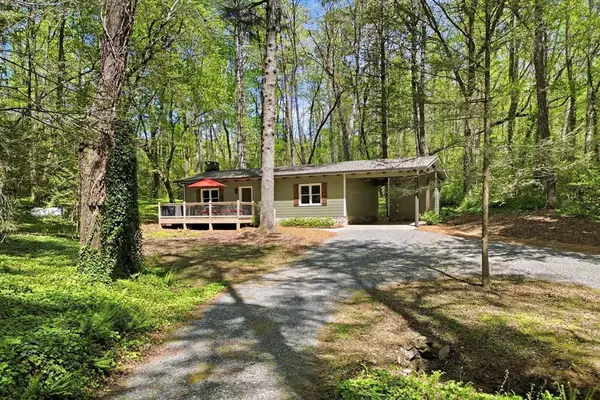 $379,900Active2 beds 1 baths960 sq. ft.
10758 Chatsworth Hwy, Ellijay, GA 30540
MLS# 437478Listed by: REMAX TOWN & COUNTRY - ELLIJAY - New
 $430,000Active29 Acres
29 AC Hidden Valley Drive, Ellijay, GA 30536
MLS# 437487Listed by: REMAX TOWN & COUNTRY - ELLIJAY - New
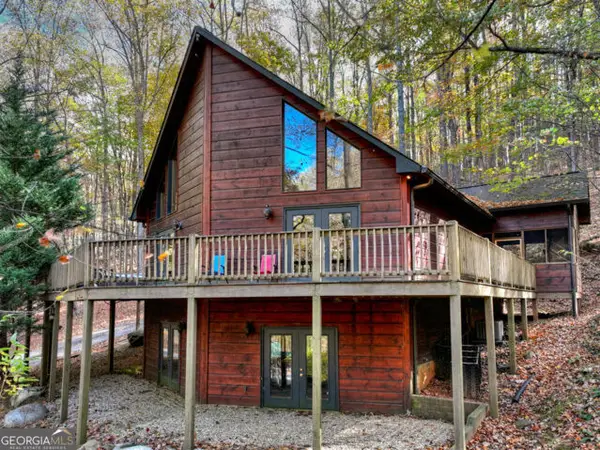 $585,000Active3 beds 3 baths3,197 sq. ft.
549 Sleepy Hollow Road, Ellijay, GA 30536
MLS# 10886588Listed by: Coldwell Banker High Country - New
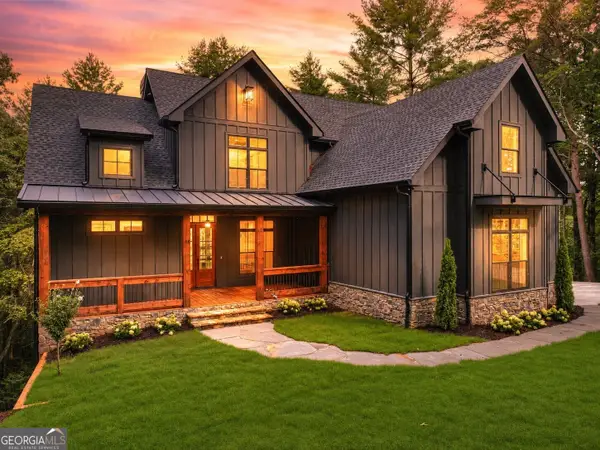 $1,049,000Active4 beds 4 baths3,665 sq. ft.
291 Aspen Avenue, Ellijay, GA 30536
MLS# 10886618Listed by: RE/MAX Town & Country - New
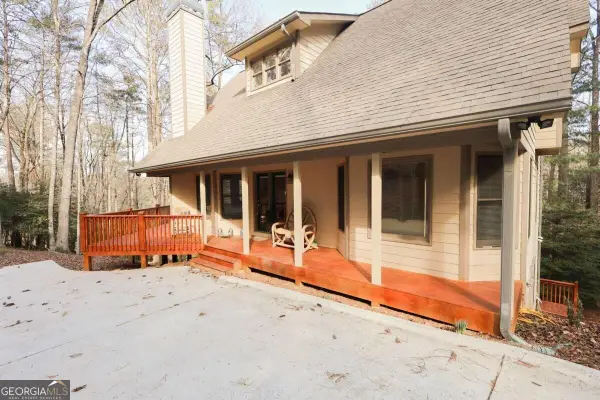 $399,999Active3 beds 4 baths2,429 sq. ft.
143 Hidden Lake Circle #82, Ellijay, GA 30536
MLS# 10886380Listed by: RE/MAX Town & Country - New
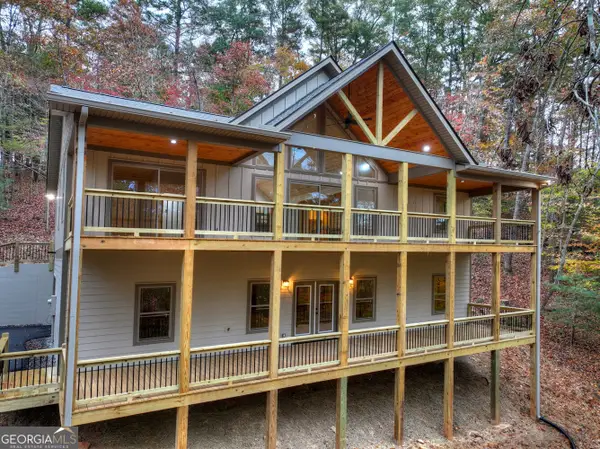 $599,900Active2 beds 2 baths1,600 sq. ft.
61 Miramar Drive, Ellijay, GA 30540
MLS# 10886446Listed by: RE/MAX Town & Country


Protect your home and budget from life's surprises with an Assurant Home Warranty, backed by a partner that supports you through every step of homeownership. Explore Plans.
© 2026 Better Homes and Gardens Real Estate LLC. An Anywhere Real Estate company. All rights reserved. Better Homes and Gardens® Real Estate is a registered trademark owned by Meredith Operations Corporation, licensed to Better Homes and Gardens Real Estate LLC and used with permission. Better Homes and Gardens Real Estate LLC fully supports the principles of the Fair Housing Act and the Equal Opportunity Act. Listing information is deemed reliable but is not guaranteed accurate.
Each office is independently owned and operated.
Any services or products provided by third parties are not provided by, affiliated with or related to Better Homes and Gardens Real Estate LLC, or its affiliated companies.