
400 Matrix Circle, Ellijay, GA 30540
Local realty services provided by:Better Homes and Gardens Real Estate Metro Brokers
400 Matrix Circle,Ellijay, GA 30540
$619,777
- 6 Beds
- 2 Baths
- 2,400 sq. ft.
- Single family
- Active
Listed by: cindy west
Office: re/max town & country
MLS#:10825074
Source:METROMLS
Price summary
- Price:$619,777
- Price per sq. ft.:$258.24
- Monthly HOA dues:$131.67
About this home
Welcome to your private riverfront retreat on 2.49 beautiful acres along the Coosawattee River! Brimming with nostalgic cabin character, this expansive mountain getaway offers six bedrooms, a flex room that could serve as a seventh sleeping space, and unique private sink areas in the bedrooms, ideal for comfortably hosting a crowd. Step inside to a dramatic great room with soaring vaulted wood ceilings and a striking stone hearth with a wood-burning stove. A separate oversized dining room provides plenty of space for memorable gatherings, while the full-length screened porch invites you to relax to the sights and sounds of the river. The main level features three bedrooms, laundry, and convenient everyday living, while upstairs you'll find three additional bedrooms, a versatile flex room, and a cozy loft area. Outside, a babbling brook and waterfall enhance the peaceful setting, while new river steps and a dock make enjoying the water even easier. A new Trex deck at the home provides another wonderful spot to unwind and take in the scenery. Move-in ready and offered as-is, this furnished cabin presents an incredible opportunity to create a spectacular full-time residence, unforgettable vacation retreat, or potential income-producing property. This home is not a vacation rental, yet has great potential to be a fabulous STR! Located within amenity-rich Coosawattee River Resort and just minutes from Ellijay's wineries, orchards, antique shops, boutiques, and restaurants, this is more than a home-it's the North Georgia mountain lifestyle buyers dream about. (Bonus: Plenty of parking space for guests!)...
Contact an agent
Home facts
- Year built:1984
- Subdivision & Development:Coosawattee
- Listing ID #:10825074
- Updated:October 16, 2026 at 11:07 AM
Rooms and interior
- Bedrooms:6
- Total bathrooms:2
- Full bathrooms:2
- Flooring:Carpet
- Kitchen Description:Dishwasher, Microwave, Oven/Range (Combo), Pantry, Refrigerator
- Bedroom Description:Master On Main Level
- Basement Description:Crawl Space
- Living area:2,400 sq. ft.
Heating and cooling
- Cooling:Ceiling Fan(s), Central Air, Heat Pump
- Heating:Central, Heat Pump, Wood
- Central air:Yes
Structure and exterior
- Roof:Metal
- Year built:1984
- Building area:2,400 sq. ft.
- Lot area:2.49 Acres
- Lot Features:Sloped
- Architectural Style:Country/Rustic
- Construction Materials:Wood Siding
- Exterior Features:Deck, Screened
- Levels:2 Story
Schools
- High school:Gilmer
- Middle school:Clear Creek
- Elementary school:Other
Utilities
- Water:Public, Water Available
- Sewer:Septic Tank
Finances and disclosures
- Price:$619,777
- Price per sq. ft.:$258.24
- Tax amount:$2,943 (2025)
Features and amenities
- Appliances:Dishwasher, Dryer, Microwave, Oven/Range (Combo), Refrigerator, Washer
- Laundry features:Dryer, Washer
Parking
- Parking description:Parking Pad
 2026 Georgia MLS. All rights reserved. Information Deem Reliable But Not Guaranteed October 16, 2026
New listings near 400 Matrix Circle
- New
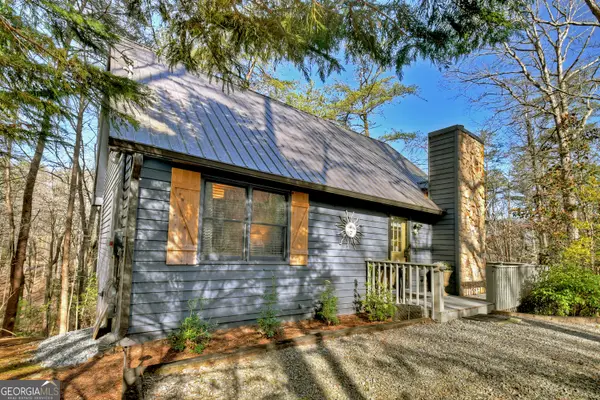 $456,000Active3 beds 3 baths
215 Valley View Road, Ellijay, GA 30536
MLS# 10873798Listed by: Maximum One Grt. Atl. REALTORS - New
 $299,000Active3.34 Acres
LT 25 Stone Fly Close Road, Ellijay, GA 30536
MLS# 436931Listed by: ANSLEY REAL ESTATE CHRISTIE'S INT. REAL ESTATE - New
 $329,900Active3.71 Acres
LT 26 Stone Fly Close Road, Ellijay, GA 30536
MLS# 436932Listed by: ANSLEY REAL ESTATE CHRISTIE'S INT. REAL ESTATE - New
 $329,000Active3.69 Acres
LT 27 Stone Fly Close Road, Ellijay, GA 30536
MLS# 436933Listed by: ANSLEY REAL ESTATE CHRISTIE'S INT. REAL ESTATE - New
 $349,900Active3.92 Acres
LT 28 Stone Fly Close Road, Ellijay, GA 30536
MLS# 436934Listed by: ANSLEY REAL ESTATE CHRISTIE'S INT. REAL ESTATE - New
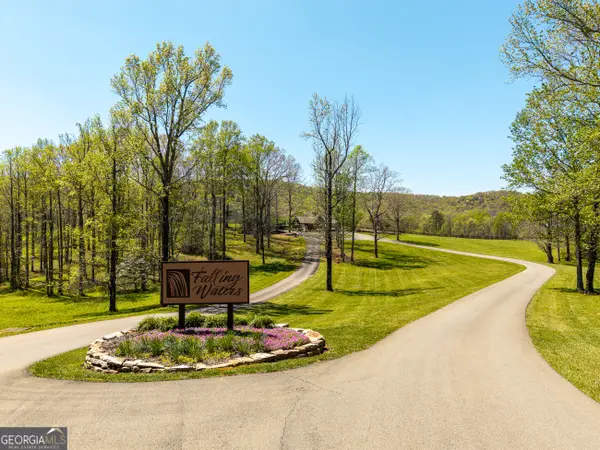 $197,500Active3.87 Acres
245 Smokerise Court, Ellijay, GA 30536
MLS# 10873659Listed by: Southern Classic Realtors - New
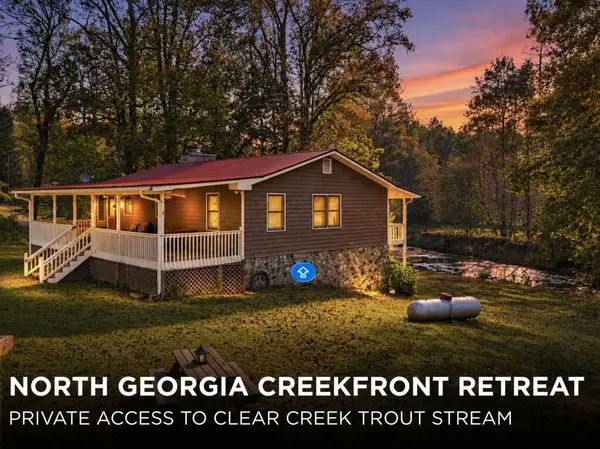 $550,000Active3 beds 2 baths2,464 sq. ft.
372 Misty Valley Lane, Ellijay, GA 30536
MLS# 436927Listed by: REMAX TOWN & COUNTRY - ELLIJAY - New
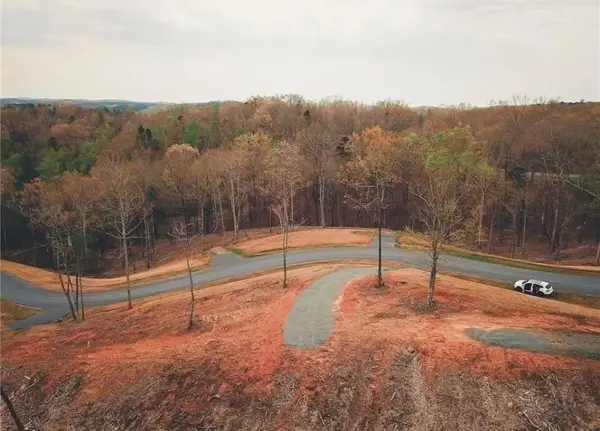 $119,900Active1.04 Acres
90 Jakes Landing Way S, Ellijay, GA 30540
MLS# 7854615Listed by: KEN LUCAS REALTY, LLC. - New
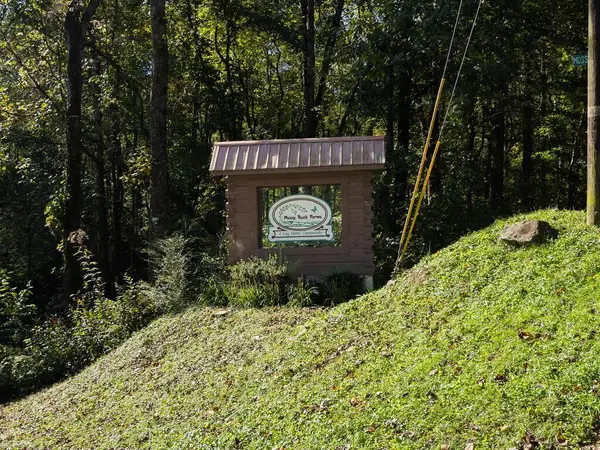 $58,000Active4.24 Acres
Lot 5 Mossy Hill Court, Ellijay, GA 30540
MLS# 436920Listed by: REMAX TOWN & COUNTRY - BR DOWNTOWN - New
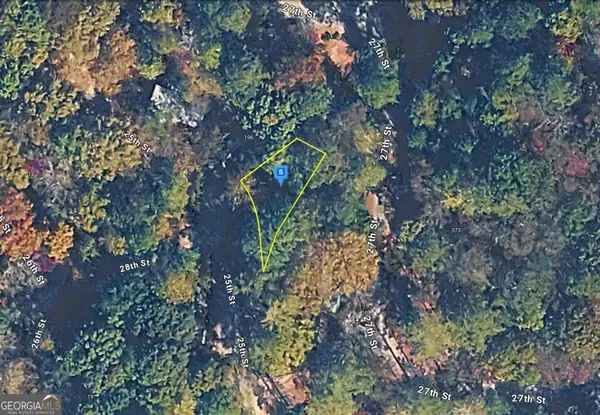 $54,999Active0.07 Acres
180 25th Street, Ellijay, GA 30540
MLS# 10873349Listed by: Landmark Realty Group


Protect your home and budget from life's surprises with an Assurant Home Warranty, backed by a partner that supports you through every step of homeownership. Explore Plans.
© 2026 Better Homes and Gardens Real Estate LLC. An Anywhere Real Estate company. All rights reserved. Better Homes and Gardens® Real Estate is a registered trademark owned by Meredith Operations Corporation, licensed to Better Homes and Gardens Real Estate LLC and used with permission. Better Homes and Gardens Real Estate LLC fully supports the principles of the Fair Housing Act and the Equal Opportunity Act. Listing information is deemed reliable but is not guaranteed accurate.
Each office is independently owned and operated.
Any services or products provided by third parties are not provided by, affiliated with or related to Better Homes and Gardens Real Estate LLC, or its affiliated companies.