
405 Johntown Rd, Ellijay, GA 30536
Local realty services provided by:Better Homes and Gardens Real Estate Metro Brokers
Listed by: the cindy west team
Office: remax town & country the cindy west team
MLS#:436774
Source:NEG
Price summary
- Price:$949,777
- Price per sq. ft.:$345.25
About this home
PRIVACY, SPACE, LOCATION, NO HOA & 19 ACRES—YOUR SOUTHERN CLASSIC DREAM HOME IN THE NORTH GEORGIA MOUNTAINS AWAITS! This beautifully updated 3BR/2.5BA home w/ HUGE bonus/flex room offering potential for a 4th BR & partially finished terrace level is a RARE FIND! Nestled on 19 private acres near U.S. government-owned land, this property offers endless possibilities for gardening, chickens, pets & outdoor enjoyment! A grand foyer w/ beautiful staircase welcomes you into a spacious living room w/ wood-burning rock FP & formal dining room. The large kitchen features granite counters, refinished hardwoods, 5-burner gas range, double ovens, stainless appliances & breakfast area. An oversized 2-car garage offers convenient kitchen access. Upstairs, the expansive primary suite features vaulted ceilings, walk-in closet & ensuite w/ granite double vanity, garden tub & tiled shower, plus 2 guest BRs w/ NEW carpet, full bath & HUGE bonus/flex room w/ hardwoods! The partially finished terrace level, stubbed for an additional bath, offers incredible potential for additional bedrooms, living or recreation space! Enjoy the expansive wraparound porch overlooking your private wooded oasis! QUALITY FEATURES include HARDIE siding, aluminum-clad windows & 40-year shingles! RECENT UPDATES include NEW landscaping, porch steps, garage doors, interior/exterior paint, refinished hardwoods, freshly stained porches, painted garage floors, high-efficiency water heater & 2-year-old HVAC on 2nd level (there are 2 HVACS) ! PERFECTLY LOCATED near Burt's Pumpkin Farm, Amicalola Falls State Park & R&A Orchards, approximately 30 minutes from Dahlonega, Jasper & Ellijay! RARELY DOES A PROPERTY OFFER THIS MUCH LAND, PRIVACY & SOUTHERN CHARM—WHERE THE FREEDOM OF COUNTRY LIVING MEETS THE BEAUTY OF THE NORTH GEORGIA MOUNTAINS!...
Contact an agent
Home facts
- Year built:2006
- Subdivision & Development:None
- Listing ID #:436774
- Updated:October 09, 2026 at 10:42 PM
Rooms and interior
- Bedrooms:5
- Total bathrooms:4
- Full bathrooms:3
- Half bathrooms:1
- Flooring:Carpet, Tile, Wood
- Kitchen Description:Cooktop, Dishwasher, Disposal, Microwave, Oven
- Basement Description:Full, Unfinished
- Living area:2,751 sq. ft.
Heating and cooling
- Cooling:Electric
- Heating:Central
Structure and exterior
- Roof:Shingle
- Year built:2006
- Building area:2,751 sq. ft.
- Lot area:19 Acres
- Architectural Style:Traditional
- Construction Materials:Composite
- Exterior Features:Private Yard
Utilities
- Water:Private, Well
- Sewer:Septic Tank
Finances and disclosures
- Price:$949,777
- Price per sq. ft.:$345.25
Features and amenities
- Appliances:Cooktop, Dishwasher, Disposal, Dryer, Jetted Tub, Microwave, Oven, Washer
- Amenities:Ceiling Fan(s)
Parking
- Parking description:Driveway, Garage
New listings near 405 Johntown Rd
- Coming Soon
 $134,000Coming Soon1.83 Acres
0 Lacey Springs Ln, Ellijay, GA 30540
MLS# 7850955Listed by: ATLANTA COMMUNITIES REAL ESTATE BROKERAGE
- Coming Soon
 $134,000Coming Soon1.83 Acres
0 Lacey Springs Ln #65, Ellijay, GA 30540
MLS# 10869509Listed by: Atlanta Communities - New
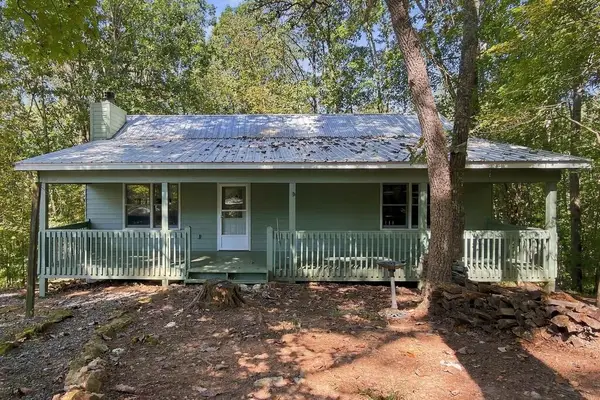 $355,555Active3 beds 3 baths1,716 sq. ft.
685 Riverview Drive, Ellijay, GA 30540
MLS# 436782Listed by: REMAX TOWN & COUNTRY - ELLIJAY - New
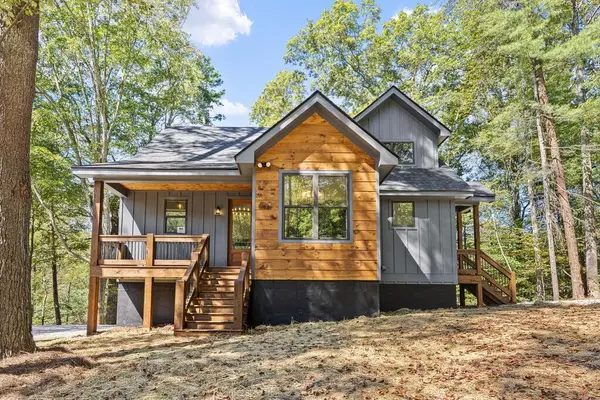 $675,000Active3 beds 3 baths
914 Hagin Circle, Ellijay, GA 30540
MLS# 436775Listed by: REMAX TOWN & COUNTRY - ELLIJAY - New
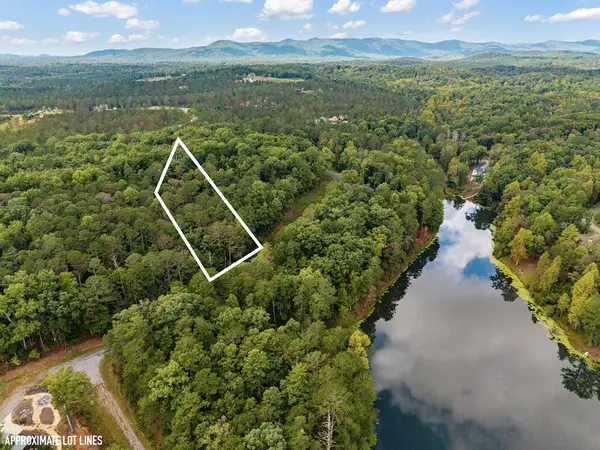 $80,000Active1.02 Acres
Lot 195R Pinnacle Dr, Ellijay, GA 30540
MLS# 436778Listed by: CENTURY 21 RESULTS - New
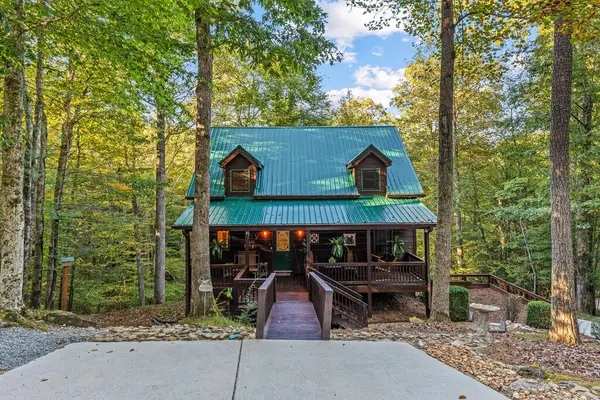 $489,000Active3 beds 4 baths2,377 sq. ft.
169 Elba Court, Ellijay, GA 30540
MLS# 436779Listed by: REMAX TOWN & COUNTRY - ELLIJAY - New
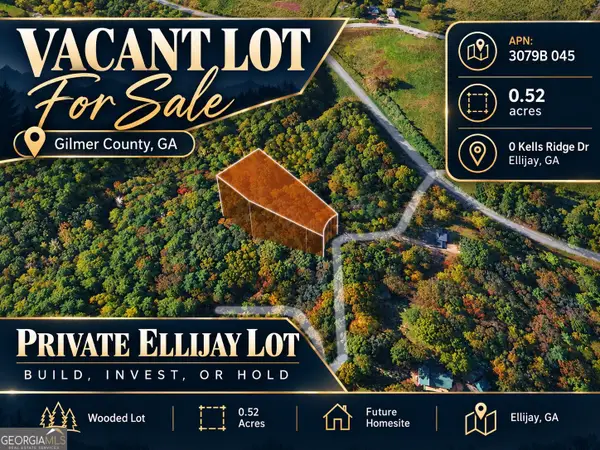 $22,500Active0.52 Acres
0 Kells Ridge Drive, Ellijay, GA 30540
MLS# 10870497Listed by: Coldwell Banker Kinard Realty - New
 $42,500Active1.54 Acres
LOT 31 Eastside Drive, Ellijay, GA 30536
MLS# 10870402Listed by: RE/MAX Town & Country - New
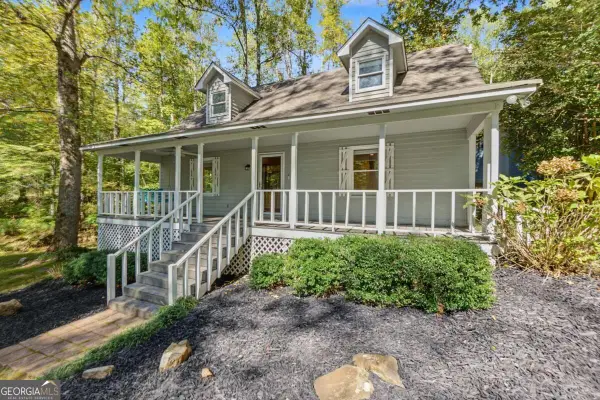 $419,000Active3 beds 2 baths1,904 sq. ft.
15 Padget Lane, Ellijay, GA 30540
MLS# 10870148Listed by: BHHS Georgia Properties


Protect your home and budget from life's surprises with an Assurant Home Warranty, backed by a partner that supports you through every step of homeownership. Explore Plans.
© 2026 Better Homes and Gardens Real Estate LLC. An Anywhere Real Estate company. All rights reserved. Better Homes and Gardens® Real Estate is a registered trademark owned by Meredith Operations Corporation, licensed to Better Homes and Gardens Real Estate LLC and used with permission. Better Homes and Gardens Real Estate LLC fully supports the principles of the Fair Housing Act and the Equal Opportunity Act. Listing information is deemed reliable but is not guaranteed accurate.
Each office is independently owned and operated.
Any services or products provided by third parties are not provided by, affiliated with or related to Better Homes and Gardens Real Estate LLC, or its affiliated companies.