
452 Ridgemont Drive #10, Ellijay, GA 30536
Local realty services provided by:Better Homes and Gardens Real Estate Metro Brokers
Listed by: julia krusac
Office: re/max town & country
MLS#:10872818
Source:METROMLS
Price summary
- Price:$849,000
- Price per sq. ft.:$182.7
- Monthly HOA dues:$50
About this home
Million Dollar Views await you in this meticulously maintained craftsman home built for elegance in entertaining. Enter the grand foyer and be drawn immediately through the great room with gas fireplace, to the views beyond the 1.5 acre yard. Chef's kitchen with pantry, breakfast room, sun room all have these stunning views. The main level also features a custom bar, large laundry room, primary suite, guest suite and a half bath for guests. Upstairs, there is yet another suite, very private along with TONS of walk-in attic storage! On the terrace level with separate entry, there is a large elegant entertainment/sleep space, a separate kitchen/dining area and a heated and cooled workout area with bay windows to the view. There is a safe room behind a hidden door (watch walkthrough the video) for safety from storms or just to keep your important things out of view. There is also a garage and workshop, perfect for parking the mower and hobbyists. All this just walking distance to R&A apple house, so you can walk off your apple pies and cider slushie while bringing home dinner or just eating around the corner (about 0.4 mile flat easy walk from your front door). Also nearby are other apple houses, and gathering places such as Reece Cider Co. and several Vineyards where locals and visitors enjoy live music, food trucks and local fellowship. Downtown Ellijay and restaurants and just 12 minutes to town. Hiking trails and more are accessible with notable Amicalola falls just 26 minutes away. Come see this house that has it all - note that short-term rentals are not allowed, so enjoy having actual neighbors do do life alongside you!...
Contact an agent
Home facts
- Year built:2007
- Subdivision & Development:Ridgemont
- Listing ID #:10872818
- Updated:October 16, 2026 at 11:07 AM
Rooms and interior
- Bedrooms:4
- Total bathrooms:4
- Full bathrooms:3
- Half bathrooms:1
- Flooring:Carpet, Tile
- Bathrooms Description:Whirlpool Bath
- Kitchen Description:Breakfast Room, Dishwasher, Disposal, Refrigerator
- Bedroom Description:Master On Main Level
- Basement Description:Finished, Partial
- Living area:4,647 sq. ft.
Heating and cooling
- Cooling:Ceiling Fan(s), Central Air, Electric
- Heating:Central, Dual, Heat Pump, Propane
- Central air:Yes
Structure and exterior
- Roof:Composition
- Year built:2007
- Building area:4,647 sq. ft.
- Lot area:1.5 Acres
- Lot Features:Level, Pasture
- Architectural Style:Bungalow/Cottage, Craftsman, Traditional
- Construction Materials:Stone
- Exterior Features:Deck, Deck/Patio, Garden
- Foundation Description:Slab
- Levels:2 Story
Schools
- High school:Gilmer
- Middle school:Clear Creek
- Elementary school:Clear Creek
Utilities
- Water:Well
- Sewer:Septic Tank
Finances and disclosures
- Price:$849,000
- Price per sq. ft.:$182.7
- Tax amount:$4,293 (2025)
Features and amenities
- Appliances:Dishwasher, Disposal, Refrigerator
- Laundry features:Laundry Closet
- Amenities:Split Foyer, Two Story Foyer, Wet Bar
Parking
- Parking description:Basement, Garage
- Garage:Yes
 2026 Georgia MLS. All rights reserved. Information Deem Reliable But Not Guaranteed October 16, 2026
New listings near 452 Ridgemont Drive #10
- New
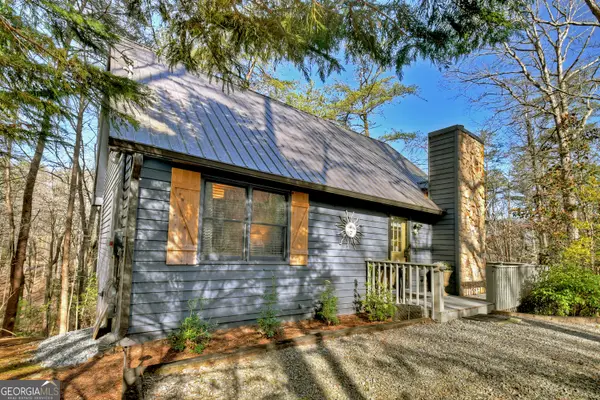 $456,000Active3 beds 3 baths
215 Valley View Road, Ellijay, GA 30536
MLS# 10873798Listed by: Maximum One Grt. Atl. REALTORS - New
 $299,000Active3.34 Acres
LT 25 Stone Fly Close Road, Ellijay, GA 30536
MLS# 436931Listed by: ANSLEY REAL ESTATE CHRISTIE'S INT. REAL ESTATE - New
 $329,900Active3.71 Acres
LT 26 Stone Fly Close Road, Ellijay, GA 30536
MLS# 436932Listed by: ANSLEY REAL ESTATE CHRISTIE'S INT. REAL ESTATE - New
 $329,000Active3.69 Acres
LT 27 Stone Fly Close Road, Ellijay, GA 30536
MLS# 436933Listed by: ANSLEY REAL ESTATE CHRISTIE'S INT. REAL ESTATE - New
 $349,900Active3.92 Acres
LT 28 Stone Fly Close Road, Ellijay, GA 30536
MLS# 436934Listed by: ANSLEY REAL ESTATE CHRISTIE'S INT. REAL ESTATE - New
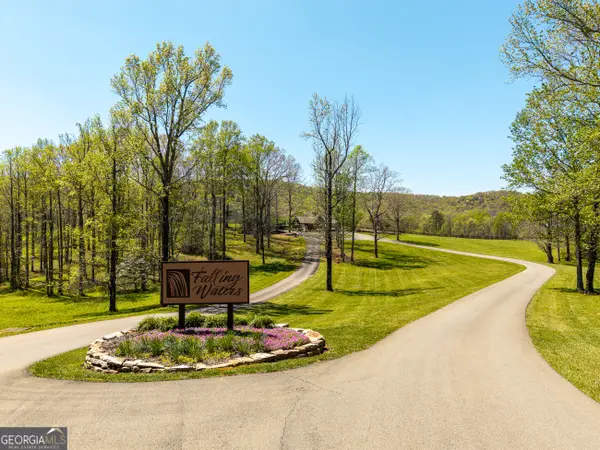 $197,500Active3.87 Acres
245 Smokerise Court, Ellijay, GA 30536
MLS# 10873659Listed by: Southern Classic Realtors - New
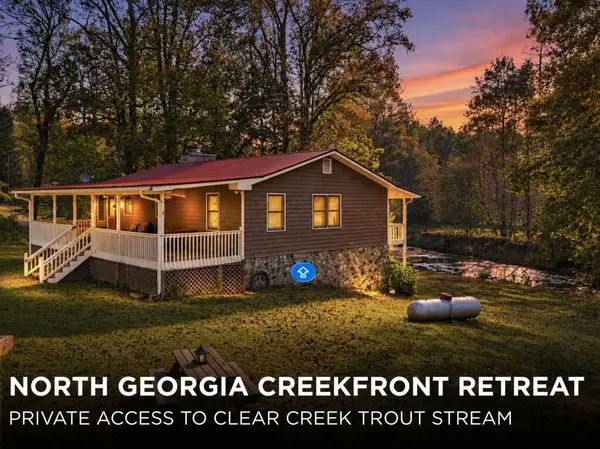 $550,000Active3 beds 2 baths2,464 sq. ft.
372 Misty Valley Lane, Ellijay, GA 30536
MLS# 436927Listed by: REMAX TOWN & COUNTRY - ELLIJAY - New
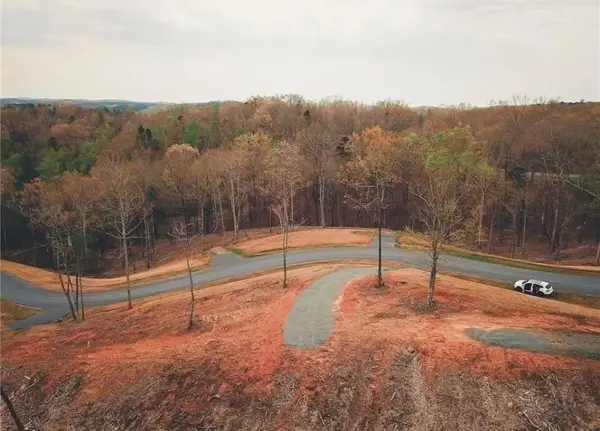 $119,900Active1.04 Acres
90 Jakes Landing Way S, Ellijay, GA 30540
MLS# 7854615Listed by: KEN LUCAS REALTY, LLC. - New
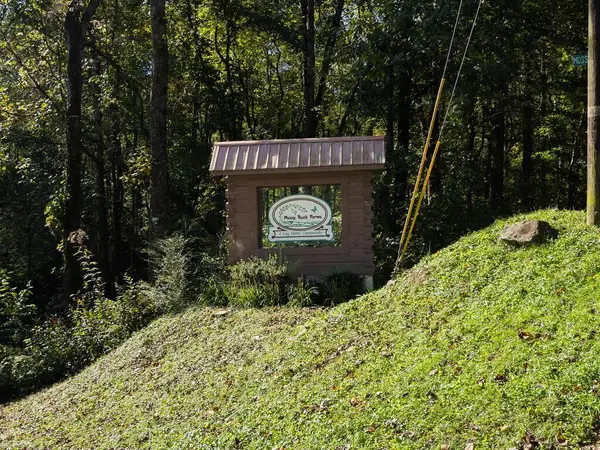 $58,000Active4.24 Acres
Lot 5 Mossy Hill Court, Ellijay, GA 30540
MLS# 436920Listed by: REMAX TOWN & COUNTRY - BR DOWNTOWN - New
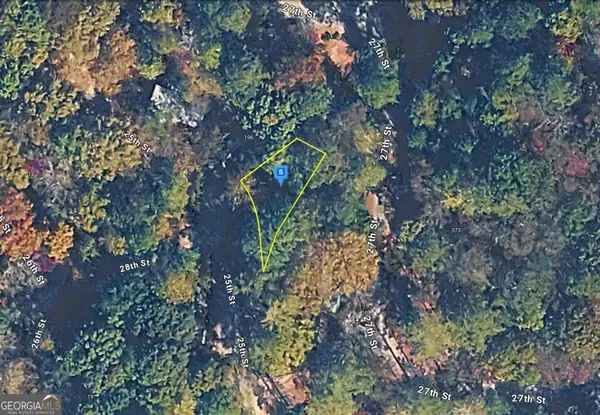 $54,999Active0.07 Acres
180 25th Street, Ellijay, GA 30540
MLS# 10873349Listed by: Landmark Realty Group


Protect your home and budget from life's surprises with an Assurant Home Warranty, backed by a partner that supports you through every step of homeownership. Explore Plans.
© 2026 Better Homes and Gardens Real Estate LLC. An Anywhere Real Estate company. All rights reserved. Better Homes and Gardens® Real Estate is a registered trademark owned by Meredith Operations Corporation, licensed to Better Homes and Gardens Real Estate LLC and used with permission. Better Homes and Gardens Real Estate LLC fully supports the principles of the Fair Housing Act and the Equal Opportunity Act. Listing information is deemed reliable but is not guaranteed accurate.
Each office is independently owned and operated.
Any services or products provided by third parties are not provided by, affiliated with or related to Better Homes and Gardens Real Estate LLC, or its affiliated companies.