
46 Private Drive, Ellijay, GA 30536
Local realty services provided by:Better Homes and Gardens Real Estate Jackson Realty
Listed by: kristina hall
Office: ansley re|christie's int'l re
MLS#:10830432
Source:METROMLS
Price summary
- Price:$960,000
- Price per sq. ft.:$330.58
- Monthly HOA dues:$150
About this home
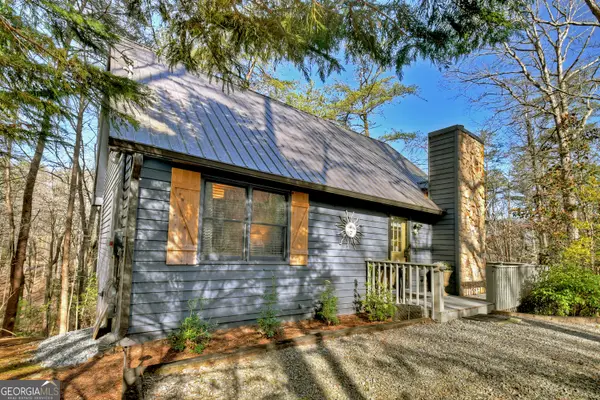
Extraordinary Mountaintown Creek Cabin in Ellijay. A truly rare cabin and property combination offering privacy, natural beauty, and an exceptional collection of amenities in a secure gated community(offering pools, tennis courts, river access, walking trails, camping, playgrounds, and more with a mountain feel, including a healthy deer population)-just 10 minutes from shopping, dining, and everyday conveniences. Set on 3.25 acres of private hardwoods, mountain laurel, rhododendrons, and blazing azaleas, it is positioned directly above Mountaintown Creek, where the sights and sounds of rushing water become part of everyday life. The property includes approximately 240' of Mountaintown Creek frontage with remarkably easy access to the water. No long stairways or steep trails-just seven giant, flat rock stepping stones leading directly into the creek. Enjoy swimming, tubing, fishing, wading, or merely relaxing beside the water. At the corner of the backyard, the creek creates a dramatic stretch of noisy whitewater. A Backyard Designed Around the Creek The backyard is terraced with natural-rock retaining walls, creating three distinct levels for enjoying the creek, surrounding woods, wildlife, and mountain sounds. A huge rock fire pit with built-in circular seating for 12, plus four Adirondack chairs, creates an incredible gathering space overlooking the water. Extensive hardscaping connects the home to the creek, incorporating large natural rocks, giant stone blocks, local stone, and river-pebble walkways. The result is a beautiful, low-maintenance outdoor setting integrated into the surrounding landscape. The cabin is an exceptional match for this one-of-a-kind natural setting, with multiple windows designed to capture the creek views and sounds. Altogether, this rare Mountaintown Creek Retreat has an unforgettable setting, exceptional outdoor living, and a true sense of escape....
Contact an agent
Home facts
- Year built:2006
- Subdivision & Development:Coosawattee
- Listing ID #:10830432
- Updated:October 16, 2026 at 11:07 AM
Rooms and interior
- Bedrooms:3
- Total bathrooms:3
- Full bathrooms:3
- Flooring:Hardwood, Tile
- Bathrooms Description:Double Vanity, Separate Shower, Whirlpool Bath
- Kitchen Description:Breakfast Bar, Dishwasher, Microwave, Oven/Range (Combo), Refrigerator, Solid Surface Counters
- Bedroom Description:Master On Main Level
- Basement Description:Finished, Full
- Living area:2,904 sq. ft.
Heating and cooling
- Cooling:Ceiling Fan(s), Central Air, Electric
- Heating:Central, Electric
- Central air:Yes
Structure and exterior
- Roof:Metal
- Year built:2006
- Building area:2,904 sq. ft.
- Lot area:3.25 Acres
- Lot Features:Level, Private
- Architectural Style:Country/Rustic
- Construction Materials:Log, Wood Siding
- Exterior Features:Deck/Patio, Gas Grill
- Foundation Description:Slab
- Levels:1.5 Story
Schools
- High school:Gilmer
- Middle school:Clear Creek
- Elementary school:Mountain View
Utilities
- Water:Public
- Sewer:Septic Tank
Finances and disclosures
- Price:$960,000
- Price per sq. ft.:$330.58
- Tax amount:$5,106 (2025)
Features and amenities
- Appliances:Dishwasher, Dryer, Microwave, Oven/Range (Combo), Refrigerator, Washer
- Laundry features:Dryer, In Basement, Washer
- Amenities:Smoke Detector(s)
Parking
- Parking description:Kitchen Level
 2026 Georgia MLS. All rights reserved. Information Deem Reliable But Not Guaranteed October 16, 2026
New listings near 46 Private Drive
- New
 $456,000Active3 beds 3 baths
215 Valley View Road, Ellijay, GA 30536
MLS# 10873798Listed by: Maximum One Grt. Atl. REALTORS - New
 $299,000Active3.34 Acres
LT 25 Stone Fly Close Road, Ellijay, GA 30536
MLS# 436931Listed by: ANSLEY REAL ESTATE CHRISTIE'S INT. REAL ESTATE - New
 $329,900Active3.71 Acres
LT 26 Stone Fly Close Road, Ellijay, GA 30536
MLS# 436932Listed by: ANSLEY REAL ESTATE CHRISTIE'S INT. REAL ESTATE - New
 $329,000Active3.69 Acres
LT 27 Stone Fly Close Road, Ellijay, GA 30536
MLS# 436933Listed by: ANSLEY REAL ESTATE CHRISTIE'S INT. REAL ESTATE - New
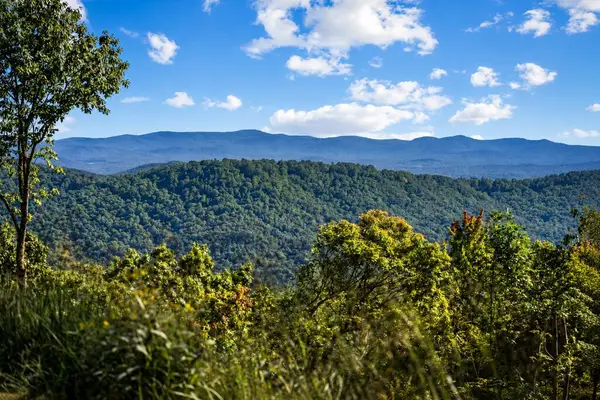 $349,900Active3.92 Acres
LT 28 Stone Fly Close Road, Ellijay, GA 30536
MLS# 436934Listed by: ANSLEY REAL ESTATE CHRISTIE'S INT. REAL ESTATE - New
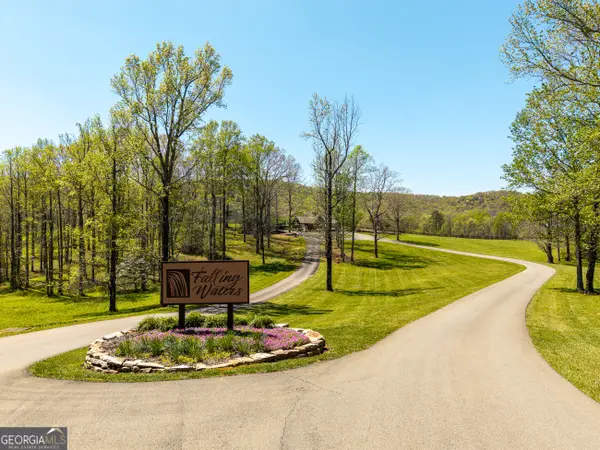 $197,500Active3.87 Acres
245 Smokerise Court, Ellijay, GA 30536
MLS# 10873659Listed by: Southern Classic Realtors - New
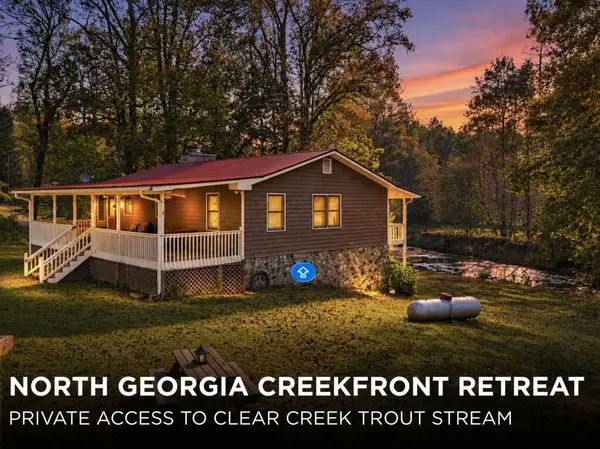 $550,000Active3 beds 2 baths2,464 sq. ft.
372 Misty Valley Lane, Ellijay, GA 30536
MLS# 436927Listed by: REMAX TOWN & COUNTRY - ELLIJAY - New
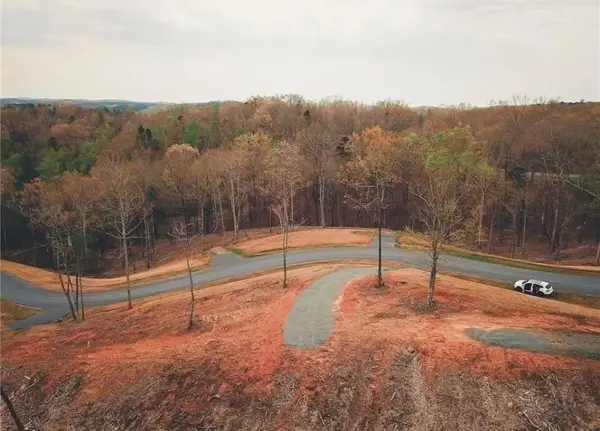 $119,900Active1.04 Acres
90 Jakes Landing Way S, Ellijay, GA 30540
MLS# 7854615Listed by: KEN LUCAS REALTY, LLC. - New
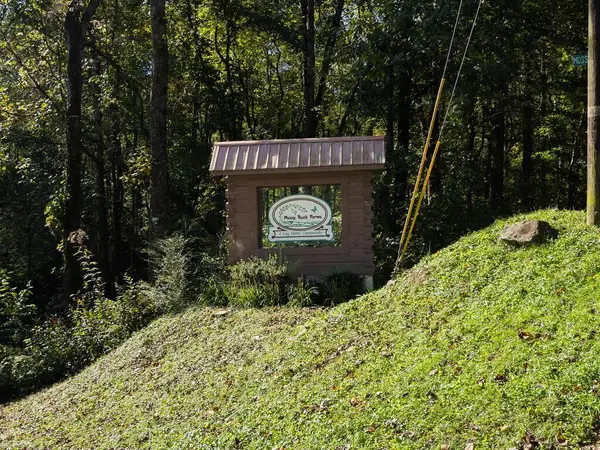 $58,000Active4.24 Acres
Lot 5 Mossy Hill Court, Ellijay, GA 30540
MLS# 436920Listed by: REMAX TOWN & COUNTRY - BR DOWNTOWN - New
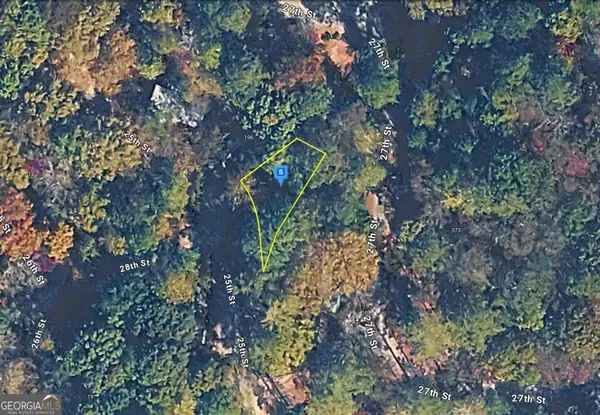 $54,999Active0.07 Acres
180 25th Street, Ellijay, GA 30540
MLS# 10873349Listed by: Landmark Realty Group


Protect your home and budget from life's surprises with an Assurant Home Warranty, backed by a partner that supports you through every step of homeownership. Explore Plans.
© 2026 Better Homes and Gardens Real Estate LLC. An Anywhere Real Estate company. All rights reserved. Better Homes and Gardens® Real Estate is a registered trademark owned by Meredith Operations Corporation, licensed to Better Homes and Gardens Real Estate LLC and used with permission. Better Homes and Gardens Real Estate LLC fully supports the principles of the Fair Housing Act and the Equal Opportunity Act. Listing information is deemed reliable but is not guaranteed accurate.
Each office is independently owned and operated.
Any services or products provided by third parties are not provided by, affiliated with or related to Better Homes and Gardens Real Estate LLC, or its affiliated companies.