
460 Wikle Drive, Ellijay, GA 30540
Local realty services provided by:Better Homes and Gardens Real Estate Metro Brokers
Listed by: the cindy west team, daniel hayes
Office: remax town & country the cindy west team
MLS#:435027
Source:NEG
Price summary
- Price:$1,595,000
- Price per sq. ft.:$373.97
About this home
A PRIVATE MOUNTAIN RETREAT WITH CREEK & RIVER FRONTAGE—JUST MINUTES FROM DOWNTOWN ELLIJAY! Offered with 12 acres and the opportunity to purchase additional acreage—up to 76 acres total—this extraordinary Satterwhite Log Home delivers a rare combination of privacy, water, usable land, and convenient to town.The impressive 5-bedroom, 4.5-bath homes spans three finished levels and is surrounded by the natural beauty of the North Georgia mountains. Ellijay River frontage, a year-round flowing creek, multiple springs, open pasture, and wooded terrain create an unforgettable setting for gardening, exploring, or simply escaping it all. Step inside to a warm, all-wood interior featuring a welcoming foyer, soaring cathedral ceilings, exposed beams, and a dramatic wood-burning fireplace anchoring the great room. The well-appointed kitchen offers granite countertops, stainless steel appliances, a gas range, pantry, and a convenient mudroom/laundry combination. Beautiful Blue Buggy wood accents add warmth and character throughout. The generously sized primary suite is located on the main level. Upstairs, two private ensuite bedrooms provide comfortable accommodations, and lg loft with view of the creek and pasture. The finished terrace level is ideal for entertaining, extended family, or guests, featuring a large family room with a gas-log fireplace, wet bar, two additional bedrooms, a full bath, and storage. Outdoor living is equally impressive, with a full wraparound porch and lower-level covered deck offering peaceful places to enjoy the sights and sounds of the surrounding landscape. Additional features include a two-car carport/portico, outbuilding, fenced dog area, underground power, fiber internet, private well, buried propane tank, and two HVAC systems. With no HOA and the flexibility to own anywhere from 12 to 76 acres, this is more than a mountain home—it is a private river retreat and a legacy property to be enjoyed for generations....
Contact an agent
Home facts
- Year built:2017
- Listing ID #:435027
- Updated:September 24, 2026 at 03:52 PM
Rooms and interior
- Bedrooms:5
- Total bathrooms:5
- Full bathrooms:4
- Half bathrooms:1
- Flooring:Tile, Wood
- Kitchen Description:Cooktop, Dishwasher, Microwave, Oven, Refrigerator
- Basement Description:Finished, Full
- Living area:4,265 sq. ft.
Heating and cooling
- Heating:Central, Electric
Structure and exterior
- Roof:Metal
- Year built:2017
- Building area:4,265 sq. ft.
- Lot area:12 Acres
- Architectural Style:Cabin, Craftsman
- Exterior Features:Pasture, Private Yard
Utilities
- Water:Private, Well
- Sewer:Septic Tank
Finances and disclosures
- Price:$1,595,000
- Price per sq. ft.:$373.97
Features and amenities
- Appliances:Cooktop, Dishwasher, Microwave, Oven, Refrigerator
- Amenities:Cathedral Ceiling(s), Ceiling Fan(s), Pantry
Parking
- Parking description:Carport
- Garage spaces:2
New listings near 460 Wikle Drive
- Coming Soon
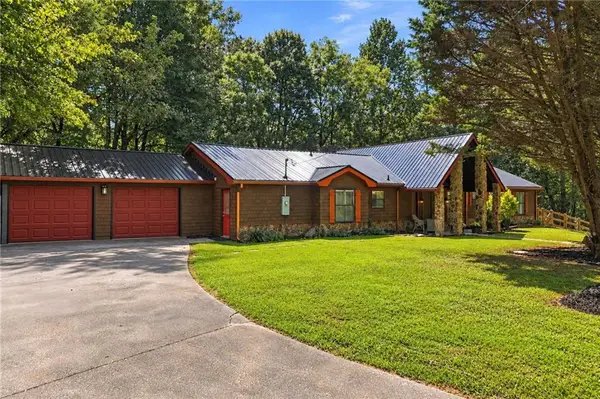 $405,000Coming Soon3 beds 2 baths2,090 sq. ft.
230 September Lane, Ellijay, GA 30540
MLS# 7837207Listed by: HOMESMART
- New
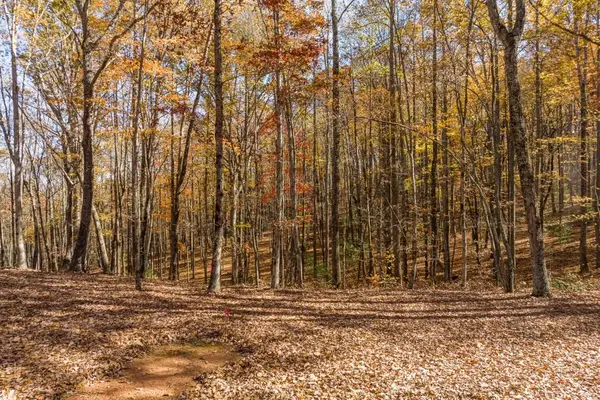 $190,000Active0 Acres
LT 17R Tanager Trail, Ellijay, GA 30536
MLS# 7843842Listed by: MOUNTAIN SOTHEBY'S INTERNATIONAL REALTY - New
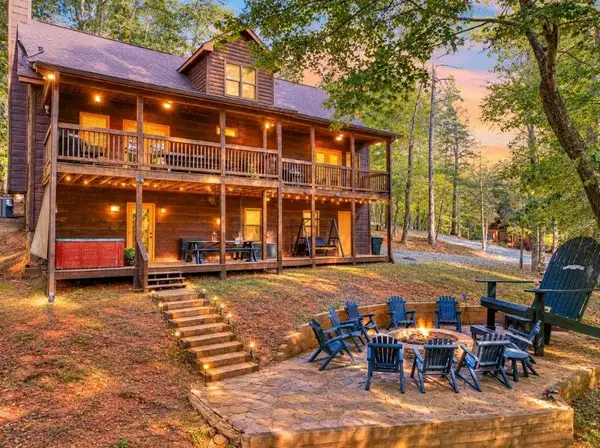 $699,000Active4 beds 3 baths3,237 sq. ft.
1503 Garnet Drive, Ellijay, GA 30540
MLS# 7843844Listed by: RE/MAX TOWN AND COUNTRY - New
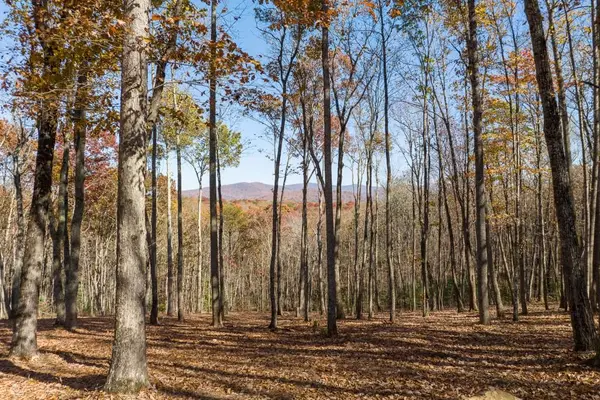 $195,000Active4.27 Acres
19R Settlement Trail, Ellijay, GA 30536
MLS# 7843869Listed by: MOUNTAIN SOTHEBY'S INTERNATIONAL REALTY - New
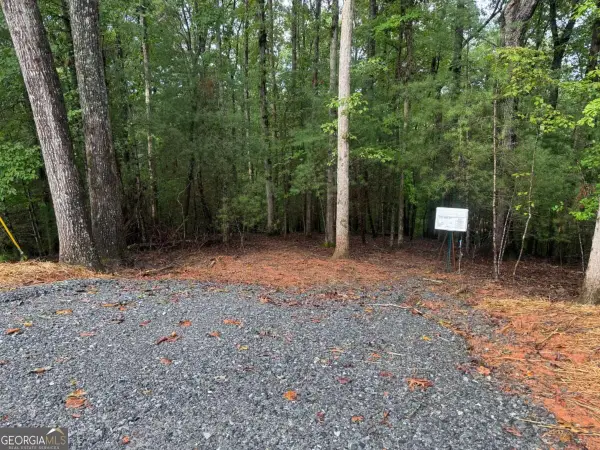 $26,900Active1.3 Acres
204 Hart Court, Ellijay, GA 30540
MLS# 10852315Listed by: All Metro Realty, LLC - New
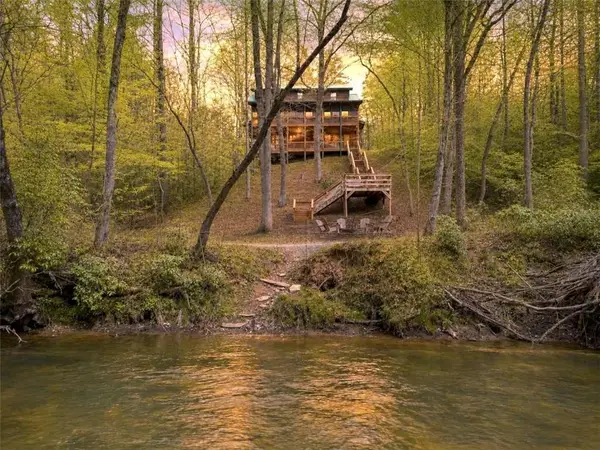 $849,900Active4 beds 4 baths3,524 sq. ft.
40 Graham Court, Ellijay, GA 30540
MLS# 7843777Listed by: RE/MAX TOWN AND COUNTRY - New
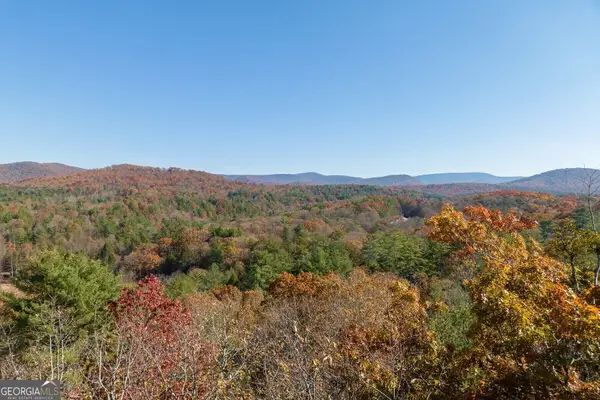 $175,000Active4.7 Acres
TR 1 Old Anderson Creek, Ellijay, GA 30536
MLS# 10852243Listed by: Mountain Sotheby's International - New
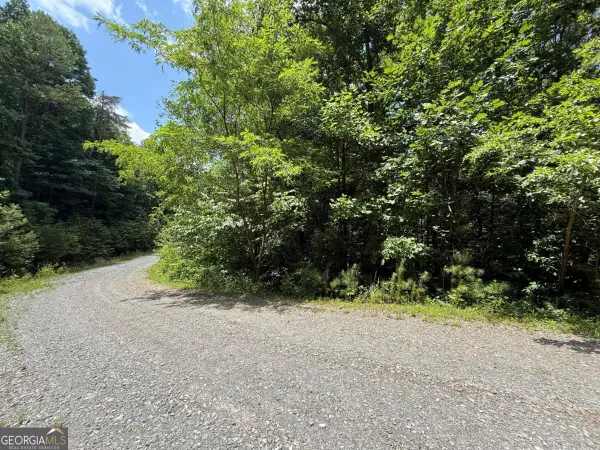 $50,000Active3.13 Acres
LOT E9 Reece Mountain Road, Ellijay, GA 30536
MLS# 10852247Listed by: RE/MAX Town & Country - New
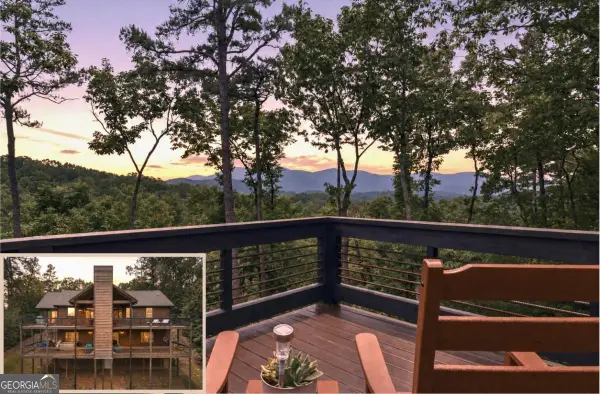 $1,015,000Active4 beds 4 baths2,912 sq. ft.
254 Leatherwood Mountain Road, Ellijay, GA 30540
MLS# 10852255Listed by: RE/MAX Town & Country - New
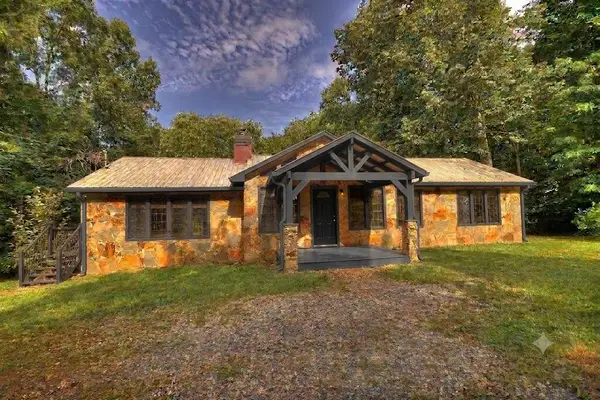 $545,900Active4 beds 2 baths3,392 sq. ft.
333 Orchard Loop Road, Ellijay, GA 30536
MLS# 436312Listed by: REMAX TOWN & COUNTRY - ELLIJAY


Protect your home and budget from life's surprises with an Assurant Home Warranty, backed by a partner that supports you through every step of homeownership. Explore Plans.
© 2026 Better Homes and Gardens Real Estate LLC. An Anywhere Real Estate company. All rights reserved. Better Homes and Gardens® Real Estate is a registered trademark owned by Meredith Operations Corporation, licensed to Better Homes and Gardens Real Estate LLC and used with permission. Better Homes and Gardens Real Estate LLC fully supports the principles of the Fair Housing Act and the Equal Opportunity Act. Listing information is deemed reliable but is not guaranteed accurate.
Each office is independently owned and operated.
Any services or products provided by third parties are not provided by, affiliated with or related to Better Homes and Gardens Real Estate LLC, or its affiliated companies.