
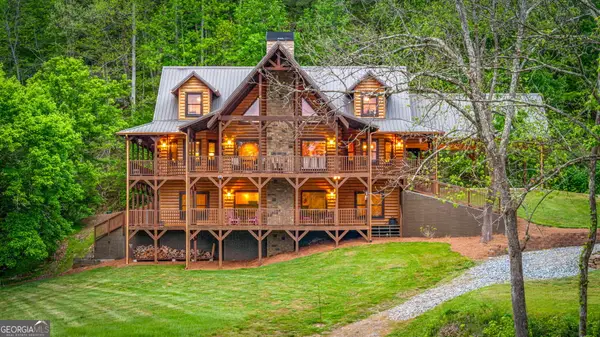
47 Suwnee Court, Ellijay, GA 30540
Local realty services provided by:Better Homes and Gardens Real Estate Metro Brokers
47 Suwnee Court,Ellijay, GA 30540
$549,777
- 3 Beds
- 4 Baths
- 2,418 sq. ft.
- Single family
- Active
Listed by: the cindy west team
Office: remax town & country the cindy west team
MLS#:437399
Source:NEG
Price summary
- Price:$549,777
- Price per sq. ft.:$227.37
- Monthly HOA dues:$37.5
About this home
TRADE THE HUSTLE & BUSTLE FOR PORCH TIME & EVENINGS BY THE FIRE...This beautifully updated mountain home on 1.56 level acres in Buckhorn Estates is your invitation to unwind in the North Georgia mountains. Situated on a generous corner lot this meticulously maintained home offers 3 bedrooms, 2 full baths, 2 half baths, and inviting spaces for relaxing and entertaining. Cathedral ceilings and a stone fireplace with gas logs create a welcoming gathering space in the open living and dining area. The newly renovated kitchen shines with leathered granite countertops, double ovens, newer stainless steel appliances, and a large farmhouse sink. The main-level primary suite features a lovely accent wall, walk-in closet, double vanity, upgraded walk-in shower, and jetted soaking tub. A laundry room and half bath complete the main level. Upstairs, a spacious loft provides room for reading, hobbies, or a home office, alongside a guest bedroom and full bath. The finished lower level features new carpet, a third bedroom or family room, an additional flex room, half bath, and access to the two-car basement garage. Enjoy quiet mornings on the rocking-chair front porch, linger over dinner on the lovely screened porch, or gather around the firepit on cool evenings. A fenced courtyard and separate storage outbuilding add everyday convenience. The generous lot also offers potential for an additional driveway, if desired. A new roof in 2023, whole-house generator, termite bond, and recently pumped septic system reflect the care this home has received. Conveniently located between Ellijay & Blue Ridge, you'll enjoy paved roads, an 8-acre fishing lake, river access, a river park, abundant wildlife, and a public golf course, with vineyards and a farm store nearby. Whether you're looking for a full-time home or a mountain getaway, this beautifully cared-for home is ready to welcome you! No vacation rentals permitted in the community....
Contact an agent
Home facts
- Year built:2005
- Subdivision & Development:Buckhorn Estates
- Listing ID #:437399
- Updated:November 03, 2026 at 10:42 PM
Rooms and interior
- Bedrooms:3
- Total bathrooms:4
- Full bathrooms:2
- Half bathrooms:2
- Flooring:Carpet, Tile, Wood
- Kitchen Description:Dishwasher, Microwave, Oven, Range, Refrigerator
- Basement Description:Finished
- Living area:2,418 sq. ft.
Heating and cooling
- Heating:Central, Heat Pump
Structure and exterior
- Roof:Shingle
- Year built:2005
- Building area:2,418 sq. ft.
- Lot area:1.56 Acres
- Architectural Style:Cabin
- Construction Materials:Wood Siding
- Exterior Features:Fenced, Fire Pit, Private Yard
Utilities
- Water:Private, Well
- Sewer:Septic Tank
Finances and disclosures
- Price:$549,777
- Price per sq. ft.:$227.37
Features and amenities
- Appliances:Dishwasher, Generator, Jetted Tub, Microwave, Oven, Range, Refrigerator
- Amenities:Cable TV Available, Cathedral Ceiling(s), Ceiling Fan(s), Pantry
Parking
- Parking description:Basement, Garage
- Garage spaces:2
New listings near 47 Suwnee Court
- New
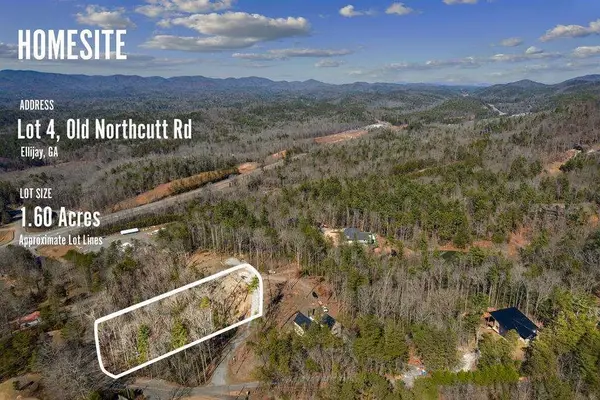 $136,000Active1.6 Acres
TRACT Old Northcutt Road, Ellijay, GA 30540
MLS# 7863373Listed by: RE/MAX TOWN AND COUNTRY
- New
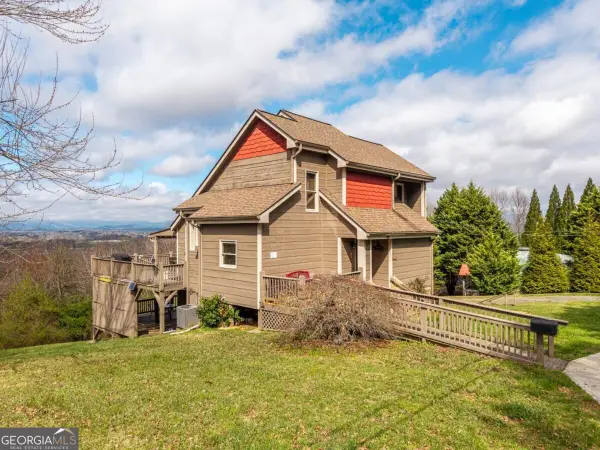 $495,000Active3 beds 2 baths2,251 sq. ft.
624 Talona Mountain Road, Ellijay, GA 30540
MLS# 10884229Listed by: RE/MAX Town & Country - New
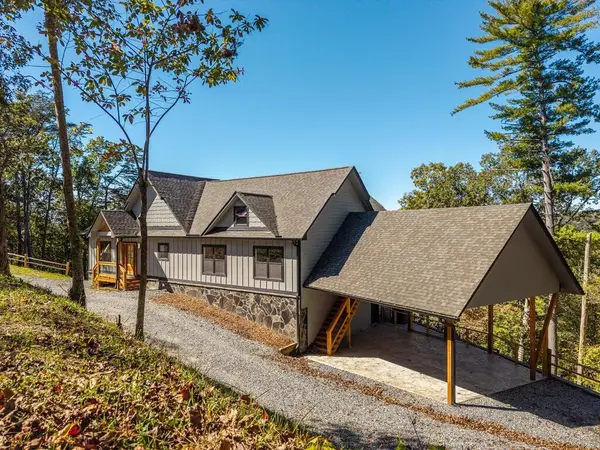 $824,900Active4 beds 3 baths2,548 sq. ft.
313 Jeff Drive, Ellijay, GA 30540
MLS# 7863316Listed by: RE/MAX TOWN AND COUNTRY - New
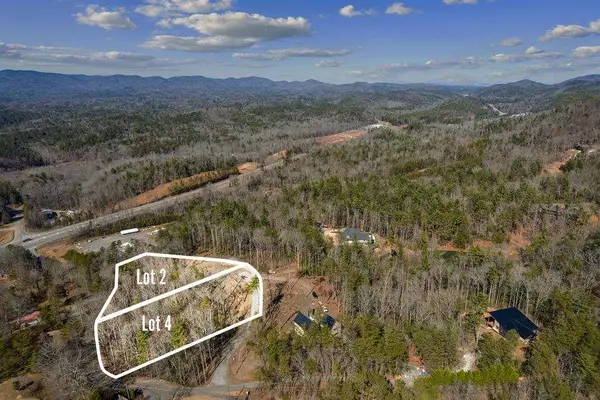 $154,700Active1.82 Acres
TRACT Old Northcutt Road, Ellijay, GA 30540
MLS# 7863348Listed by: RE/MAX TOWN AND COUNTRY - New
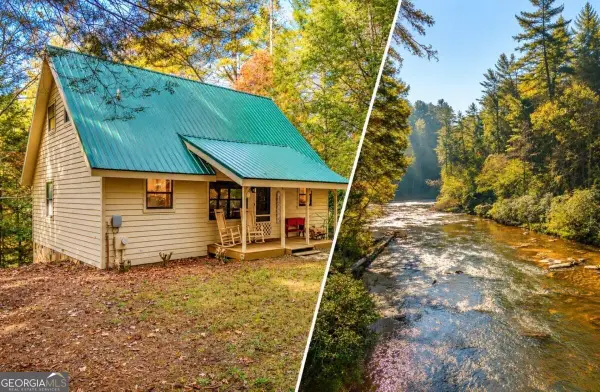 $395,000Active2 beds 2 baths1,256 sq. ft.
175 Indian Cave Road, Ellijay, GA 30536
MLS# 10884111Listed by: RE/MAX Town & Country - New
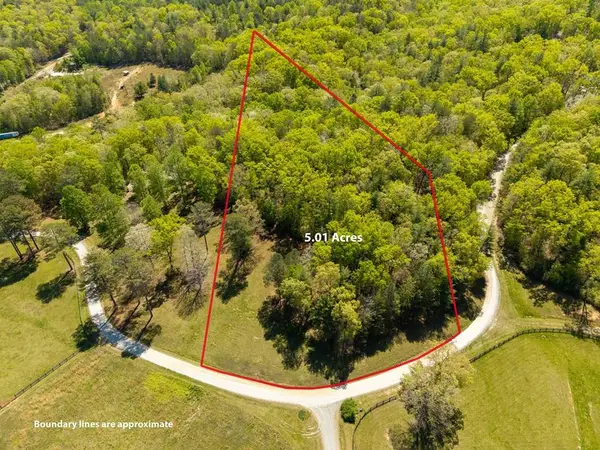 $189,900Active5.01 Acres
Lot 3 Spring Camp Road, Ellijay, GA 30536
MLS# 437390Listed by: REMAX TOWN & COUNTRY THE CINDY WEST TEAM - New
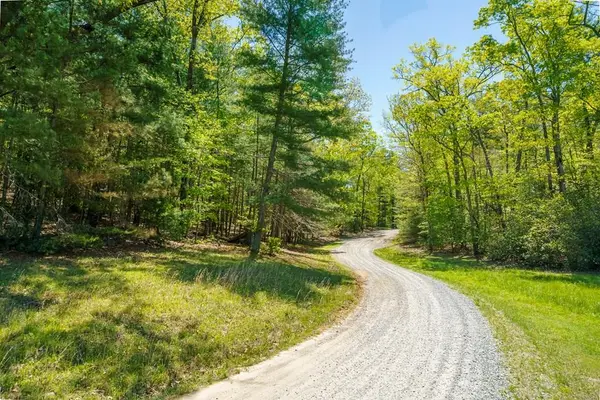 $159,900Active4.58 Acres
Lot 35 Spring Camp Road, Ellijay, GA 30536
MLS# 437391Listed by: REMAX TOWN & COUNTRY THE CINDY WEST TEAM - New
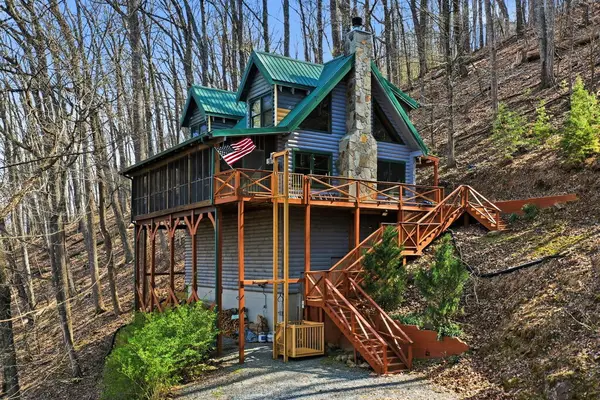 $350,000Active3 beds 2 baths1,296 sq. ft.
947 Skyview Drive, Ellijay, GA 30536
MLS# 437392Listed by: KELLER WILLIAMS REALTY PARTNERS - WOODSTOCK - New
 $2,349,777Active5 beds 5 baths4,265 sq. ft.
460 Wikle Drive, Ellijay, GA 30540
MLS# 10883860Listed by: RE/MAX Town & Country


Protect your home and budget from life's surprises with an Assurant Home Warranty, backed by a partner that supports you through every step of homeownership. Explore Plans.
© 2026 Better Homes and Gardens Real Estate LLC. An Anywhere Real Estate company. All rights reserved. Better Homes and Gardens® Real Estate is a registered trademark owned by Meredith Operations Corporation, licensed to Better Homes and Gardens Real Estate LLC and used with permission. Better Homes and Gardens Real Estate LLC fully supports the principles of the Fair Housing Act and the Equal Opportunity Act. Listing information is deemed reliable but is not guaranteed accurate.
Each office is independently owned and operated.
Any services or products provided by third parties are not provided by, affiliated with or related to Better Homes and Gardens Real Estate LLC, or its affiliated companies.