
4725 Boardtown Road, Ellijay, GA 30540
Local realty services provided by:Better Homes and Gardens Real Estate Metro Brokers
Listed by: emily reece
Office: remax town & country - ellijay
MLS#:436857
Source:NEG
Price summary
- Price:$874,900
- Price per sq. ft.:$142.72
About this home
EST. VACATION RENTAL POTENTIAL: $65K–$90K+ ANNUALLY! 4BR/3BA + OFFICE | 3.03 UNRESTRICTED ACRES | SEASONAL MTN VIEWS | ELEVATOR | CUSTOM TRUE LOG HOME | STR FRIENDLY! RARE OPPORTUNITY to own a SPACIOUS CUSTOM D-LOG HOME w/ALL-PAVED ACCESS, just 5–7 minutes from Ellijay & 10 minutes from Blue Ridge! PERFECT VACATION RENTAL, FULL-TIME HOME, PART-TIME GETAWAY, CORPORATE RETREAT OR MULTIGENERATIONAL RESIDENCE! Approx. 6,150 SQ FT w/WHEELCHAIR-FRIENDLY FEATURES including SERVICED ELEVATOR from TERRACE-LEVEL GARAGE to MAIN LIVING AREA & 3-FT INTERIOR DOORS! Stunning PROW FRONT, WALL OF WINDOWS, SOARING 25-FT CEILINGS, ROCK FIREPLACE W/GAS LOGS, antler chandelier & HARDWOOD FLOORS! Kitchen features CUSTOM CHERRY CABINETRY, GRANITE & GAS COOKING! MAIN LEVEL offers 3BR + OFFICE/BONUS, spacious great room, dining area & PRIMARY SUITE w/WALK-IN CLOSET, TILED SHOWER, JETTED TUB & DUAL VANITIES! PARTIALLY FINISHED TERRACE LEVEL features 1BR, SECOND LIVING ROOM, 9-FT CEILINGS, LVP FLOORING, GARAGE ACCESS & PRIVATE ENTRANCE, perfect for GUESTS OR EXTENDED FAMILY! SELLERS ARE BUILDERS & COMPLETING 3RD FULL BATH & NEW BASEMENT LAUNDRY BEFORE CLOSING! BONUS: MAIN-LEVEL OFFICE IS ALSO LAUNDRY READY! Enjoy SEASONAL RICH MOUNTAIN VIEWS, approx. 96 FT OF REAR DECKS, EXPANSIVE FRONT PORCHES & 88 FT OF COVERED TERRACE PATIO! Additional features include GAS GRILL LINE, FENCED AREA, JELD-WEN WINDOWS, FEATHER RIVER DOORS, 2 WATER HEATERS, WATER FILTRATION, CENTRAL VACUUM, GENERATOR PREWIRING & PARTIAL SPRINKLER SYSTEM! RECENT UPDATES: NEW WELL HOLDING TANK, EXTERIOR FANS & REPLACED METAL ROOF SCREWS! SELECT FURNISHINGS CONVEY; DOG KENNELS EXCLUDED! NO HOA & NO RESTRICTIONS! Close to DOWNTOWN ELLIJAY, BLUE RIDGE, ORCHARDS, WINERIES, HIKING & AMICALOLA FALLS! Qualifying owners 65+ may be eligible for SCHOOL-TAX EXEMPTION! PREFERRED LENDER OFFERING 1-YEAR TEMPORARY RATE BUYDOWN, subject to terms & qualification! RARE FIND w/ACREAGE, ELEVATOR, FLEXIBLE LIVING SPACE & INCREDIBLE OUTDOOR LIVING!...
Contact an agent
Home facts
- Year built:2007
- Subdivision & Development:None
- Listing ID #:436857
- Updated:October 15, 2026 at 04:51 AM
Rooms and interior
- Bedrooms:4
- Total bathrooms:3
- Full bathrooms:3
- Flooring:Tile, Wood
- Kitchen Description:Dishwasher, Disposal, Oven, Range, Refrigerator
- Basement Description:Finished, Full
- Living area:6,130 sq. ft.
Heating and cooling
- Heating:Central
Structure and exterior
- Roof:Metal
- Year built:2007
- Building area:6,130 sq. ft.
- Lot area:3.03 Acres
- Architectural Style:Cabin, Craftsman, Ranch, Split Level, Traditional
- Construction Materials:Log Siding
- Exterior Features:Fire Pit, Private Yard
Utilities
- Water:Well
- Sewer:Septic Tank
Finances and disclosures
- Price:$874,900
- Price per sq. ft.:$142.72
Features and amenities
- Appliances:Dishwasher, Disposal, Oven, Range, Refrigerator
- Amenities:Cable TV Available, Ceiling Fan(s), Furnished, Pantry
Parking
- Parking description:Driveway, Garage
- Garage spaces:2
New listings near 4725 Boardtown Road
- New
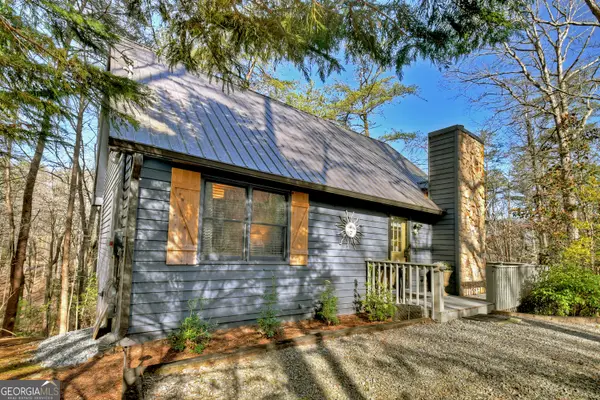 $456,000Active3 beds 3 baths
215 Valley View Road, Ellijay, GA 30536
MLS# 10873798Listed by: Maximum One Grt. Atl. REALTORS
- New
 $299,000Active3.34 Acres
LT 25 Stone Fly Close Road, Ellijay, GA 30536
MLS# 436931Listed by: ANSLEY REAL ESTATE CHRISTIE'S INT. REAL ESTATE - New
 $329,900Active3.71 Acres
LT 26 Stone Fly Close Road, Ellijay, GA 30536
MLS# 436932Listed by: ANSLEY REAL ESTATE CHRISTIE'S INT. REAL ESTATE - New
 $329,000Active3.69 Acres
LT 27 Stone Fly Close Road, Ellijay, GA 30536
MLS# 436933Listed by: ANSLEY REAL ESTATE CHRISTIE'S INT. REAL ESTATE - New
 $349,900Active3.92 Acres
LT 28 Stone Fly Close Road, Ellijay, GA 30536
MLS# 436934Listed by: ANSLEY REAL ESTATE CHRISTIE'S INT. REAL ESTATE - New
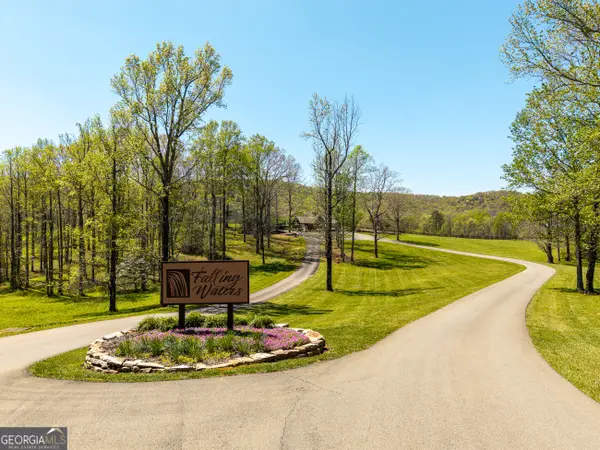 $197,500Active3.87 Acres
245 Smokerise Court, Ellijay, GA 30536
MLS# 10873659Listed by: Southern Classic Realtors - New
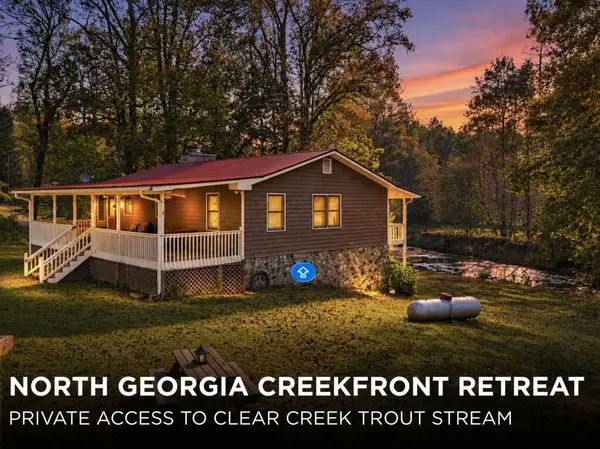 $550,000Active3 beds 2 baths2,464 sq. ft.
372 Misty Valley Lane, Ellijay, GA 30536
MLS# 436927Listed by: REMAX TOWN & COUNTRY - ELLIJAY - New
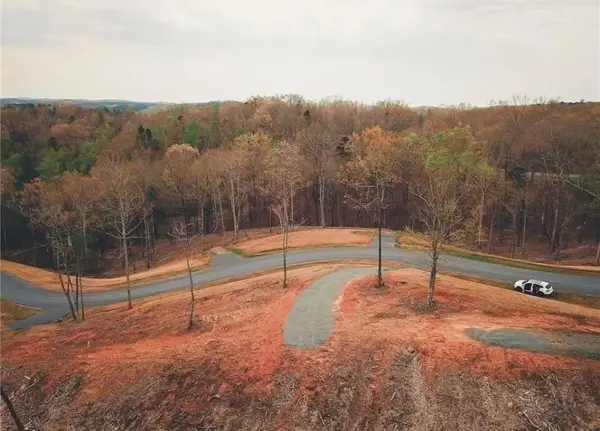 $119,900Active1.04 Acres
90 Jakes Landing Way S, Ellijay, GA 30540
MLS# 7854615Listed by: KEN LUCAS REALTY, LLC. - New
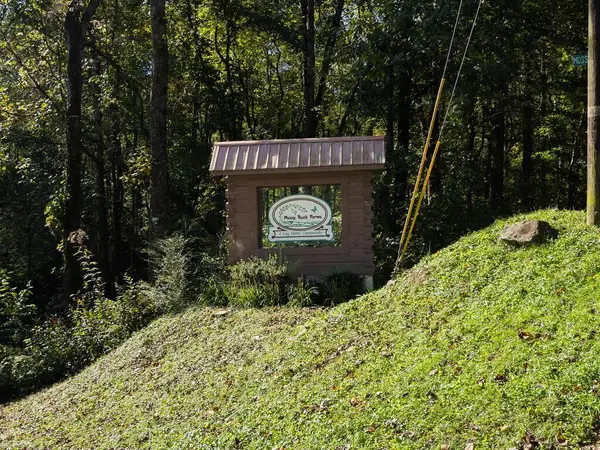 $58,000Active4.24 Acres
Lot 5 Mossy Hill Court, Ellijay, GA 30540
MLS# 436920Listed by: REMAX TOWN & COUNTRY - BR DOWNTOWN - New
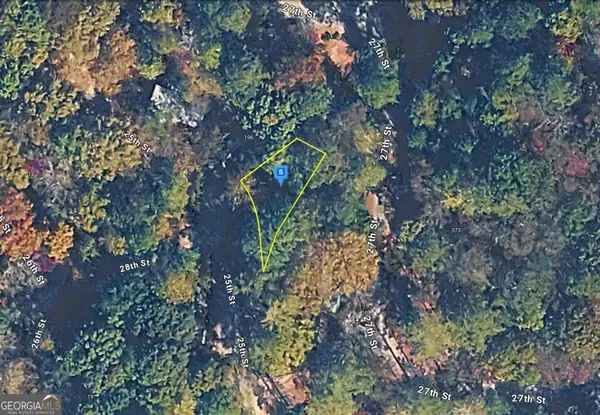 $54,999Active0.07 Acres
180 25th Street, Ellijay, GA 30540
MLS# 10873349Listed by: Landmark Realty Group


Protect your home and budget from life's surprises with an Assurant Home Warranty, backed by a partner that supports you through every step of homeownership. Explore Plans.
© 2026 Better Homes and Gardens Real Estate LLC. An Anywhere Real Estate company. All rights reserved. Better Homes and Gardens® Real Estate is a registered trademark owned by Meredith Operations Corporation, licensed to Better Homes and Gardens Real Estate LLC and used with permission. Better Homes and Gardens Real Estate LLC fully supports the principles of the Fair Housing Act and the Equal Opportunity Act. Listing information is deemed reliable but is not guaranteed accurate.
Each office is independently owned and operated.
Any services or products provided by third parties are not provided by, affiliated with or related to Better Homes and Gardens Real Estate LLC, or its affiliated companies.