
488 S Lemmon Lane #289, Ellijay, GA 30540
Local realty services provided by:Better Homes and Gardens Real Estate Metro Brokers
488 S Lemmon Lane #289,Ellijay, GA 30540
$345,000
- 2 Beds
- 2 Baths
- 1,176 sq. ft.
- Single family
- Active
Listed by: julia krusac
Office: re/max town & country
MLS#:10770714
Source:METROMLS
Price summary
- Price:$345,000
- Price per sq. ft.:$293.37
- Monthly HOA dues:$98.33
About this home
Tucked away on a private 1.16-acre lot in Coosawattee River Resort, this inviting fully furnished mountain cabin offers the perfect blend of comfort, convenience, and adventure. Featuring 2 bedrooms plus a charming loft bunk sleeping area, this open-concept retreat comfortably sleeps up to 6 and is ideal as a personal getaway or short-term rental investment. Inside, you'll find warm wood interiors, a beautiful rock fireplace, updated finishes, and thoughtfully designed gathering spaces perfect for cozy evenings with family and friends. The spacious king suite is conveniently located on the main level, while upstairs offers a queen bedroom, shared bath, and fun loft bunk area for guests or kids. Enjoy all paved roads, a large circular driveway with ample parking, and exceptional privacy just moments from the Recreation Center. Outside, relax on the inviting porch, gather around the firepit beneath the stars, or listen to the peaceful babbling branch along the back of the property. High-speed fiber internet makes remote work or streaming effortless, while resort amenities include indoor and outdoor pools, fitness center, arcade, pickleball, tennis, mini golf, river parks, fishing, tubing, kayaking, RV hookups, and more. Mountain living has never been this easy-or this fun....
Contact an agent
Home facts
- Year built:1989
- Subdivision & Development:Coosawattee
- Listing ID #:10770714
- Updated:September 08, 2026 at 11:07 AM
Rooms and interior
- Bedrooms:2
- Total bathrooms:2
- Full bathrooms:2
- Flooring:Hardwood
- Dining Description:Living Room/Dining Room Combo
- Kitchen Description:Dishwasher, Microwave, Refrigerator
- Bedroom Description:Master On Main Level
- Basement Description:Crawl Space
- Living area:1,176 sq. ft.
Heating and cooling
- Cooling:Ceiling Fan(s), Central Air
- Heating:Central
- Central air:Yes
Structure and exterior
- Roof:Metal
- Year built:1989
- Building area:1,176 sq. ft.
- Lot area:1.16 Acres
- Lot Features:Level
- Architectural Style:Bungalow/Cottage, Cape Cod, Country/Rustic, Craftsman
- Construction Materials:Wood Siding
- Levels:2 Story
Schools
- High school:Gilmer
- Middle school:Clear Creek
- Elementary school:Mountain View
Utilities
- Water:Public
- Sewer:Septic Tank
Finances and disclosures
- Price:$345,000
- Price per sq. ft.:$293.37
- Tax amount:$1,566 (2025)
Features and amenities
- Appliances:Dishwasher, Dryer, Microwave, Refrigerator
- Laundry features:Dryer, In Kitchen, Laundry Closet
- Amenities:Two Story Foyer
Parking
- Parking description:Kitchen Level, Off Street Parking
 2026 Georgia MLS. All rights reserved. Information Deem Reliable But Not Guaranteed September 8, 2026
New listings near 488 S Lemmon Lane #289
- New
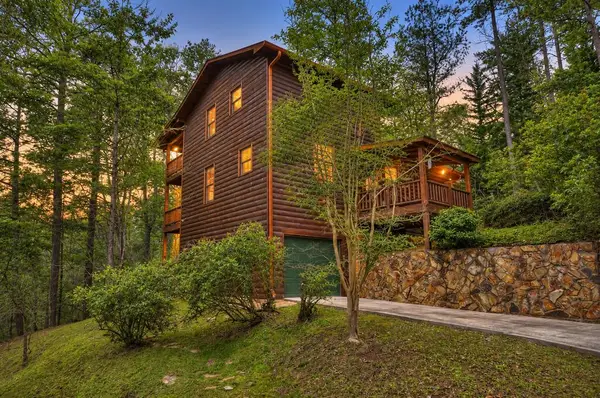 $424,777Active3 beds 3 baths1,728 sq. ft.
112 Seneca Drive, Ellijay, GA 30540
MLS# 435875Listed by: REMAX TOWN & COUNTRY THE CINDY WEST TEAM - New
 $820,000Active3 beds 3 baths3,008 sq. ft.
620 Foxpaw Leaf Lane, Ellijay, GA 30536
MLS# 7832895Listed by: MAXIMUM ONE COMMUNITY REALTORS - New
 $79,000Active0.72 Acres
0 Chicasaw Drive, Ellijay, GA 30540
MLS# 7833837Listed by: RE/MAX TOWN AND COUNTRY - New
 $25,000Active0.73 Acres
0 Shenendoa Drive, Ellijay, GA 30540
MLS# 7833843Listed by: RE/MAX TOWN AND COUNTRY - New
 $407,900Active3 beds 2 baths1,300 sq. ft.
153 Blackberry Falls Drive, Ellijay, GA 30536
MLS# 7833832Listed by: RE/MAX TOWN AND COUNTRY - New
 $899,000Active3 beds 3 baths3,200 sq. ft.
330 Seneca Drive, Ellijay, GA 30540
MLS# 7833819Listed by: RE/MAX TOWN AND COUNTRY - New
 $625,000Active3 beds 2 baths1,808 sq. ft.
236 Ivy Drive, Ellijay, GA 30540
MLS# 7833805Listed by: RE/MAX TOWN AND COUNTRY - New
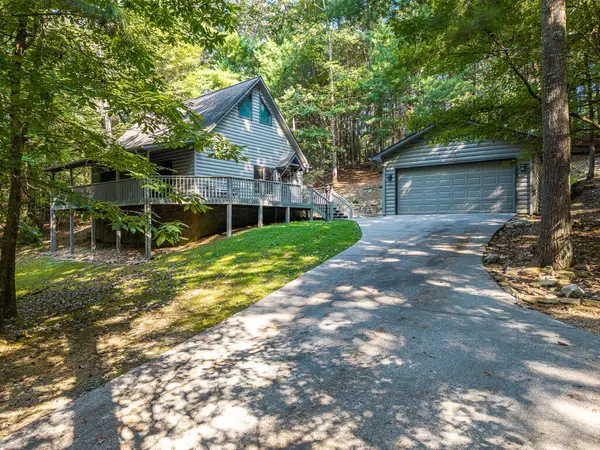 $407,900Active3 beds 2 baths1,300 sq. ft.
153 Blackberry Falls Drive, Ellijay, GA 30540
MLS# 435869Listed by: REMAX TOWN & COUNTRY THE CINDY WEST TEAM - New
 $69,900Active2.1 Acres
0 Jesses Run, Ellijay, GA 30536
MLS# 10841222Listed by: Leading Edge Real Estate LLC - New
 $79,900Active0 Acres
301 Ogden Drive, Ellijay, GA 30540
MLS# 10841224Listed by: Leading Edge Real Estate LLC


Protect your home and budget from life's surprises with an Assurant Home Warranty, backed by a partner that supports you through every step of homeownership. Explore Plans.
© 2026 Better Homes and Gardens Real Estate LLC. An Anywhere Real Estate company. All rights reserved. Better Homes and Gardens® Real Estate is a registered trademark owned by Meredith Operations Corporation, licensed to Better Homes and Gardens Real Estate LLC and used with permission. Better Homes and Gardens Real Estate LLC fully supports the principles of the Fair Housing Act and the Equal Opportunity Act. Listing information is deemed reliable but is not guaranteed accurate.
Each office is independently owned and operated.
Any services or products provided by third parties are not provided by, affiliated with or related to Better Homes and Gardens Real Estate LLC, or its affiliated companies.