
4973 Yukon Road, Ellijay, GA 30536
Local realty services provided by:Better Homes and Gardens Real Estate Metro Brokers
Listed by: jesse logan
Office: local realty - ellijay
MLS#:435169
Source:NEG
Price summary
- Price:$525,000
- Price per sq. ft.:$323.28
About this home
Welcome to this beautiful 2024-built home nestled on 2.91 acres with no HOA! Offering 3 bedrooms and 2 bathrooms, this property combines modern features with plenty of room to enjoy the outdoors. When you walk in the front door, you'll be welcomed in the open concept living room with tall vaulted ceilings and a gas stone fireplace. The kitchen features granite countertops, stainless steel appliances, and a convenient pantry. The spacious primary suite offers a large walk-in closet and private ensuite bathroom complete with a tiled shower and double vanity. The spacious 2-car garage provides plenty of room for vehicles, tools, and storage. Although the home has a crawlspace, the impressive height allows you to comfortably walk through without bending down, creating excellent additional storage space. Outside, you'll find a fenced garden area, fire pit, and storage building, making the acreage ideal for enjoying the outdoors and all that country living has to offer. Conveniently located just 5 miles from town and close to Clear Creek Elementary and Clear Creek Middle School, this home offers privacy and space while still being close to everyday conveniences....
Contact an agent
Home facts
- Year built:2024
- Subdivision & Development:None
- Listing ID #:435169
- Updated:September 28, 2026 at 04:40 PM
Rooms and interior
- Bedrooms:3
- Total bathrooms:2
- Full bathrooms:2
- Flooring:Tile
- Kitchen Description:Dishwasher, Microwave, Range, Refrigerator
- Basement Description:Crawl Space
- Living area:1,624 sq. ft.
Heating and cooling
- Heating:Central
Structure and exterior
- Roof:Shingle
- Year built:2024
- Building area:1,624 sq. ft.
- Lot area:2.91 Acres
- Architectural Style:Craftsman, Ranch, Traditional
- Exterior Features:Fire Pit, Garden, Private Yard
Utilities
- Water:Private, Well
- Sewer:Septic Tank
Finances and disclosures
- Price:$525,000
- Price per sq. ft.:$323.28
Features and amenities
- Appliances:Dishwasher, Microwave, Range, Refrigerator
- Amenities:Cable TV Available, Cathedral Ceiling(s), Ceiling Fan(s), Pantry
Parking
- Parking description:Driveway, Garage
- Garage spaces:2
New listings near 4973 Yukon Road
- Coming Soon
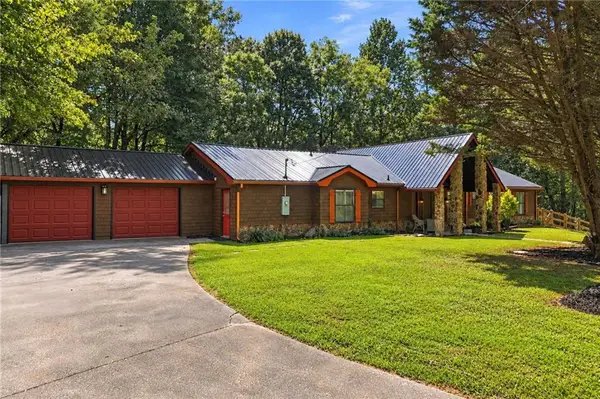 $405,000Coming Soon3 beds 2 baths2,090 sq. ft.
230 September Lane, Ellijay, GA 30540
MLS# 7837207Listed by: HOMESMART
- New
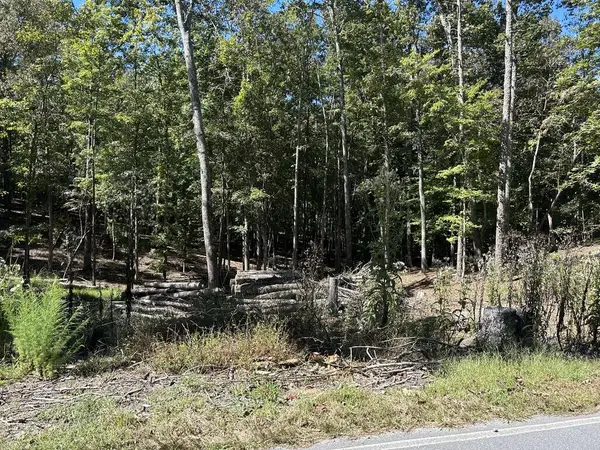 $15,000Active0.55 Acres
Lot 533 Eagle Mountain Drive, Ellijay, GA 30540
MLS# 436420Listed by: REMAX TOWN & COUNTRY - ELLIJAY - New
 $407,000Active2 beds 3 baths1,333 sq. ft.
772 Heritage Way, Ellijay, GA 30540
MLS# 7843764Listed by: MOUNTAIN RIDGE REALTY, LLC - New
 $529,900Active3 beds 3 baths3,020 sq. ft.
814 Eagle Mountain Drive W, Ellijay, GA 30540
MLS# 7845440Listed by: ANSLEY REAL ESTATE - New
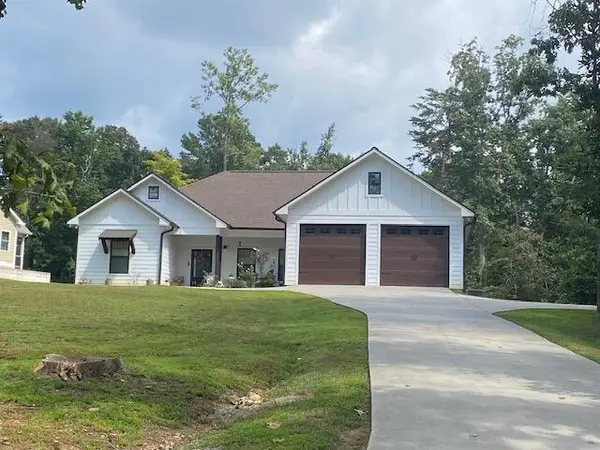 $549,900Active3 beds 2 baths2,444 sq. ft.
83 Timberland Drive, Ellijay, GA 30540
MLS# 436411Listed by: MOUNTAIN PLACE REALTY - New
 $42,900Active3.15 Acres
LOT 23 Possum Poke Road, Ellijay, GA 30536
MLS# 10854065Listed by: Maximum One Community Realtors - New
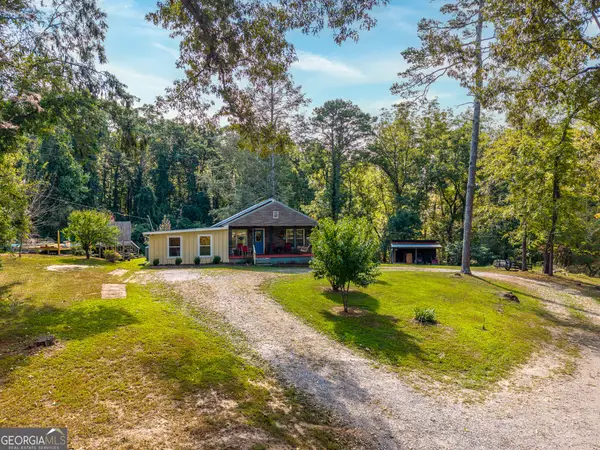 $329,900Active3 beds 2 baths1,502 sq. ft.
2601 Old Highway 5 S, Ellijay, GA 30540
MLS# 10854002Listed by: Virtual Properties Realty.com - New
 $299,900Active2 beds 1 baths672 sq. ft.
29 River Ranch Court, Ellijay, GA 30540
MLS# 7845047Listed by: RE/MAX TOWN AND COUNTRY - New
 $279,500Active10.74 Acres
0 Piney Spur Road, Ellijay, GA 30536
MLS# 7845033Listed by: ZELLERMAN - New
 $459,000Active3 beds 2 baths
14694 N Hwy 515 N, Ellijay, GA 30536
MLS# 10853766Listed by: Nancy Gregory's Blue Ridge Lake & L


Protect your home and budget from life's surprises with an Assurant Home Warranty, backed by a partner that supports you through every step of homeownership. Explore Plans.
© 2026 Better Homes and Gardens Real Estate LLC. An Anywhere Real Estate company. All rights reserved. Better Homes and Gardens® Real Estate is a registered trademark owned by Meredith Operations Corporation, licensed to Better Homes and Gardens Real Estate LLC and used with permission. Better Homes and Gardens Real Estate LLC fully supports the principles of the Fair Housing Act and the Equal Opportunity Act. Listing information is deemed reliable but is not guaranteed accurate.
Each office is independently owned and operated.
Any services or products provided by third parties are not provided by, affiliated with or related to Better Homes and Gardens Real Estate LLC, or its affiliated companies.