
50 Kings Court, Ellijay, GA 30540
Local realty services provided by:Better Homes and Gardens Real Estate Metro Brokers
Listed by: the cindy west team
Office: remax town & country the cindy west team
MLS#:434210
Source:NEG
Price summary
- Price:$624,777
- Price per sq. ft.:$190.02
- Monthly HOA dues:$164.33
About this home
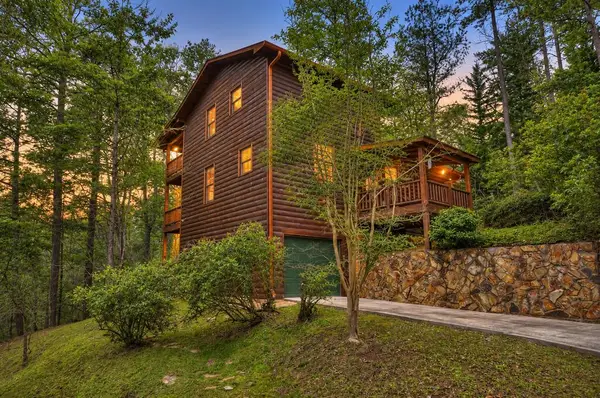
TURN-KEY, FULLY FURNISHED MOUNTAIN RETREAT w/ 4BR/3BA, 3,288 SQ. FT., 1.66 PRIVATE ACRES, SEASONAL MOUNTAIN VIEWS, & RESORT-STYLE AMENITIES — this METICULOUSLY MAINTAINED home is the perfect blend of comfort, privacy, & investment potential! Arrive via a partially paved driveway to a spacious parking area, 1-car garage, & peaceful setting surrounded by nature. The inviting main level features an open-concept living, dining, & kitchen area w/ soaring tongue-&-groove vaulted ceilings, a gas log rock fireplace, granite counters, wood flooring, laundry/mud room, an OVERSIZED primary suite w/ walk-in closet, tile bath & garden tub, plus a spacious guest bedroom. Step directly onto the wraparound porch, creating the perfect space for entertaining or relaxing while enjoying the tranquil mountain setting. Upstairs offers a loft bedroom w/ his-&-her closets overlooking the great room below. The terrace level expands the living space w/ a cozy TV room, game room, wet bar, yoga nook, bedroom w/ ensuite bath, additional flex room currently used for sleeping, & access to the lower patio featuring a hot tub. Whether you're looking for a VACATION RENTAL, second home, or full-time residence, this property is ready to enjoy from day one. Located in a GATED COMMUNITY offering an indoor Olympic-sized heated pool, 2 outdoor pools, fitness center, tennis, pickleball, dog park, game room, river access along the Coosawattee River, & more, all less than 10 miles from charming downtown Ellijay. Don't miss this opportunity to own a home that truly has it all!...
Contact an agent
Home facts
- Year built:2006
- Subdivision & Development:Coosawattee
- Listing ID #:434210
- Updated:August 28, 2026 at 06:55 PM
Rooms and interior
- Bedrooms:4
- Total bathrooms:3
- Full bathrooms:3
- Flooring:Tile, Wood
- Kitchen Description:Dishwasher, Microwave, Range, Refrigerator
- Basement Description:Finished, Full
- Living area:3,288 sq. ft.
Heating and cooling
- Cooling:Electric
- Heating:Central, Electric, Heat Pump
Structure and exterior
- Roof:Shingle
- Year built:2006
- Building area:3,288 sq. ft.
- Lot area:1.66 Acres
- Architectural Style:Cabin
- Construction Materials:Wood Siding
- Exterior Features:Fire Pit, Hot Tub, Private Yard
Utilities
- Water:Community, Public
- Sewer:Septic Tank
Finances and disclosures
- Price:$624,777
- Price per sq. ft.:$190.02
Features and amenities
- Appliances:Dishwasher, Dryer, Jetted Tub, Microwave, Range, Refrigerator, Washer
- Amenities:Cable TV Available, Cathedral Ceiling(s), Ceiling Fan(s), Furnished
Parking
- Parking description:Basement, Driveway, Garage
New listings near 50 Kings Court
- New
 $424,777Active3 beds 3 baths1,728 sq. ft.
112 Seneca Drive, Ellijay, GA 30540
MLS# 435875Listed by: REMAX TOWN & COUNTRY THE CINDY WEST TEAM - New
 $820,000Active3 beds 3 baths3,008 sq. ft.
620 Foxpaw Leaf Lane, Ellijay, GA 30536
MLS# 7832895Listed by: MAXIMUM ONE COMMUNITY REALTORS
- New
 $79,000Active0.72 Acres
0 Chicasaw Drive, Ellijay, GA 30540
MLS# 7833837Listed by: RE/MAX TOWN AND COUNTRY - New
 $25,000Active0.73 Acres
0 Shenendoa Drive, Ellijay, GA 30540
MLS# 7833843Listed by: RE/MAX TOWN AND COUNTRY - New
 $407,900Active3 beds 2 baths1,300 sq. ft.
153 Blackberry Falls Drive, Ellijay, GA 30536
MLS# 7833832Listed by: RE/MAX TOWN AND COUNTRY - New
 $899,000Active3 beds 3 baths3,200 sq. ft.
330 Seneca Drive, Ellijay, GA 30540
MLS# 7833819Listed by: RE/MAX TOWN AND COUNTRY - New
 $625,000Active3 beds 2 baths1,808 sq. ft.
236 Ivy Drive, Ellijay, GA 30540
MLS# 7833805Listed by: RE/MAX TOWN AND COUNTRY - New
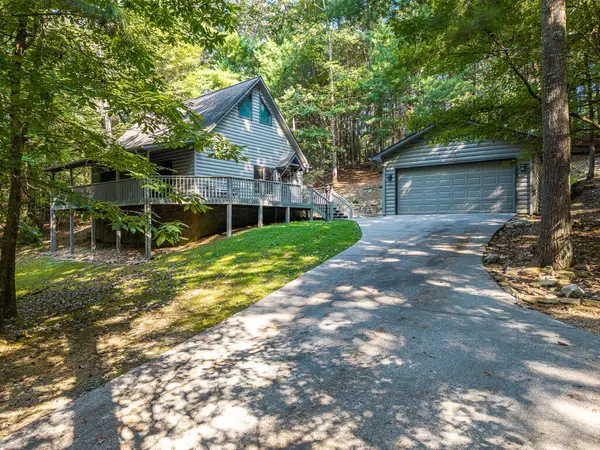 $407,900Active3 beds 2 baths1,300 sq. ft.
153 Blackberry Falls Drive, Ellijay, GA 30540
MLS# 435869Listed by: REMAX TOWN & COUNTRY THE CINDY WEST TEAM - New
 $69,900Active2.1 Acres
0 Jesses Run, Ellijay, GA 30536
MLS# 10841222Listed by: Leading Edge Real Estate LLC - New
 $79,900Active0 Acres
301 Ogden Drive, Ellijay, GA 30540
MLS# 10841224Listed by: Leading Edge Real Estate LLC


Protect your home and budget from life's surprises with an Assurant Home Warranty, backed by a partner that supports you through every step of homeownership. Explore Plans.
© 2026 Better Homes and Gardens Real Estate LLC. An Anywhere Real Estate company. All rights reserved. Better Homes and Gardens® Real Estate is a registered trademark owned by Meredith Operations Corporation, licensed to Better Homes and Gardens Real Estate LLC and used with permission. Better Homes and Gardens Real Estate LLC fully supports the principles of the Fair Housing Act and the Equal Opportunity Act. Listing information is deemed reliable but is not guaranteed accurate.
Each office is independently owned and operated.
Any services or products provided by third parties are not provided by, affiliated with or related to Better Homes and Gardens Real Estate LLC, or its affiliated companies.