
56 Robin Lake Drive, Ellijay, GA 30540
Local realty services provided by:Better Homes and Gardens Real Estate Metro Brokers
56 Robin Lake Drive,Ellijay, GA 30540
$699,000
- 3 Beds
- 3 Baths
- 2,483 sq. ft.
- Single family
- Active
Listed by: jason kersey
Office: dorsey alston realtors
MLS#:435689
Source:NEG
Price summary
- Price:$699,000
- Price per sq. ft.:$281.51
About this home
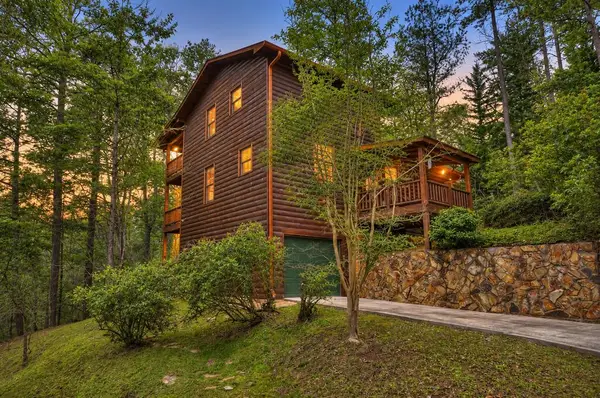
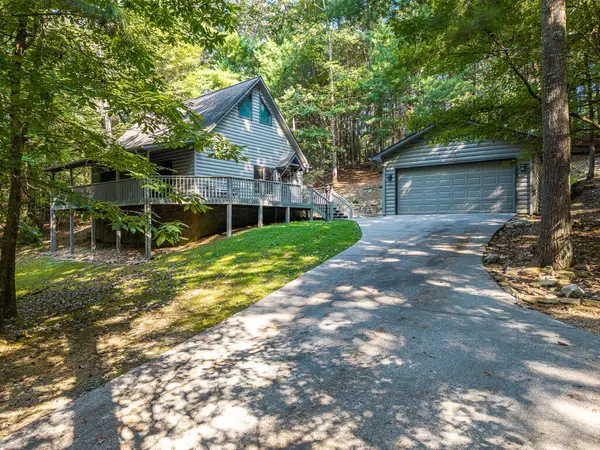
Welcome to 56 Robin Lake Drive, a private North Georgia mountain retreat nestled on 4.5 acres of rolling, old-growth forest just 15 minutes from historic downtown Ellijay. Located in peaceful Dover Falls, this turn-key home combines mountain seclusion with convenient access to town. An expansive covered front porch welcomes you to a warm main level featuring hardwood floors, vaulted wood-plank ceilings, and a striking stone fireplace. The updated kitchen offers new appliances, granite countertops and backsplash, an oversized island, and stained cabinetry with new black hardware. The open living area flows to a spacious screened porch overlooking the woods; perfect for relaxing or entertaining. The main-level primary suite features screened-porch access, an en-suite bath with separate tub and shower, and walk-in closet. Upstairs, a generous loft, two spacious bedrooms, and full bath provide plenty of room for family and guests. The partially finished terrace level includes a large den with walk-out access, finished flex space ideal for an office, game room, or gym, and unfinished space stubbed for a future bath. Flexible garage space can accommodate two vehicles in tandem or one vehicle plus a workshop/storage area. Outdoor living continues with a lower deck, wooded paths, and a separate decked fire-pit gathering area. A storage shed offers space for tools, gear, or the negotiable Polaris UTV. Most furnishings are also negotiable. Recent improvements include fresh interior and exterior paint, a new standing-seam metal roof, and newer HVAC. With 4.5 wooded acres, abundant outdoor living, and easy access to Ellijay's shops, restaurants, and wineries, this mountain retreat is ideal as a full-time home, weekend escape, or investment property....
Contact an agent
Home facts
- Year built:2006
- Subdivision & Development:Dover Falls Trail
- Listing ID #:435689
- Updated:September 08, 2026 at 05:46 PM
Rooms and interior
- Bedrooms:3
- Total bathrooms:3
- Full bathrooms:2
- Half bathrooms:1
- Flooring:Tile, Wood
- Kitchen Description:Dishwasher, Disposal, Microwave, Range, Refrigerator
- Basement Description:Finished, Full, Slab, Unfinished
- Living area:2,483 sq. ft.
Heating and cooling
- Heating:Central
Structure and exterior
- Roof:Metal
- Year built:2006
- Building area:2,483 sq. ft.
- Lot area:4.5 Acres
- Architectural Style:Cabin, Cottage, Traditional
- Construction Materials:Wood Siding
- Exterior Features:Detached Workshop, Fire Pit
Utilities
- Water:Well
- Sewer:Septic Tank
Finances and disclosures
- Price:$699,000
- Price per sq. ft.:$281.51
Features and amenities
- Appliances:Dishwasher, Disposal, Dryer, Microwave, Range, Refrigerator, Washer
- Amenities:Cathedral Ceiling(s), Ceiling Fan(s), Furnished, Pantry
Parking
- Parking description:Basement, Driveway, Garage
- Garage spaces:2
New listings near 56 Robin Lake Drive
- New
 $629,900Active5 beds 4 baths2,552 sq. ft.
300 Westwoods Drive, Ellijay, GA 30540
MLS# 7834108Listed by: EXP REALTY, LLC.
- New
 $424,777Active3 beds 3 baths1,728 sq. ft.
112 Seneca Drive, Ellijay, GA 30540
MLS# 435875Listed by: REMAX TOWN & COUNTRY THE CINDY WEST TEAM - New
 $820,000Active3 beds 3 baths3,008 sq. ft.
620 Foxpaw Leaf Lane, Ellijay, GA 30536
MLS# 7832895Listed by: MAXIMUM ONE COMMUNITY REALTORS - New
 $79,000Active0.72 Acres
0 Chicasaw Drive, Ellijay, GA 30540
MLS# 7833837Listed by: RE/MAX TOWN AND COUNTRY - New
 $25,000Active0.73 Acres
0 Shenendoa Drive, Ellijay, GA 30540
MLS# 7833843Listed by: RE/MAX TOWN AND COUNTRY - New
 $407,900Active3 beds 2 baths1,300 sq. ft.
153 Blackberry Falls Drive, Ellijay, GA 30536
MLS# 7833832Listed by: RE/MAX TOWN AND COUNTRY - New
 $899,000Active3 beds 3 baths3,200 sq. ft.
330 Seneca Drive, Ellijay, GA 30540
MLS# 7833819Listed by: RE/MAX TOWN AND COUNTRY - New
 $625,000Active3 beds 2 baths1,808 sq. ft.
236 Ivy Drive, Ellijay, GA 30540
MLS# 7833805Listed by: RE/MAX TOWN AND COUNTRY - New
 $407,900Active3 beds 2 baths1,300 sq. ft.
153 Blackberry Falls Drive, Ellijay, GA 30540
MLS# 435869Listed by: REMAX TOWN & COUNTRY THE CINDY WEST TEAM - New
 $69,900Active2.1 Acres
0 Jesses Run, Ellijay, GA 30536
MLS# 10841222Listed by: Leading Edge Real Estate LLC


Protect your home and budget from life's surprises with an Assurant Home Warranty, backed by a partner that supports you through every step of homeownership. Explore Plans.
© 2026 Better Homes and Gardens Real Estate LLC. An Anywhere Real Estate company. All rights reserved. Better Homes and Gardens® Real Estate is a registered trademark owned by Meredith Operations Corporation, licensed to Better Homes and Gardens Real Estate LLC and used with permission. Better Homes and Gardens Real Estate LLC fully supports the principles of the Fair Housing Act and the Equal Opportunity Act. Listing information is deemed reliable but is not guaranteed accurate.
Each office is independently owned and operated.
Any services or products provided by third parties are not provided by, affiliated with or related to Better Homes and Gardens Real Estate LLC, or its affiliated companies.