
565 Catawba Circle, Ellijay, GA 30540
Local realty services provided by:Better Homes and Gardens Real Estate Metro Brokers
Listed by: marilyn drake
Office: coldwell banker high country realty - ellijay
MLS#:430665
Source:NEG
Price summary
- Price:$689,000
- Price per sq. ft.:$214.24
- Monthly HOA dues:$198
About this home
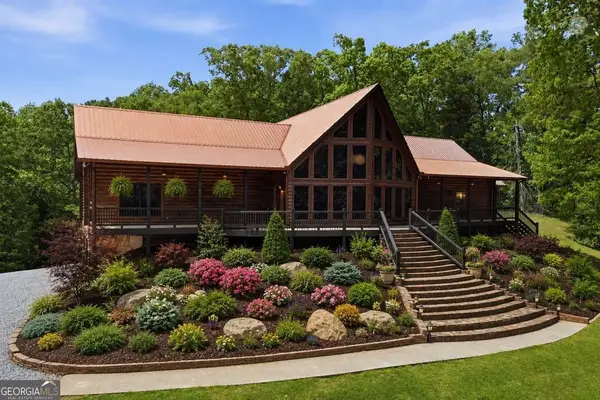
Escape to the North Georgia mountains in this beautifully furnished turnkey cabin located in the gated community of Coosawattee River Resort! Situated on 1.89 private acres spanning two lots, this spacious 3-bedroom, 3-bath mountain retreat offers 3,216 square feet of comfort, entertainment, and rustic charm. Enjoy seasonal mountain views, the peaceful sounds of a creek, and the perfect blend of privacy and resort-style living. Inside, you'll find an inviting open floor plan featuring a stunning kitchen with granite countertops, newly finished wood floors, custom cabinetry and a spacious Great Room with floor to ceiling stone fireplace. The loft area provides additional living or sleeping space, while the amazing master enSuite creates a relaxing private retreat. The terrace level is designed for fun with a bonus/game room complete with a pool table, air hockey, and foosball — perfect for keeping the kids busy for hours. Step outside to enjoy evenings around the fire pit surrounded by the beauty of the mountains. Additional Highlights include H/A units replaced in 2023 and some new furniture. Residents of Coosawattee enjoy amenities including pools, pickleball, tennis courts, river access for tubing and kayaking, fitness and game rooms, and more. Whether you're searching for a full-time residence, vacation getaway, or investment property, this mountain cabin has it all!...
Contact an agent
Home facts
- Year built:2017
- Subdivision & Development:Coosawattee
- Listing ID #:430665
- Updated:August 19, 2026 at 03:02 PM
Rooms and interior
- Bedrooms:3
- Total bathrooms:3
- Full bathrooms:3
- Flooring:Laminate, Tile, Wood
- Kitchen Description:Dishwasher, Microwave, Range, Refrigerator
- Basement Description:Finished, Full
- Living area:3,216 sq. ft.
Heating and cooling
- Cooling:Electric
- Heating:Central, Electric
Structure and exterior
- Roof:Shingle
- Year built:2017
- Building area:3,216 sq. ft.
- Lot area:1.89 Acres
- Architectural Style:Cabin, Chalet
- Construction Materials:Log Siding
- Exterior Features:Fire Pit, Hot Tub, Private Yard
Utilities
- Water:Public
- Sewer:Septic Tank
Finances and disclosures
- Price:$689,000
- Price per sq. ft.:$214.24
Features and amenities
- Appliances:Dishwasher, Dryer, Microwave, Range, Refrigerator, Washer
- Amenities:Cathedral Ceiling(s), Ceiling Fan(s), Furnished
Parking
- Parking description:Driveway
New listings near 565 Catawba Circle
- New
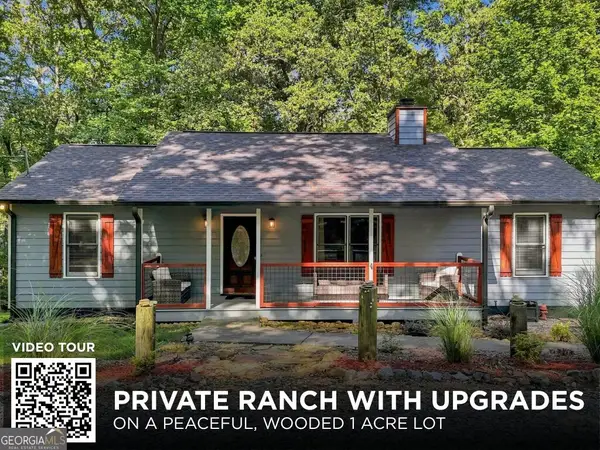 $375,000Active3 beds 2 baths1,374 sq. ft.
743 Timber Ridge Lane #22, Ellijay, GA 30540
MLS# 10830272Listed by: RE/MAX Town & Country
- New
 $130,000Active5.22 Acres
LOT 166 Pinnacle Drive #166, Ellijay, GA 30540
MLS# 10830276Listed by: RE/MAX Town & Country - New
 $789,000Active5 beds 3 baths3,000 sq. ft.
65 Dawn Lane #725, Ellijay, GA 30540
MLS# 10830278Listed by: RE/MAX Town & Country - New
 $904,500Active120.6 Acres
Address Withheld By Seller, Ellijay, GA 30536
MLS# 435369Listed by: APPALACHIAN REALTY, LLC. - New
 $740,000Active2 beds 2 baths1,281 sq. ft.
581 N Garrett Branch Road, Ellijay, GA 30536
MLS# 7824397Listed by: LOCAL REALTY - New
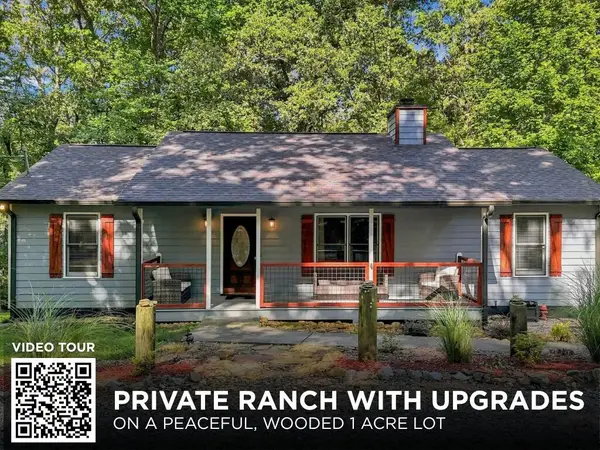 $375,000Active3 beds 2 baths1,374 sq. ft.
743 Timber Ridge Lane, Ellijay, GA 30540
MLS# 435358Listed by: REMAX TOWN & COUNTRY - ELLIJAY - Open Fri, 11am to 2pmNew
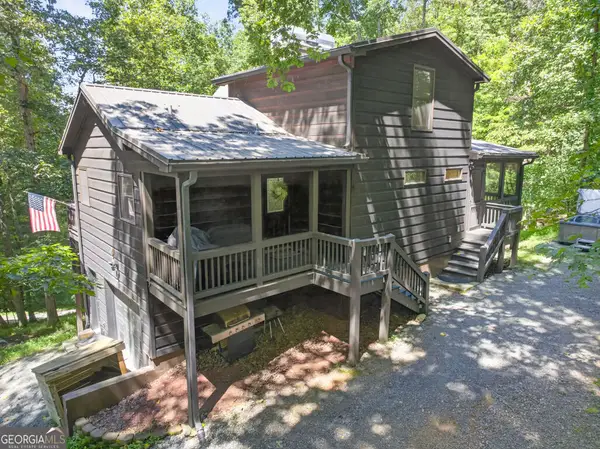 $549,900Active4 beds 3 baths
10 Esker Court, Ellijay, GA 30540
MLS# 10829847Listed by: Chapman Hall Realtors Professionals - New
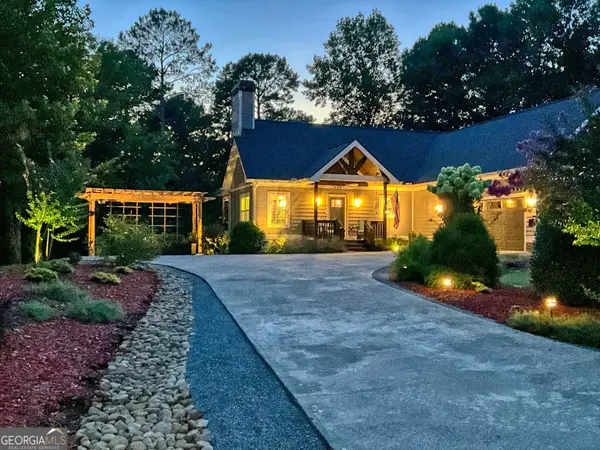 $899,000Active4 beds 3 baths3,080 sq. ft.
436 Bridge Road, Ellijay, GA 30540
MLS# 10829936Listed by: Coldwell Banker High Country - New
 $899,900Active4 beds 3 baths3,100 sq. ft.
4725 Boardtown Road, Ellijay, GA 30540
MLS# 10829978Listed by: RE/MAX Town & Country - New
 $897,500Active106.8 Acres
00 Seven Springs Road, Ellijay, GA 30540
MLS# 435354Listed by: COLDWELL BANKER HIGH COUNTRY REALTY - BLUE RIDGE


Protect your home and budget from life's surprises with an Assurant Home Warranty, backed by a partner that supports you through every step of homeownership. Explore Plans.
© 2026 Better Homes and Gardens Real Estate LLC. An Anywhere Real Estate company. All rights reserved. Better Homes and Gardens® Real Estate is a registered trademark owned by Meredith Operations Corporation, licensed to Better Homes and Gardens Real Estate LLC and used with permission. Better Homes and Gardens Real Estate LLC fully supports the principles of the Fair Housing Act and the Equal Opportunity Act. Listing information is deemed reliable but is not guaranteed accurate.
Each office is independently owned and operated.
Any services or products provided by third parties are not provided by, affiliated with or related to Better Homes and Gardens Real Estate LLC, or its affiliated companies.