
606 Johntown Rd, Ellijay, GA 30536
Local realty services provided by:Better Homes and Gardens Real Estate Metro Brokers
Listed by: emily reece
Office: remax town & country - ellijay
MLS#:435545
Source:NEG
Price summary
- Price:$1,050,000
- Price per sq. ft.:$235.85
About this home
14.53 ACRES | LITTLE AMICALOLA CREEK | APPROX. 600 FT CREEK FRONTAGE | PASTURE & OPEN FIELDS | MAIN HOME + GUEST APARTMENT | STOCKED POND | BARN/WORKSHOP | NO HOA OR RESTRICTIONS! Welcome to 606 Johntown Road, Ellijay, GA, located in Dawson County & perfectly positioned between Ellijay & Dawsonville! This 3,252 SQ FT, 3BR/2.5BA real log-sided main home + approx. 1,200 SQ FT, 1BR/1BA barn apartment sits on 14.53 private acres with approx. 600 FT OF LITTLE AMICALOLA CREEK FRONTAGE, a TROUT LINE, charming COVERED BRIDGE, stocked fishing pond, pasture & beautiful open fields. The main home features hardwood floors, approx. 9.5-ft ceilings, wood-burning fireplace & kitchen with granite countertops, wood cabinetry, tile backsplash & pantry. The main-level primary suite opens to a screened porch & offers his-and-hers walk-in closets, dual vanities, Jacuzzi tub & separate shower. Upstairs features a loft, bedroom with huge walk-in closet, full bath & additional bedroom/bonus room. The barn offers workshop/storage space plus an approx. 1,200 SQ FT upstairs apartment with full kitchen, living/dining area, laundry & separate heating/cooling—ideal for guests, extended family or rental income. Additional features include a 2-car garage with extra storage, whole-home generator, high-speed internet, sealed crawlspace & approx. 2-year-old zoned HVAC serviced biannually. Recent improvements include apartment plumbing, new well pump in 2024, road gravel, landscaping & crawlspace sealing. Own septic & shared well. Most furniture can stay, plus a golf cart, low-hour 2025 John Deere tractor & zero-turn mower. Minutes from AMICALOLA FALLS & convenient to apple orchards, wineries, Burt's Farm, Downtown Ellijay, Downtown Dawsonville, hiking & outdoor recreation. With NO HOA OR RESTRICTIONS, the possibilities are endless—FULL-TIME HOME, PART-TIME GETAWAY, MINI FARM, WEDDING/EVENT VENUE, PRIVATE RETREAT OR AIRBNB, with acreage offering potential to BUILD ADDITIONAL HOMES OR CABINS!...
Contact an agent
Home facts
- Year built:1992
- Subdivision & Development:None
- Listing ID #:435545
- Updated:August 28, 2026 at 12:11 AM
Rooms and interior
- Bedrooms:4
- Total bathrooms:4
- Full bathrooms:3
- Half bathrooms:1
- Flooring:Carpet, Tile, Wood
- Living area:4,452 sq. ft.
Heating and cooling
- Heating:Central
Structure and exterior
- Roof:Shingle
- Year built:1992
- Building area:4,452 sq. ft.
- Lot area:14.53 Acres
- Architectural Style:Cabin, Cottage, Ranch, Traditional
- Exterior Features:Detached Workshop, Fire Pit, Garden, Handicap Access, Pasture, Pond, Private Yard
Utilities
- Water:Well
- Sewer:Septic Tank
Finances and disclosures
- Price:$1,050,000
- Price per sq. ft.:$235.85
Features and amenities
- Amenities:Cable TV Available, Ceiling Fan(s), Furnished, Pantry
Parking
- Parking description:Driveway, Garage
- Garage spaces:2
New listings near 606 Johntown Rd
- New
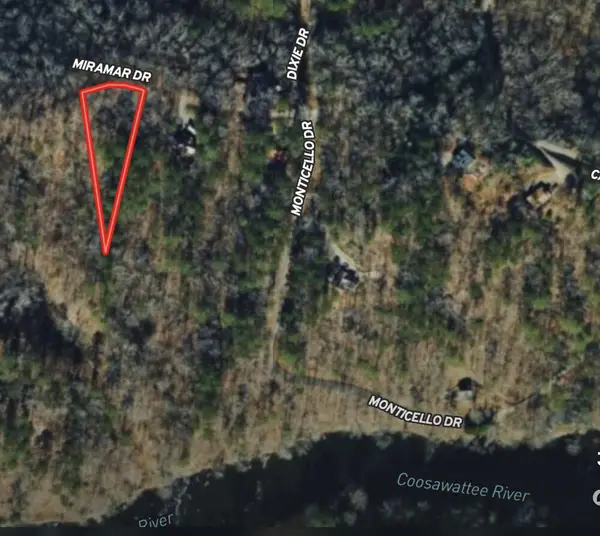 $12,000Active0.74 Acres
00 Miramar Drive, Ellijay, GA 30540
MLS# 435551Listed by: SANDERS REAL ESTATE - New
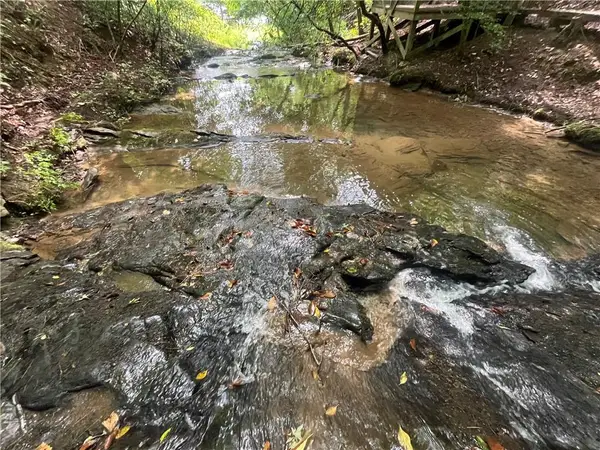 $40,000Active1.8 Acres
0 Nugget Court, Ellijay, GA 30540
MLS# 7828219Listed by: WOODLAND REALTY
- New
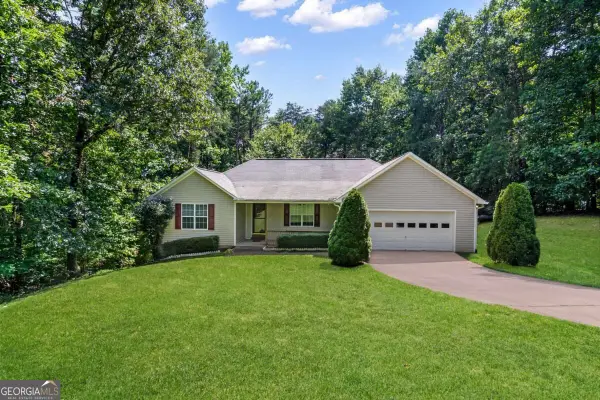 $299,000Active3 beds 2 baths
96 Orman Drive, Ellijay, GA 30540
MLS# 10834214Listed by: Real Broker, LLC - New
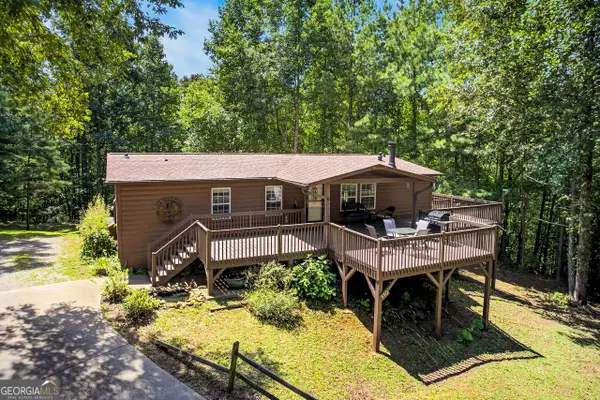 $419,997Active3 beds 2 baths1,400 sq. ft.
110 Hickory Hills Road, Ellijay, GA 30540
MLS# 10834307Listed by: RE/MAX Town & Country - New
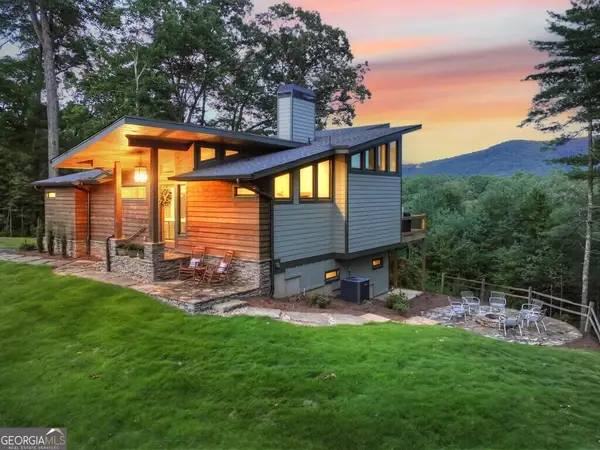 $990,000Active3 beds 3 baths2,796 sq. ft.
149 Watersong Bluff, Ellijay, GA 30540
MLS# 10834371Listed by: RE/MAX Town & Country - New
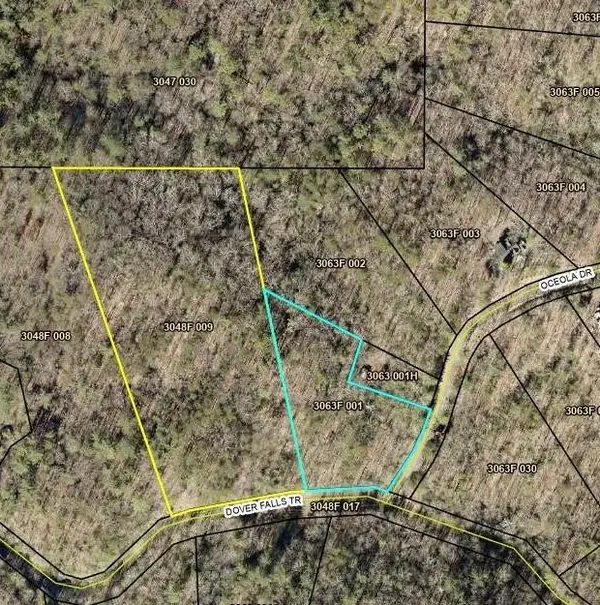 $84,900Active7.6 Acres
9 Dover Falls Trail, Ellijay, GA 30540
MLS# 7827972Listed by: BERKSHIRE HATHAWAY HOMESERVICES GEORGIA PROPERTIES - New
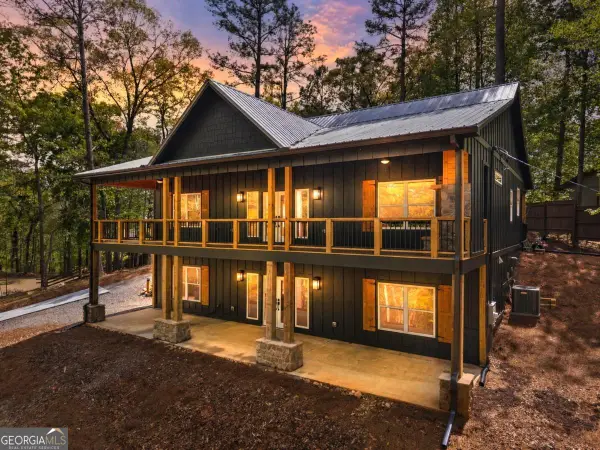 $574,900Active3 beds 2 baths1,440 sq. ft.
52 Otto Court, Ellijay, GA 30540
MLS# 10833910Listed by: RE/MAX Town & Country - New
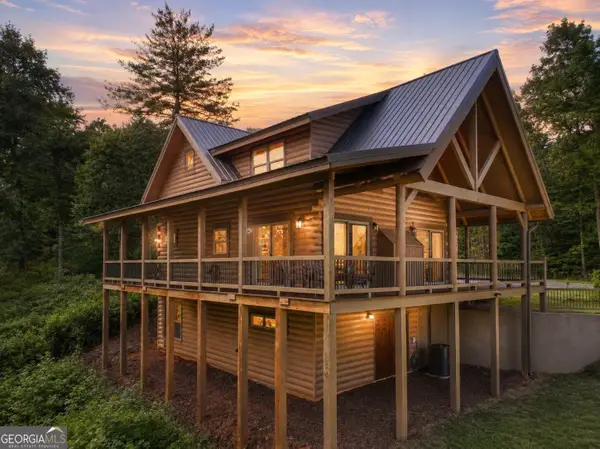 $599,000Active2 beds 2 baths1,320 sq. ft.
196 N Jakes Landing Way, Ellijay, GA 30540
MLS# 10834092Listed by: RE/MAX Town & Country - New
 $79,000Active1.5 Acres
208 Lake Forest Drive, Ellijay, GA 30540
MLS# 10834139Listed by: Coldwell Banker High Country


Protect your home and budget from life's surprises with an Assurant Home Warranty, backed by a partner that supports you through every step of homeownership. Explore Plans.
© 2026 Better Homes and Gardens Real Estate LLC. An Anywhere Real Estate company. All rights reserved. Better Homes and Gardens® Real Estate is a registered trademark owned by Meredith Operations Corporation, licensed to Better Homes and Gardens Real Estate LLC and used with permission. Better Homes and Gardens Real Estate LLC fully supports the principles of the Fair Housing Act and the Equal Opportunity Act. Listing information is deemed reliable but is not guaranteed accurate.
Each office is independently owned and operated.
Any services or products provided by third parties are not provided by, affiliated with or related to Better Homes and Gardens Real Estate LLC, or its affiliated companies.