
620 Foxpaw Leaf, Ellijay, GA 30536
Local realty services provided by:Better Homes and Gardens Real Estate Signature Brokers
620 Foxpaw Leaf,Ellijay, GA 30536
$820,000
- 3 Beds
- 3 Baths
- 3,008 sq. ft.
- Single family
- Active
Listed by: devin childers
Office: maximum one community realtors
MLS#:1543141
Source:TN_CAR
Price summary
- Price:$820,000
- Price per sq. ft.:$272.61
- Monthly HOA dues:$33.33
About this home
Some homes are built to fit into a neighborhood. This one was built to disappear into its surroundings. Tucked behind the trees at the end of a cul-de-sac, this one-of-a-kind 2023 custom Modern Craftsman sits on 5.23 acres inside gated Sassafras Mountain, an intimate community of fewer than 15 homes where every homesite offers more than 3 acres. With no immediate neighbors and surrounding lots offering potential to expand, privacy here is increasingly rare. A long private drive opens to an expansive front lawn, mature woods and landscaping, while a winding brick pathway leads to a wraparound porch with partial brick columns and tongue-and-groove ceilings. Inside, soaring ceilings reaching approximately 20 feet and walls of oversized windows fill the main living area with natural light. A wood-burning fireplace anchors the open floor plan, while built-ins and custom details give the home character beyond production construction. The chef-inspired kitchen features leathered marble countertops, an oversized statement island, custom cabinetry, elevated fixtures, appliances and a walk-in butler's pantry. A separate dining area wrapped in windows feels connected to the surrounding woods. The main-level primary suite offers separate his-and-hers closets and a spa-inspired bath with an oversized two-person soaking tub, glass-enclosed shower, double vanity and private water closet. Upstairs are two bedrooms with walk-in closets plus a massive flex room ideal as a fourth bedroom, second living area, office, media room or playroom. An oversized mudroom, dedicated laundry with folding station, three-car garage and abundant parking add everyday function. Out back, a white picket fence encloses a private yard for kids and pets. Minutes from Downtown Ellijay, orchards, river recreation and hiking, this isn't the typical Ellijay cabin or crowded resort property. It's a custom home hidden among the trees with 5.23 acres and room to truly live the North Georgia mountain lifestyle....
Contact an agent
Home facts
- Year built:2022
- Subdivision & Development:Sassafras Ridge
- Listing ID #:1543141
- Added:2 day(s) ago
- Updated:September 24, 2026 at 02:36 PM
Rooms and interior
- Bedrooms:3
- Total bathrooms:3
- Full bathrooms:2
- Half bathrooms:1
- Flooring:Ceramic Tile, Luxury Vinyl, Tile
- Bathrooms Description:Double Vanity, Tub/shower Combo
- Basement:Yes
- Living area:3,008 sq. ft.
Heating and cooling
- Cooling:Ceiling Fan(s), Central Air, Electric
- Heating:Central, Electric, Heating
- Central air:Yes
Structure and exterior
- Roof:Composition, Shingle
- Year built:2022
- Building area:3,008 sq. ft.
- Lot area:5.23 Acres
- Construction Materials:Cement Siding
- Exterior Features:Courtyard, Private Entrance, Private Yard, Rain Gutters
- Foundation Description:Slab
- Levels:One and One Half
Utilities
- Water:Public, Water Available, Well
- Sewer:Septic Tank
Finances and disclosures
- Price:$820,000
- Price per sq. ft.:$272.61
- Tax amount:$4,453
Features and amenities
- Amenities:Ceiling Fan(s), High Ceilings, Pantry
Parking
- Parking description:Attached Garage, Driveway, Garage, Garage Door Opener, Garage Faces Side
- Garage:Yes
New listings near 620 Foxpaw Leaf
- Coming Soon
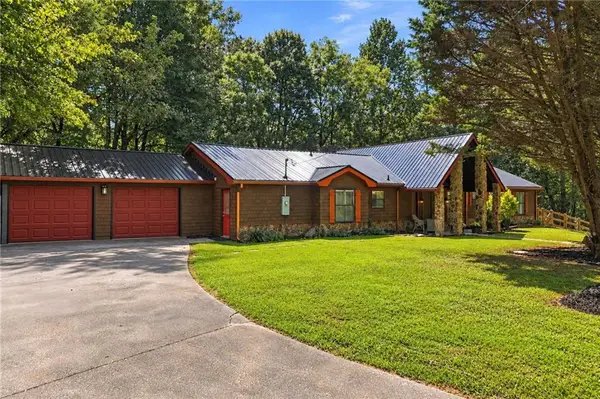 $405,000Coming Soon3 beds 2 baths2,090 sq. ft.
230 September Lane, Ellijay, GA 30540
MLS# 7837207Listed by: HOMESMART
- New
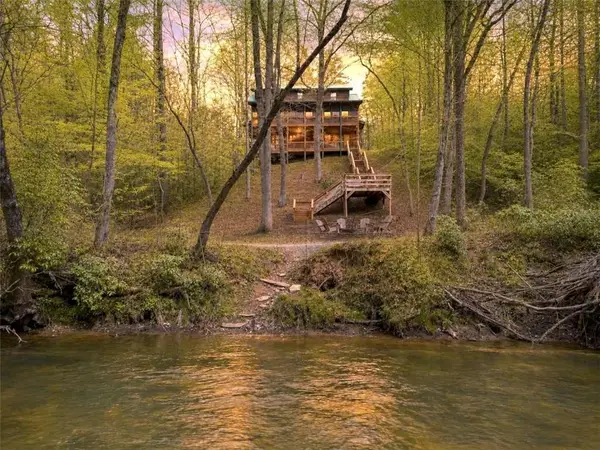 $849,900Active4 beds 4 baths3,524 sq. ft.
40 Graham Court, Ellijay, GA 30540
MLS# 7843777Listed by: RE/MAX TOWN AND COUNTRY - New
 $175,000Active4.7 Acres
TR 1 Old Anderson Creek, Ellijay, GA 30536
MLS# 7843805Listed by: MOUNTAIN SOTHEBY'S INTERNATIONAL REALTY - New
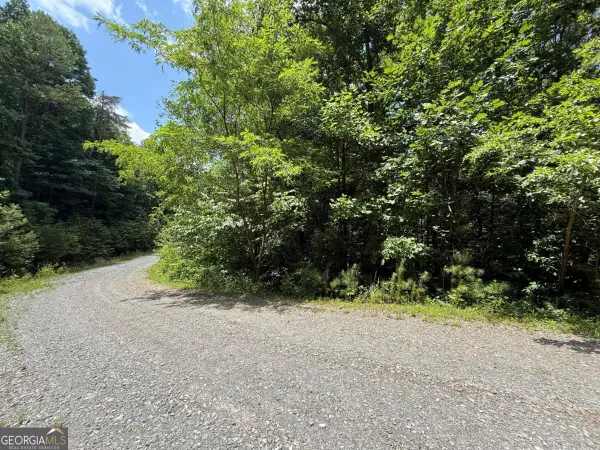 $50,000Active3.13 Acres
LOT E9 Reece Mountain Road, Ellijay, GA 30536
MLS# 10852247Listed by: RE/MAX Town & Country - New
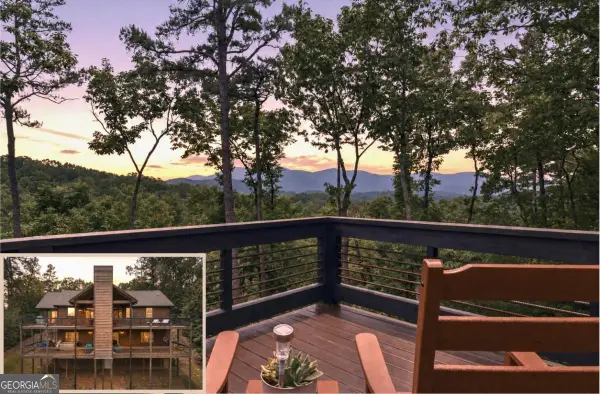 $1,015,000Active4 beds 4 baths2,912 sq. ft.
254 Leatherwood Mountain Road, Ellijay, GA 30540
MLS# 10852255Listed by: RE/MAX Town & Country - New
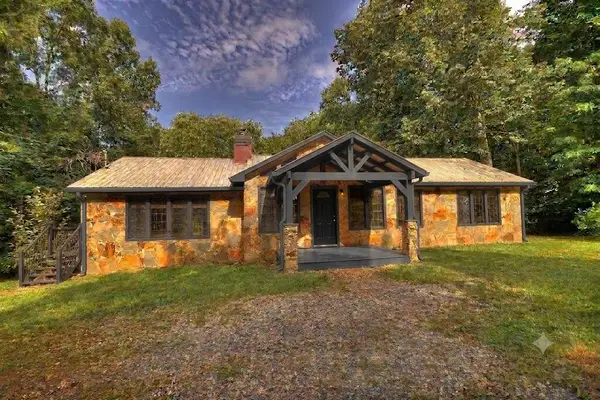 $545,900Active4 beds 2 baths3,392 sq. ft.
333 Orchard Loop Road, Ellijay, GA 30536
MLS# 436312Listed by: REMAX TOWN & COUNTRY - ELLIJAY - New
 $26,900Active1.3 Acres
204 Hart Court, Ellijay, GA 30540
MLS# 7842579Listed by: ALL METRO REALTY, LLC - New
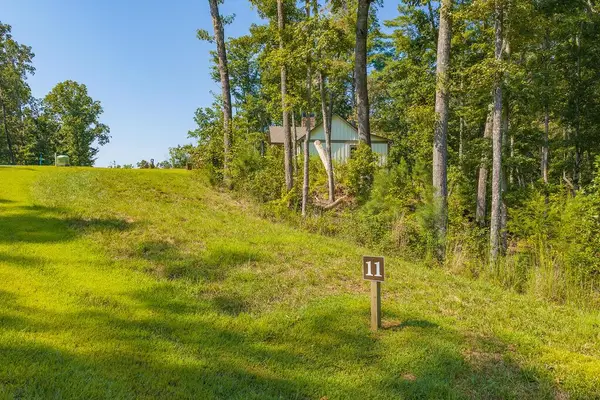 $43,900Active0.99 Acres
Lot 11 Lake Top Lane, Ellijay, GA 30540
MLS# 436303Listed by: REMAX TOWN & COUNTRY THE CINDY WEST TEAM - New
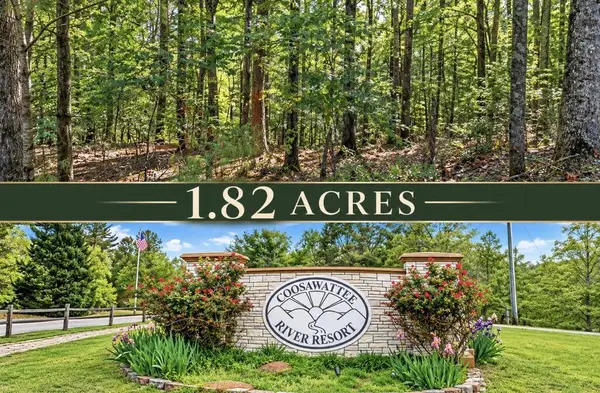 $24,999Active1.82 Acres
Lot 341 Catawba Circle, Ellijay, GA 30540
MLS# 436297Listed by: REMAX TOWN & COUNTRY - ELLIJAY - New
 $650,000Active4 beds 4 baths2,580 sq. ft.
20 Foxhound Court, Ellijay, GA 30540
MLS# 10851644Listed by: RE/MAX Town & Country


Protect your home and budget from life's surprises with an Assurant Home Warranty, backed by a partner that supports you through every step of homeownership. Explore Plans.
© 2026 Better Homes and Gardens Real Estate LLC. An Anywhere Real Estate company. All rights reserved. Better Homes and Gardens® Real Estate is a registered trademark owned by Meredith Operations Corporation, licensed to Better Homes and Gardens Real Estate LLC and used with permission. Better Homes and Gardens Real Estate LLC fully supports the principles of the Fair Housing Act and the Equal Opportunity Act. Listing information is deemed reliable but is not guaranteed accurate.
Each office is independently owned and operated.
Any services or products provided by third parties are not provided by, affiliated with or related to Better Homes and Gardens Real Estate LLC, or its affiliated companies.