
67 Vick Dr., Ellijay, GA 30540
Local realty services provided by:Better Homes and Gardens Real Estate Metro Brokers
67 Vick Dr.,Ellijay, GA 30540
$205,000
- 3 Beds
- 2 Baths
- 1,195 sq. ft.
- Single family
- Active
Listed by: kenya lanier
Office: era sunrise realty
MLS#:7821352
Source:FIRSTMLS
Price summary
- Price:$205,000
- Price per sq. ft.:$171.55
About this home
Price improvement!!! Welcome home to this beautifully updated 3-bedroom, 2-bath manufactured home offering comfort, privacy, and plenty of room to enjoy. Originally built in 1988, this home has been thoughtfully refreshed with all-new windows, new flooring, fresh paint, and updated fixtures and a durable metal roof. Nestled on 2.99 private acres, this property offers a peaceful setting with plenty of space to relax and enjoy the outdoors. With a little love and vision, this property has the potential to become your dream home and personal retreat. The decks could use some TLC, giving the next owner an opportunity to add their own finishing touches and create the perfect outdoor living space. The property also features a great storage shed, providing convenient space for tools, equipment, hobbies, and outdoor gear. Location is another highlight! Conveniently situated between Jasper and Ellijay, just outside of Talking Rock, you'll enjoy a peaceful country setting while remaining within easy reach of nearby towns, shopping, dining, and outdoor recreation. Whether you're a first-time homebuyer looking for an affordable opportunity or an investor seeking a property with potential, this one is worth a look. The major updates are already done—now bring your creativity and vision to make it truly your own!...
Contact an agent
Home facts
- Year built:1988
- Subdivision & Development:NA
- Listing ID #:7821352
- Updated:October 13, 2026 at 01:41 PM
Rooms and interior
- Bedrooms:3
- Total bathrooms:2
- Full bathrooms:2
- Dining Description:Open Concept
- Bathrooms Description:Tub/Shower Combo
- Kitchen Description:Cabinets Other, Dishwasher, Eat-in Kitchen, Gas Range, View to Family Room
- Bedroom Description:Roommate Floor Plan
- Living area:1,195 sq. ft.
Heating and cooling
- Cooling:Ceiling Fan(s)
- Heating:Central
Structure and exterior
- Roof:Metal
- Year built:1988
- Building area:1,195 sq. ft.
- Lot area:2.99 Acres
- Lot Features:Sloped, Wooded
- Architectural Style:Mobile, Ranch
- Construction Materials:Vinyl Siding
- Exterior Features:Deck, Front Porch, Wrap Around
- Levels:1 Story
Schools
- High school:Gilmer
- Middle school:Clear Creek
- Elementary school:Mountain View - Gilmer
Utilities
- Water:Well
- Sewer:Septic Tank
Finances and disclosures
- Price:$205,000
- Price per sq. ft.:$171.55
- Tax amount:$1,200 (2025)
Features and amenities
- Laundry features:Laundry Room
Parking
- Total parking spaces:4
- Parking description:Driveway
 Listings identified with the FMLS IDX logo come from FMLS and are held by brokerage firms other than the owner of this website. The listing brokerage is identified in any listing details. Information is deemed reliable but is not guaranteed. If you believe any FMLS listing contains material that infringes your copyrighted work please click here (https://www.fmls.com/dmca) to review our DMCA policy and learn how to submit a takedown request. ©2026 First Multiple Listing Service, Inc.
New listings near 67 Vick Dr.
- Coming Soon
 $134,000Coming Soon1.83 Acres
0 Lacey Springs Ln, Ellijay, GA 30540
MLS# 7850955Listed by: ATLANTA COMMUNITIES REAL ESTATE BROKERAGE - Coming Soon
 $134,000Coming Soon1.83 Acres
0 Lacey Springs Lane #65, Ellijay, GA 30540
MLS# 10869509Listed by: Atlanta Communities - New
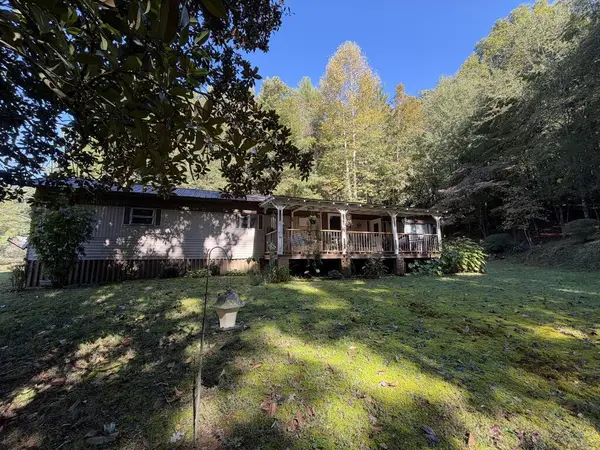 $139,499Active2 beds 2 baths
1760 Flat Branch Road, Ellijay, GA 30540
MLS# 436849Listed by: REMAX TOWN & COUNTRY - ELLIJAY - New
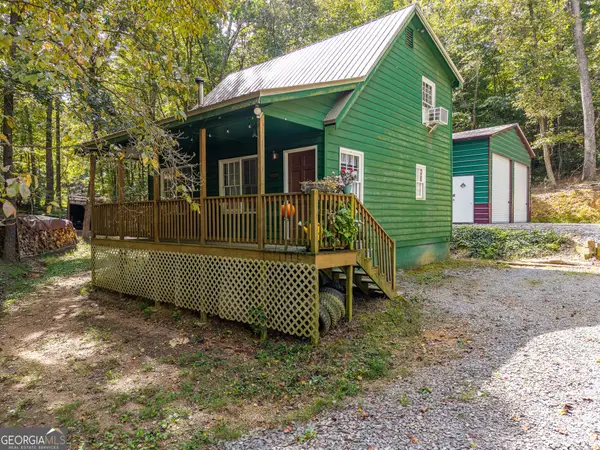 $345,000Active2 beds 2 baths960 sq. ft.
54 Cunningham Mountain Road, Ellijay, GA 30536
MLS# 10871784Listed by: RE/MAX Town & Country - New
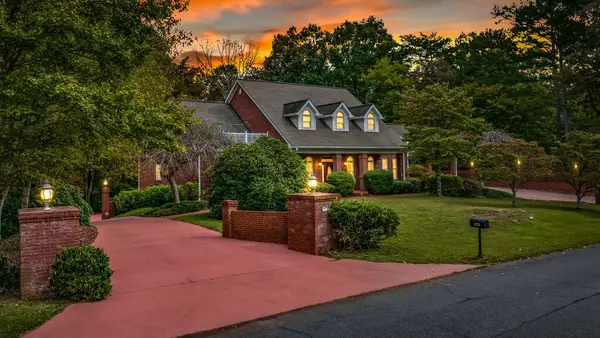 $1,089,000Active5 beds 5 baths7,198 sq. ft.
231 Westwoods Drive, Ellijay, GA 30540
MLS# 436837Listed by: REMAX TOWN & COUNTRY THE CINDY WEST TEAM - New
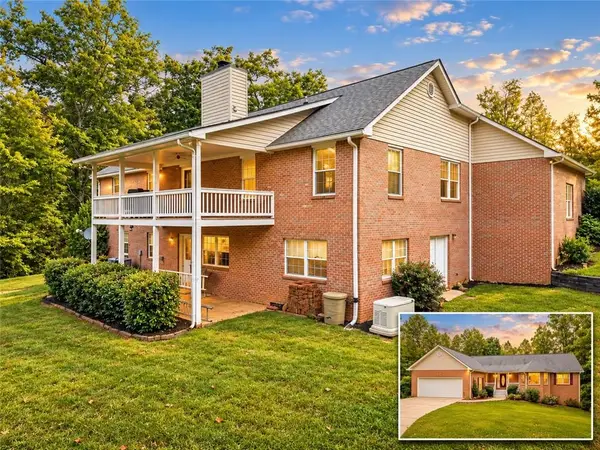 $624,900Active3 beds 3 baths2,349 sq. ft.
63 Wall Street, Ellijay, GA 30540
MLS# 7853036Listed by: BERKSHIRE HATHAWAY HOMESERVICES GA PROPERTIES - New
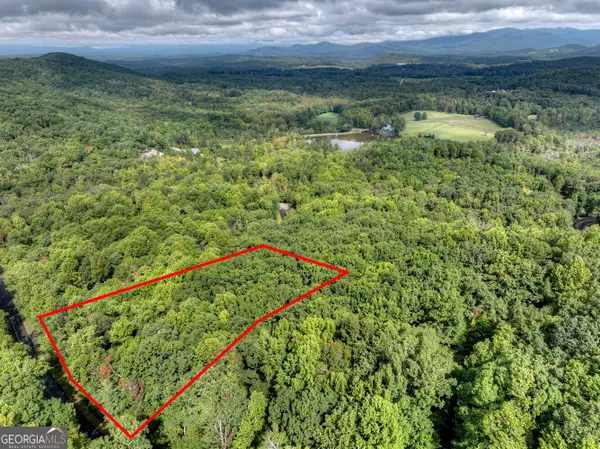 $35,000Active1.51 Acres
0 Mountainside Parkway, Ellijay, GA 30536
MLS# 10871466Listed by: RE/MAX Town & Country - New
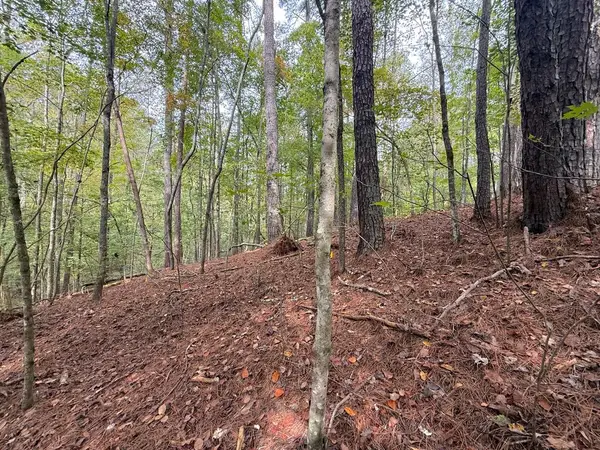 $19,900Active1.04 Acres
136 Guidon, Ellijay, GA 30540
MLS# 436824Listed by: REMAX TOWN & COUNTRY - ELLIJAY - Open Fri, 11am to 1:30pmNew
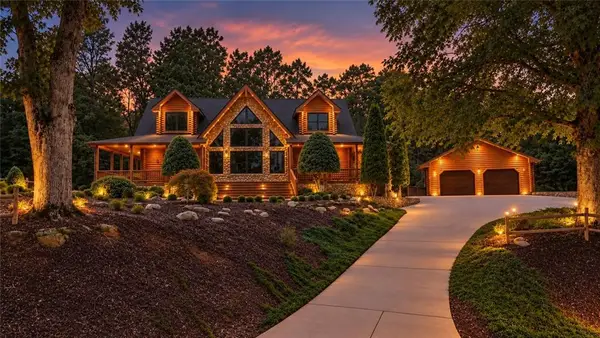 $775,000Active4 beds 4 baths2,876 sq. ft.
110 Caspian Trail, Ellijay, GA 30536
MLS# 7852733Listed by: BERKSHIRE HATHAWAY HOMESERVICES GEORGIA PROPERTIES 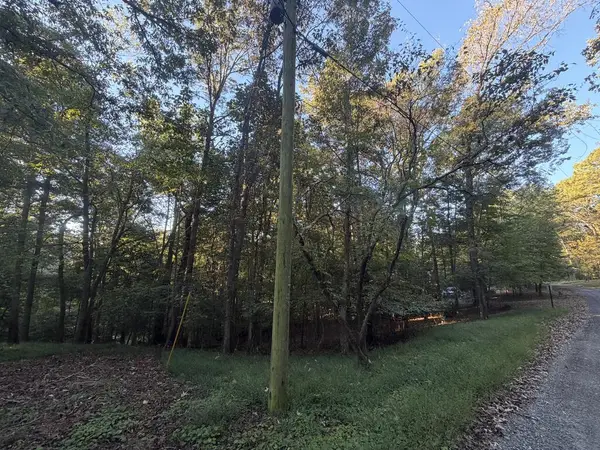 $12,000Pending0.46 Acres
244 S Crestview Drive S, Ellijay, GA 30540
MLS# 436751Listed by: REMAX TOWN & COUNTRY - ELLIJAY


Protect your home and budget from life's surprises with an Assurant Home Warranty, backed by a partner that supports you through every step of homeownership. Explore Plans.
© 2026 Better Homes and Gardens Real Estate LLC. An Anywhere Real Estate company. All rights reserved. Better Homes and Gardens® Real Estate is a registered trademark owned by Meredith Operations Corporation, licensed to Better Homes and Gardens Real Estate LLC and used with permission. Better Homes and Gardens Real Estate LLC fully supports the principles of the Fair Housing Act and the Equal Opportunity Act. Listing information is deemed reliable but is not guaranteed accurate.
Each office is independently owned and operated.
Any services or products provided by third parties are not provided by, affiliated with or related to Better Homes and Gardens Real Estate LLC, or its affiliated companies.