
673 Harold Pritchett Road, Ellijay, GA 30540
Local realty services provided by:Better Homes and Gardens Real Estate Metro Brokers
Listed by: martha hernandez, sean hunt
Office: georgia mountain living realty, llc.
MLS#:434203
Source:NEG
Price summary
- Price:$579,000
About this home
Cabin on 13 unrestricted acres-just minutes to town! This custom built furnished cabin with almost 2200 sq ft of living space on the main level includes 4 bedrooms,3 baths, spacious kitchen, dining area & living room as well as laundry room. Additionally there is an unfinished basement w/4th bathroom. Vaulted wood ceilings, neutral tones & combination of wood trim, brick & drywall was used for the perfect blend for warmth & style. The cabin has NEW: HVAC, Appliances (gas stove), wood vinyl flooring, interior paint, exterior stain, elegant chandeliers/light fixtures, 12x30 deck, remodeled bathrooms & much more. As you enter you will find the elegance of your oversized living room with 2 exquisite chandeliers as well as a wood burning fireplace. There is a floor to ceiling brick wall that separates your living room/dining area & encloses your fireplace. The kitchen is inviting for those perfect meals and includes walk in pantry(3X8), wood cabinets, stone counter top w/ample counter/storage space as well as new ss appliances. The dining room offers space for large seating & overlooks your nature that surrounds you. There is a laundry room w/ tub basin as well as a bedroom with bath en-suite off the kitchen area. On the other side of the home you will find the master bedroom en-suite with 2 large walk in closets & a remodeled bathroom which includes NEW - double vanity sinks, toilet, mirrors and 4X6 walk in shower. The additional 2 bedrooms have large closets & ceiling fans. The hall bathroom is completely remodeled with NEW tub/shower, toilet, vanity & mirror. Lower level is unfinished - perfect for additional living space/storage & includes 4th bathroom. There is 2nd structure in the back of the property which can be used for workshop, storage etc. Cabin is in a private setting off paved roads. Gravel driveway w/concrete parking area. Minutes to downtown Ellijay, wineries , orchards & Carters Lake. This cabin is perfect for primary, 2nd home or short term rental....
Contact an agent
Home facts
- Year built:2011
- Listing ID #:434203
- Updated:August 26, 2026 at 06:45 PM
Rooms and interior
- Bedrooms:4
- Total bathrooms:3
- Full bathrooms:3
- Kitchen Description:Dishwasher, Microwave, Oven, Range, Refrigerator
- Basement Description:Slab, Unfinished
Heating and cooling
- Cooling:Heat Pump
- Heating:Central
Structure and exterior
- Roof:Metal
- Year built:2011
- Lot area:12.81 Acres
- Architectural Style:Cabin, Chalet
- Construction Materials:Concrete, Log Siding, Stucco, Wood Siding
- Exterior Features:Detached Workshop
Utilities
- Water:Private, Well
- Sewer:Septic Tank
Finances and disclosures
- Price:$579,000
Features and amenities
- Appliances:Dishwasher, Microwave, Oven, Range, Refrigerator
- Amenities:Cable TV Available, Cathedral Ceiling(s), Ceiling Fan(s), Furnished, Pantry
Parking
- Parking description:Driveway
New listings near 673 Harold Pritchett Road
- New
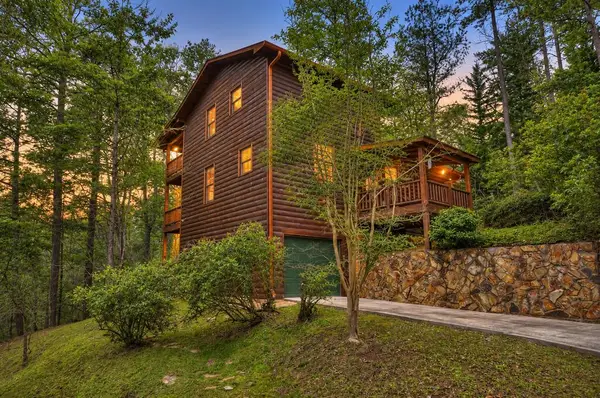 $424,777Active3 beds 3 baths1,728 sq. ft.
112 Seneca Drive, Ellijay, GA 30540
MLS# 435875Listed by: REMAX TOWN & COUNTRY THE CINDY WEST TEAM - New
 $820,000Active3 beds 3 baths3,008 sq. ft.
620 Foxpaw Leaf Lane, Ellijay, GA 30536
MLS# 7832895Listed by: MAXIMUM ONE COMMUNITY REALTORS
- New
 $79,000Active0.72 Acres
0 Chicasaw Drive, Ellijay, GA 30540
MLS# 7833837Listed by: RE/MAX TOWN AND COUNTRY - New
 $25,000Active0.73 Acres
0 Shenendoa Drive, Ellijay, GA 30540
MLS# 7833843Listed by: RE/MAX TOWN AND COUNTRY - New
 $407,900Active3 beds 2 baths1,300 sq. ft.
153 Blackberry Falls Drive, Ellijay, GA 30536
MLS# 10841332Listed by: RE/MAX Town & Country - New
 $899,000Active3 beds 3 baths3,200 sq. ft.
330 Seneca Drive, Ellijay, GA 30540
MLS# 10841311Listed by: RE/MAX Town & Country - New
 $625,000Active3 beds 2 baths1,808 sq. ft.
236 Ivy Drive, Ellijay, GA 30540
MLS# 10841274Listed by: RE/MAX Town & Country - New
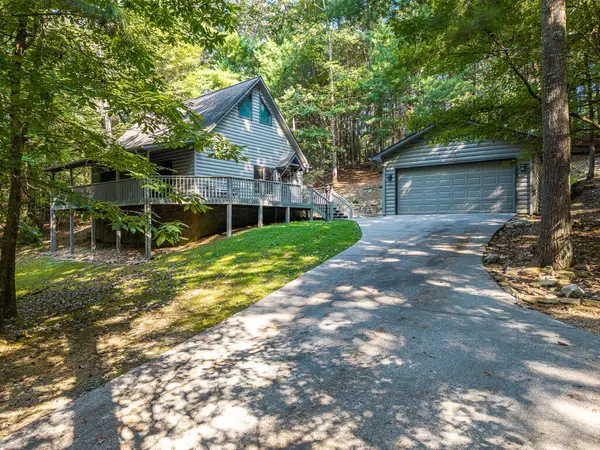 $407,900Active3 beds 2 baths1,300 sq. ft.
153 Blackberry Falls Drive, Ellijay, GA 30540
MLS# 435869Listed by: REMAX TOWN & COUNTRY THE CINDY WEST TEAM - New
 $69,900Active2.1 Acres
0 Jesses Run, Ellijay, GA 30536
MLS# 10841222Listed by: Leading Edge Real Estate LLC - New
 $79,900Active0 Acres
301 Ogden Drive, Ellijay, GA 30540
MLS# 10841224Listed by: Leading Edge Real Estate LLC


Protect your home and budget from life's surprises with an Assurant Home Warranty, backed by a partner that supports you through every step of homeownership. Explore Plans.
© 2026 Better Homes and Gardens Real Estate LLC. An Anywhere Real Estate company. All rights reserved. Better Homes and Gardens® Real Estate is a registered trademark owned by Meredith Operations Corporation, licensed to Better Homes and Gardens Real Estate LLC and used with permission. Better Homes and Gardens Real Estate LLC fully supports the principles of the Fair Housing Act and the Equal Opportunity Act. Listing information is deemed reliable but is not guaranteed accurate.
Each office is independently owned and operated.
Any services or products provided by third parties are not provided by, affiliated with or related to Better Homes and Gardens Real Estate LLC, or its affiliated companies.