
7233 Shakerag Road, Ellijay, GA 30540
Local realty services provided by:Better Homes and Gardens Real Estate Metro Brokers
Listed by: the cindy west team
Office: remax town & country the cindy west team
MLS#:436224
Source:NEG
Price summary
- Price:$719,777
- Price per sq. ft.:$145.35
About this home
Discover the North Georgia mountain lifestyle buyers dream about in this authentic 4-bedroom, 3.5-bath true LOG HOME, privately situated on 7.37 ACRES with CREEK frontage. The land is beautiful, private & usable, and you'll know you are someplace special as soon as you enter the driveway. The home is rich with warmth and character and offers generous finished living space thoughtfully divided into multiple areas for relaxing, dining, gathering and entertaining—it is spacious enough to accommodate guests while still feeling wonderfully cozy and inviting. The country kitchen complements the home's timeless lodge-style atmosphere & has 2 pantrys. And the large primary suite offers a tub/shower combo, plus a separate shower. Step outside to an oversized screened porch or the full-length covered porch and enjoy the peaceful sights and sounds of the property. TWO CREEKS including Conasauga Creek—flow through the acreage, while the open meadow and gentle laying land offer possibilities for gardening, outdoor recreation, animals or simply enjoying room to roam. A two-car basement garage, detached garage/workshop and additional carport provide plenty of space for vehicles, tools, equipment and outdoor gear. With no HOA, no restrictions, whole house generator and FIBER internet, this special property offers both freedom and modern-day convenience. Located approximately 20 minutes from Downtown Ellijay and within easy reach of Blue Ridge and the outdoor adventures of the Cohutta Wilderness, it captures the soul of a true mountain retreat without sacrificing accessibility. Whether envisioned as a full-time residence, private getaway, vacation rental investment, or memorable destination property, this is an increasingly rare opportunity to own an authentic log home surrounded by creeks, meadowland and the natural beauty of the North Georgia mountains. (Full time residents, 65 & older, can be exempt from school taxes in Gilmer County) What a great place to call HOME....
Contact an agent
Home facts
- Year built:1987
- Listing ID #:436224
- Updated:September 24, 2026 at 03:53 PM
Rooms and interior
- Bedrooms:4
- Total bathrooms:4
- Full bathrooms:3
- Half bathrooms:1
- Flooring:Carpet, Tile, Wood
- Kitchen Description:Cooktop, Dishwasher, Microwave, Oven, Range, Refrigerator
- Basement Description:Finished, Full
- Living area:4,952 sq. ft.
Heating and cooling
- Cooling:Electric
- Heating:Central, Dual Fuel
Structure and exterior
- Roof:Shingle
- Year built:1987
- Building area:4,952 sq. ft.
- Lot area:7.37 Acres
- Architectural Style:Cabin, Ranch
- Construction Materials:Log Siding, Stone
- Exterior Features:Detached Workshop, Garden, Pasture, Private Yard
Utilities
- Water:Private, Well
- Sewer:Septic Tank
Finances and disclosures
- Price:$719,777
- Price per sq. ft.:$145.35
Features and amenities
- Appliances:Cooktop, Dishwasher, Dryer, Generator, Microwave, Oven, Range, Refrigerator, Washer
- Amenities:Cathedral Ceiling(s), Ceiling Fan(s), Pantry
Parking
- Parking description:Basement, Garage
- Garage spaces:2
New listings near 7233 Shakerag Road
- Coming Soon
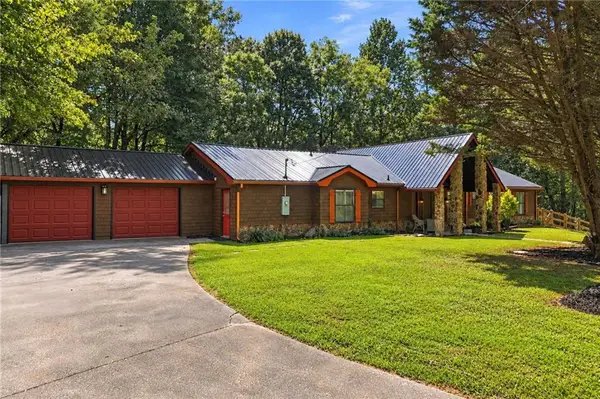 $405,000Coming Soon3 beds 2 baths2,090 sq. ft.
230 September Lane, Ellijay, GA 30540
MLS# 7837207Listed by: HOMESMART
- New
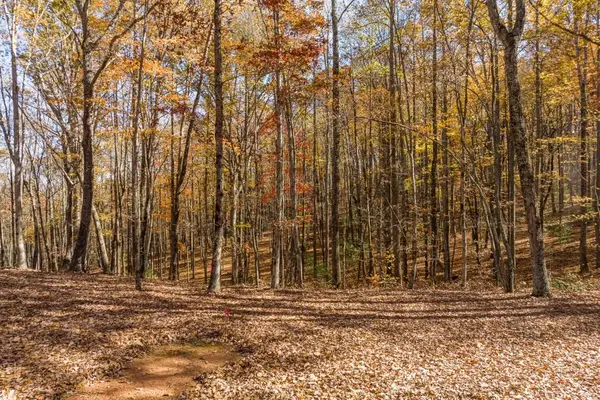 $190,000Active0 Acres
LT 17R Tanager Trail, Ellijay, GA 30536
MLS# 7843842Listed by: MOUNTAIN SOTHEBY'S INTERNATIONAL REALTY - New
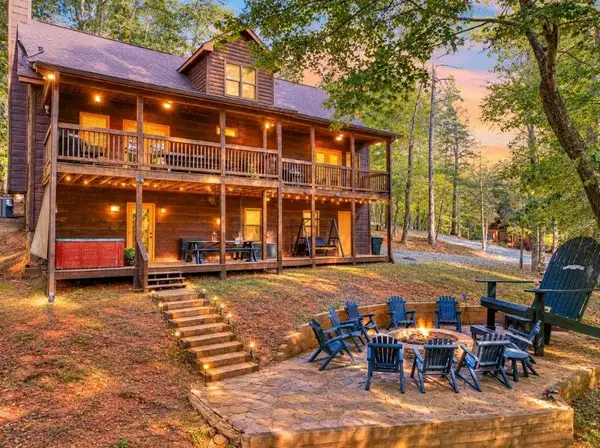 $699,000Active4 beds 3 baths3,237 sq. ft.
1503 Garnet Drive, Ellijay, GA 30540
MLS# 7843844Listed by: RE/MAX TOWN AND COUNTRY - New
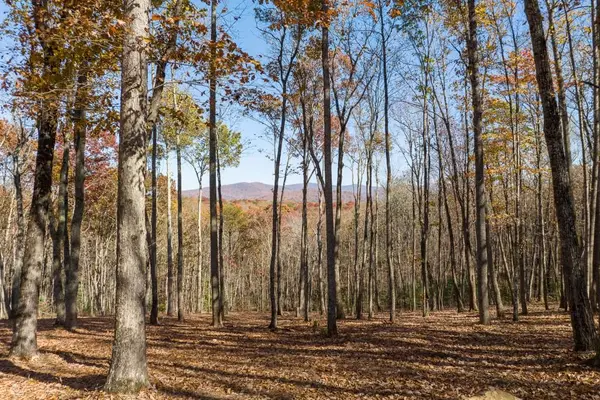 $195,000Active4.27 Acres
19R Settlement Trail, Ellijay, GA 30536
MLS# 7843869Listed by: MOUNTAIN SOTHEBY'S INTERNATIONAL REALTY - New
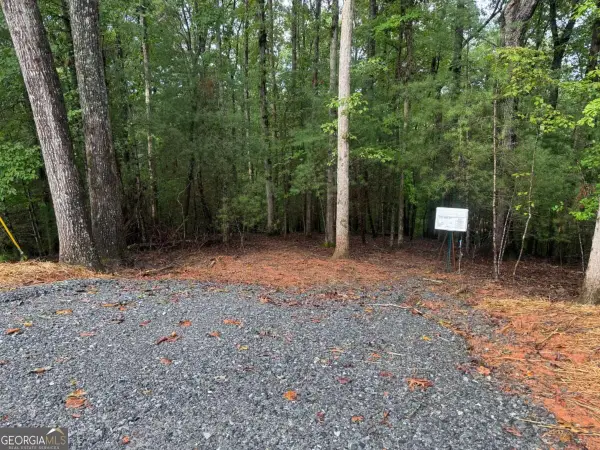 $26,900Active1.3 Acres
204 Hart Court, Ellijay, GA 30540
MLS# 10852315Listed by: All Metro Realty, LLC - New
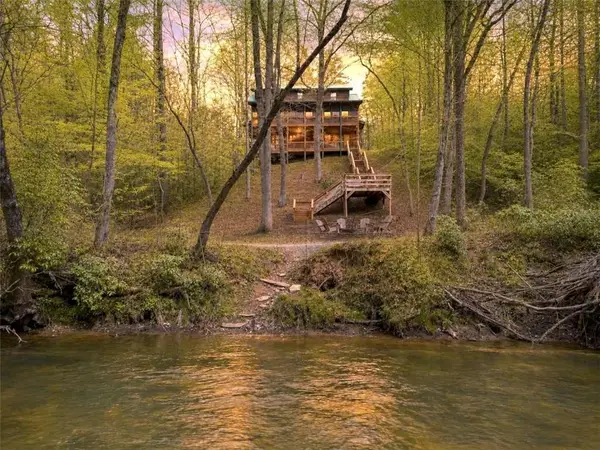 $849,900Active4 beds 4 baths3,524 sq. ft.
40 Graham Court, Ellijay, GA 30540
MLS# 7843777Listed by: RE/MAX TOWN AND COUNTRY - New
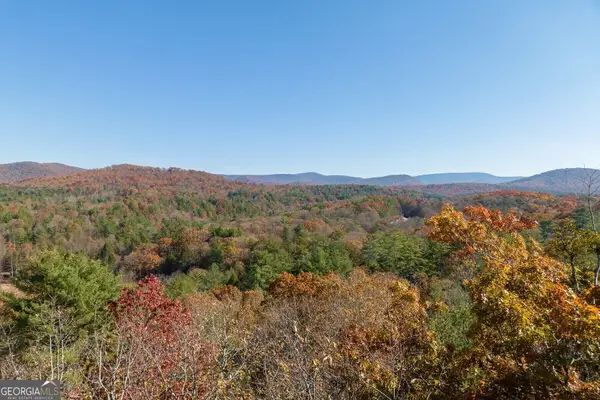 $175,000Active4.7 Acres
TR 1 Old Anderson Creek, Ellijay, GA 30536
MLS# 10852243Listed by: Mountain Sotheby's International - New
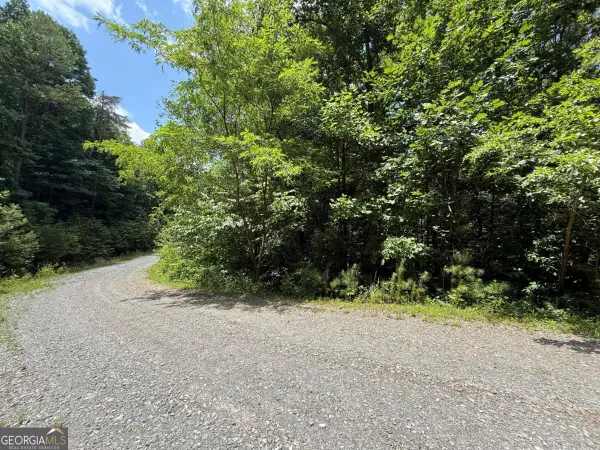 $50,000Active3.13 Acres
LOT E9 Reece Mountain Road, Ellijay, GA 30536
MLS# 10852247Listed by: RE/MAX Town & Country - New
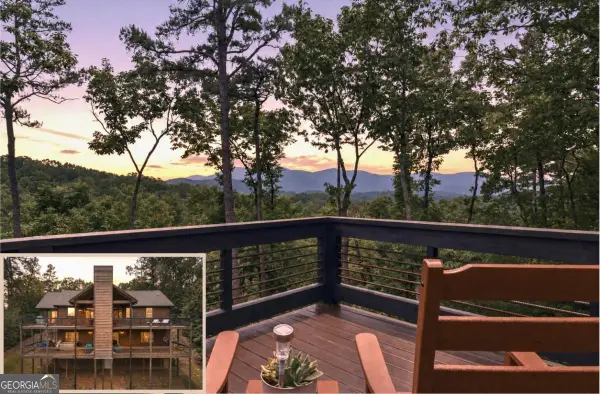 $1,015,000Active4 beds 4 baths2,912 sq. ft.
254 Leatherwood Mountain Road, Ellijay, GA 30540
MLS# 10852255Listed by: RE/MAX Town & Country - New
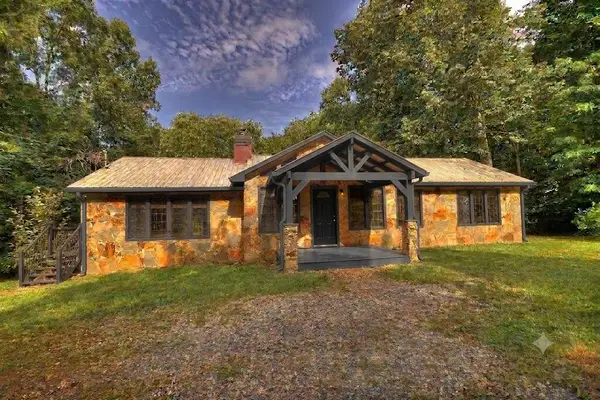 $545,900Active4 beds 2 baths3,392 sq. ft.
333 Orchard Loop Road, Ellijay, GA 30536
MLS# 436312Listed by: REMAX TOWN & COUNTRY - ELLIJAY


Protect your home and budget from life's surprises with an Assurant Home Warranty, backed by a partner that supports you through every step of homeownership. Explore Plans.
© 2026 Better Homes and Gardens Real Estate LLC. An Anywhere Real Estate company. All rights reserved. Better Homes and Gardens® Real Estate is a registered trademark owned by Meredith Operations Corporation, licensed to Better Homes and Gardens Real Estate LLC and used with permission. Better Homes and Gardens Real Estate LLC fully supports the principles of the Fair Housing Act and the Equal Opportunity Act. Listing information is deemed reliable but is not guaranteed accurate.
Each office is independently owned and operated.
Any services or products provided by third parties are not provided by, affiliated with or related to Better Homes and Gardens Real Estate LLC, or its affiliated companies.