
748 Flat Branch Road, Ellijay, GA 30540
Local realty services provided by:Better Homes and Gardens Real Estate Metro Brokers
748 Flat Branch Road,Ellijay, GA 30540
$880,000
- 3 Beds
- 4 Baths
- 2,188 sq. ft.
- Single family
- Active
Listed by: roger davis
Office: mountain aire realty, inc.
MLS#:7743233
Source:FIRSTMLS
Price summary
- Price:$880,000
- Price per sq. ft.:$402.19
About this home
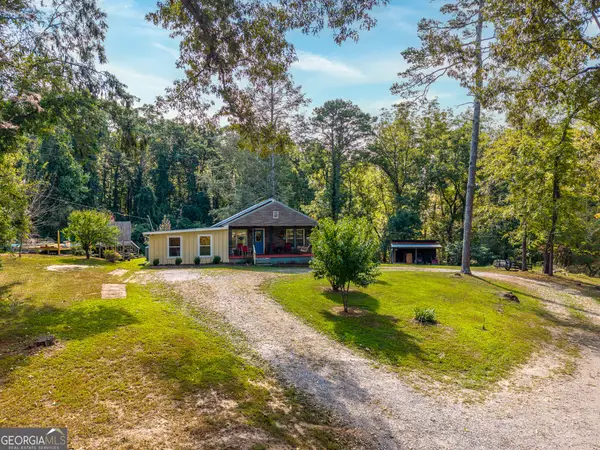
Breathtaking views from every room of this 3 bedroom 3-1/2 bath home! Situated on 2.16 acres and conveniently located only three minutes from restaurants and shops on the downtown Ellijay Square! This modern rustic home has over 2100 ft. of heated space the home features large open decks that are accessible from the great room kitchen and primary bedroom. These decks overlook the Rich mountain chain in Gilmer and Fannin Counties. This chain of mountains have some of the highest peaks in Georgia at just over 4000 feet. There's a covered porch off the kitchen with an outdoor fireplace with panoramic Mountain views. There's also a cozy fire pit just off the downstairs exit on the lower level. One of Gilmer County's finest wineries is just a little further down Flat Branch Road so stop in and visit Roo Mountain Vineyard or stop by the Ellijay Mushroom Farm, also on Flat Branch Rd, for some locally grown goodness. This is truly a beautiful home, completely furnished and professionally decorated. You can move in today and immediately start enjoying some of the best views in North Georgia!!...
Contact an agent
Home facts
- Year built:2026
- Subdivision & Development:none
- Listing ID #:7743233
- Updated:September 28, 2026 at 01:28 PM
Rooms and interior
- Bedrooms:3
- Total bathrooms:4
- Full bathrooms:3
- Half bathrooms:1
- Flooring:Hardwood, Laminate
- Bathrooms Description:Shower Only
- Kitchen Description:Breakfast Bar, Dishwasher, Electric Range, Microwave, Range Hood, Refrigerator, Solid Surface Counters, View to Family Room
- Bedroom Description:Master on Main
- Basement Description:Daylight, Exterior Entry, Finished, Full, Interior Entry
- Living area:2,188 sq. ft.
Heating and cooling
- Cooling:Ceiling Fan(s), Central Air
- Heating:Central, Heat Pump
- Central air:Yes
Structure and exterior
- Roof:Metal
- Year built:2026
- Building area:2,188 sq. ft.
- Lot area:2.16 Acres
- Lot Features:Landscaped, Steep Slope
- Architectural Style:Rustic
- Construction Materials:HardiPlank Type
- Exterior Features:Covered, Rain Gutters
- Levels:2 Story
Schools
- High school:Gilmer
- Middle school:Clear Creek
- Elementary school:Ellijay
Utilities
- Water:Water Available
- Sewer:Septic Tank
Finances and disclosures
- Price:$880,000
- Price per sq. ft.:$402.19
Features and amenities
- Laundry features:Dryer, In Basement, Washer
Parking
- Total parking spaces:2
- Parking description:Driveway
 Listings identified with the FMLS IDX logo come from FMLS and are held by brokerage firms other than the owner of this website. The listing brokerage is identified in any listing details. Information is deemed reliable but is not guaranteed. If you believe any FMLS listing contains material that infringes your copyrighted work please click here (https://www.fmls.com/dmca) to review our DMCA policy and learn how to submit a takedown request. ©2026 First Multiple Listing Service, Inc.
New listings near 748 Flat Branch Road
- Coming Soon
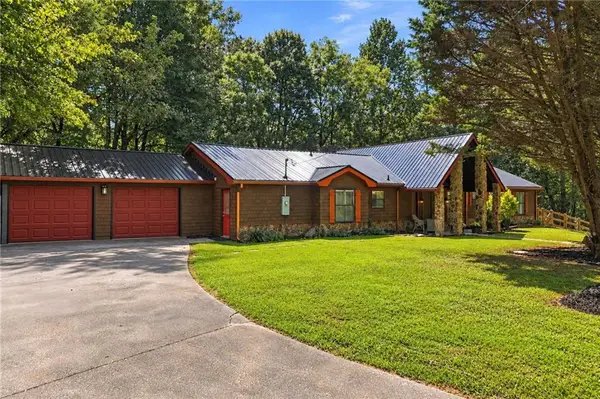 $405,000Coming Soon3 beds 2 baths2,090 sq. ft.
230 September Lane, Ellijay, GA 30540
MLS# 7837207Listed by: HOMESMART - New
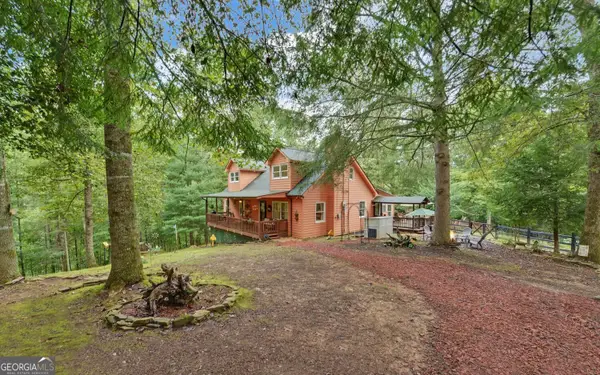 $459,000Active3 beds 3 baths2,440 sq. ft.
75 Farley Court, Ellijay, GA 30540
MLS# 10854530Listed by: RE/MAX Town & Country - New
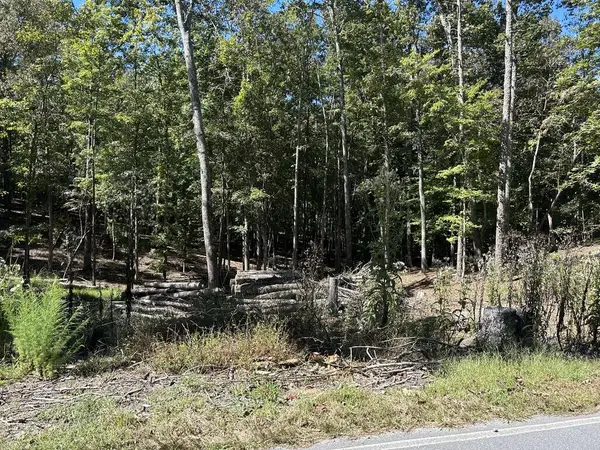 $15,000Active0.55 Acres
Lot 533 Eagle Mountain Drive, Ellijay, GA 30540
MLS# 436420Listed by: REMAX TOWN & COUNTRY - ELLIJAY - New
 $529,900Active3 beds 3 baths3,020 sq. ft.
814 Eagle Mountain Drive W, Ellijay, GA 30540
MLS# 10854274Listed by: Ansley RE|Christie's Int'l RE - New
 $407,000Active2 beds 3 baths1,333 sq. ft.
772 Heritage Way, Ellijay, GA 30540
MLS# 7843764Listed by: MOUNTAIN RIDGE REALTY, LLC - New
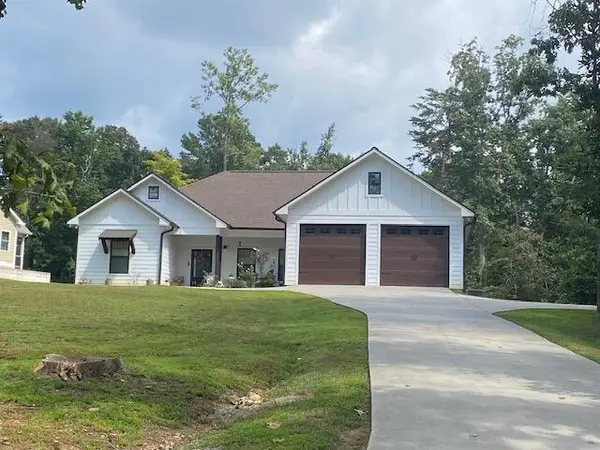 $549,900Active3 beds 2 baths2,444 sq. ft.
83 Timberland Drive, Ellijay, GA 30540
MLS# 436411Listed by: MOUNTAIN PLACE REALTY - New
 $42,900Active3.15 Acres
LOT 23 Possum Poke Road, Ellijay, GA 30536
MLS# 10854065Listed by: Maximum One Community Realtors - New
 $329,900Active3 beds 2 baths1,502 sq. ft.
2601 Old Highway 5 S, Ellijay, GA 30540
MLS# 10854002Listed by: Virtual Properties Realty.com - New
 $299,900Active2 beds 1 baths672 sq. ft.
29 River Ranch Court, Ellijay, GA 30540
MLS# 7845047Listed by: RE/MAX TOWN AND COUNTRY - New
 $279,500Active10.74 Acres
0 Piney Spur Road, Ellijay, GA 30536
MLS# 7845033Listed by: ZELLERMAN


Protect your home and budget from life's surprises with an Assurant Home Warranty, backed by a partner that supports you through every step of homeownership. Explore Plans.
© 2026 Better Homes and Gardens Real Estate LLC. An Anywhere Real Estate company. All rights reserved. Better Homes and Gardens® Real Estate is a registered trademark owned by Meredith Operations Corporation, licensed to Better Homes and Gardens Real Estate LLC and used with permission. Better Homes and Gardens Real Estate LLC fully supports the principles of the Fair Housing Act and the Equal Opportunity Act. Listing information is deemed reliable but is not guaranteed accurate.
Each office is independently owned and operated.
Any services or products provided by third parties are not provided by, affiliated with or related to Better Homes and Gardens Real Estate LLC, or its affiliated companies.