
762 Pettit Ridge Road, Ellijay, GA 30536
Local realty services provided by:Better Homes and Gardens Real Estate Metro Brokers
762 Pettit Ridge Road,Ellijay, GA 30536
$799,777
- 3 Beds
- 3 Baths
- 4,868 sq. ft.
- Single family
- Active
Listed by: regina payne
Office: re/max town and country
MLS#:7792509
Source:FIRSTMLS
Price summary
- Price:$799,777
- Price per sq. ft.:$164.29
About this home
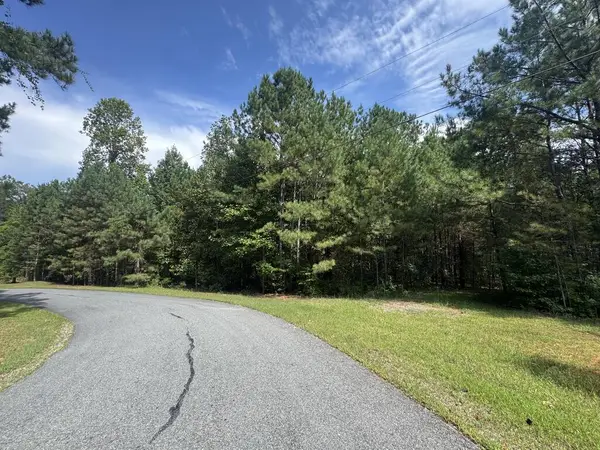
Breathtaking long-range mountain views, exceptional craftsmanship, & a thoughtfully designed floor plan make this stunning North Georgia mountain retreat truly unforgettable. Offering 3BR/3BA & 4,868 sq. ft. of beautifully maintained living space, this home delivers the perfect blend of luxury, comfort, & tranquility on 5.98 acres w/ your own personal elevator to make every level easily accessible. Step inside to a welcoming foyer w/ authentic Saltillo tile that opens to an expansive living/dining area w/ Brazilian wood flooring, gas log rock fireplace, & a wall of windows that fill the home w/ natural light. The vaulted great room showcases tongue-&-groove ceilings, a floor-to-ceiling rock fireplace, open kitchen, den, & dining area designed for gathering & entertaining. The kitchen features granite counters, a large island, 5-burner gas cooktop, custom tile backsplash, stainless appliances, & a custom wine rack. Floor-to-ceiling windows w/ live-edge trim & oversized NEW Andersen windows frame mesmerizing year-round Eastern mtn. views. Step outside onto the new Trex deck & enjoy the ever-changing scenery. All bedrooms are conveniently located on the main level, including a spacious primary suite w/ walk-in closet, porch access, & ensuite bath w/ granite counters, double vanity, stained glass accents, & tile shower. A guest bedroom offers a private sunroom retreat w/ access to the firepit area. The terrace level offers endless possibilities w/ a flex room, full bath, private theater featuring six luxury recliners & surround sound, game room w/ wet bar, granite counters, refrigerator, & stone tile flooring. A workshop w/ custom cabinetry connects to a second garage, while an additional sunroom w/ hot tub provides the perfect place to unwind. Outside, enjoy tiered landscaping & fire pit area. Additional features include whole-house generator, home security, termite bond, wildlife exclusion, whole-house dehumidifier, & new HVAC. This is true luxury mountain living!...
Contact an agent
Home facts
- Year built:2005
- Subdivision & Development:Garrett Cove
- Listing ID #:7792509
- Updated:September 25, 2026 at 01:41 PM
Rooms and interior
- Bedrooms:3
- Total bathrooms:3
- Full bathrooms:3
- Flooring:Hardwood, Stone
- Dining Description:Open Concept
- Bathrooms Description:Double Vanity
- Kitchen Description:Breakfast Room, Dishwasher, Disposal, Gas Range, Microwave, Refrigerator
- Bedroom Description:Master on Main
- Basement Description:Finished, Full
- Living area:4,868 sq. ft.
Heating and cooling
- Cooling:Ceiling Fan(s), Central Air
- Heating:Central, Propane
- Central air:Yes
Structure and exterior
- Roof:Metal
- Year built:2005
- Building area:4,868 sq. ft.
- Lot area:5.98 Acres
- Lot Features:Level, Sloped, Wooded
- Architectural Style:Country, Traditional
- Construction Materials:Cedar, Wood Siding
- Exterior Features:Deck, Private Yard, Screened
- Levels:2 Story
Schools
- High school:Gilmer
- Middle school:Clear Creek
- Elementary school:Clear Creek - Gilmer
Utilities
- Water:Private, Well
- Sewer:Septic Tank
Finances and disclosures
- Price:$799,777
- Price per sq. ft.:$164.29
- Tax amount:$5,310 (2025)
Features and amenities
- Appliances:Generator
- Laundry features:Dryer, Main Level, Mud Room, Washer
- Amenities:Cathedral Ceiling(s), Central Vacuum, Electric Water Heater, Elevator, Entrance Foyer, Wet Bar
Parking
- Parking description:Driveway, Garage
- Garage spaces:2
 Listings identified with the FMLS IDX logo come from FMLS and are held by brokerage firms other than the owner of this website. The listing brokerage is identified in any listing details. Information is deemed reliable but is not guaranteed. If you believe any FMLS listing contains material that infringes your copyrighted work please click here (https://www.fmls.com/dmca) to review our DMCA policy and learn how to submit a takedown request. ©2026 First Multiple Listing Service, Inc.
New listings near 762 Pettit Ridge Road
- Coming Soon
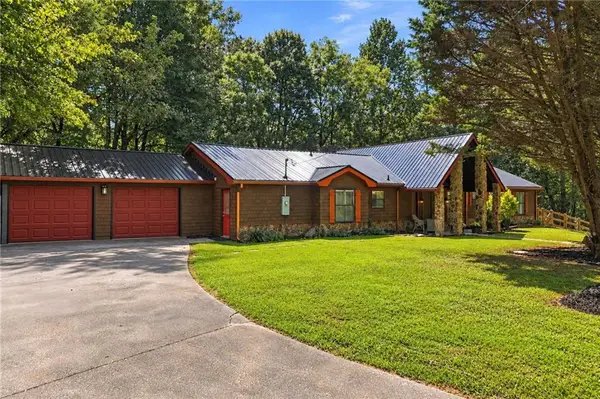 $405,000Coming Soon3 beds 2 baths2,090 sq. ft.
230 September Lane, Ellijay, GA 30540
MLS# 7837207Listed by: HOMESMART - New
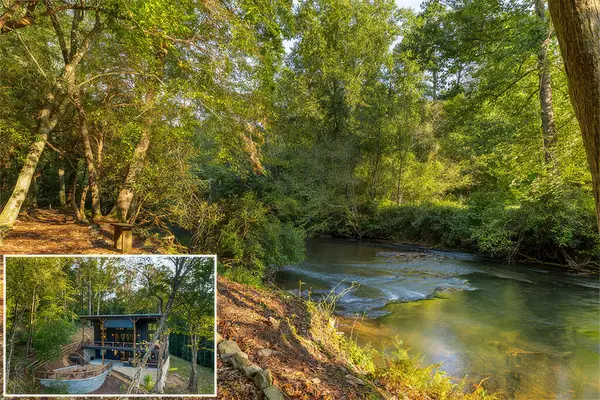 $1,334,000Active4 beds 3 baths3,920 sq. ft.
135 Hannah Way, Ellijay, GA 30540
MLS# 436344Listed by: BHHS GEORGIA PROPERTIES - ELLIJAY - New
 $499,999Active6 beds 4 baths3,270 sq. ft.
416 Acadia Drive, Ellijay, GA 30540
MLS# 7844318Listed by: ATLANTA COMMUNITIES - New
 $225,000Active2 beds 2 baths1,053 sq. ft.
65 Lucille Avenue, Ellijay, GA 30540
MLS# 7844325Listed by: LOCAL REALTY - New
 $1,120,000Active5 beds 5 baths3,398 sq. ft.
124 River Oaks Terrace, Ellijay, GA 30540
MLS# 436343Listed by: REMAX TOWN & COUNTRY THE CINDY WEST TEAM - New
 $135,000Active0.67 Acres
0 Pacer Court, Ellijay, GA 30540
MLS# 7844020Listed by: MAXIMUM ONE PREMIER REALTORS - New
 $849,000Active2 beds 2 baths1,280 sq. ft.
859 Hagin Circle, Ellijay, GA 30536
MLS# 7844120Listed by: RE/MAX TOWN AND COUNTRY - New
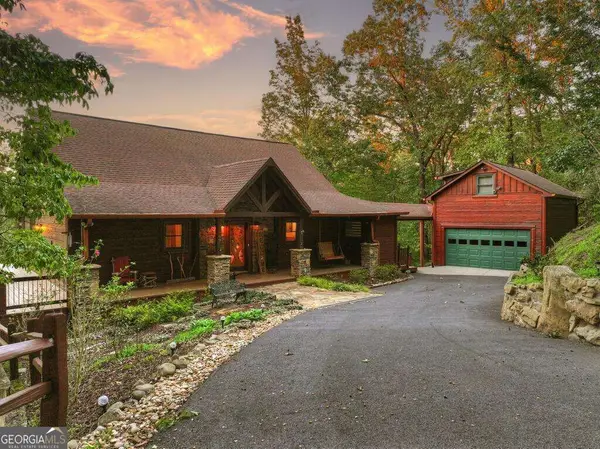 $699,900Active3 beds 3 baths2,816 sq. ft.
169 Walnut Mountain Road, Ellijay, GA 30540
MLS# 10848861Listed by: RE/MAX Town & Country 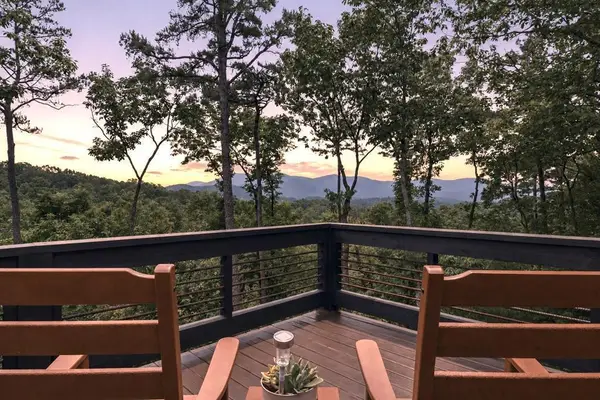 $994,500Active4 beds 4 baths2,912 sq. ft.
254 Leatherwood Mountain Road, Ellijay, GA 30540
MLS# 435325Listed by: REMAX TOWN & COUNTRY - ELLIJAY- New
 $139,900Active10.01 Acres
53 Lakeland Drive, Ellijay, GA 30540
MLS# 436337Listed by: KELLER WILLIAMS ELEVATE


Protect your home and budget from life's surprises with an Assurant Home Warranty, backed by a partner that supports you through every step of homeownership. Explore Plans.
© 2026 Better Homes and Gardens Real Estate LLC. An Anywhere Real Estate company. All rights reserved. Better Homes and Gardens® Real Estate is a registered trademark owned by Meredith Operations Corporation, licensed to Better Homes and Gardens Real Estate LLC and used with permission. Better Homes and Gardens Real Estate LLC fully supports the principles of the Fair Housing Act and the Equal Opportunity Act. Listing information is deemed reliable but is not guaranteed accurate.
Each office is independently owned and operated.
Any services or products provided by third parties are not provided by, affiliated with or related to Better Homes and Gardens Real Estate LLC, or its affiliated companies.