
85 Christopher Drive, Ellijay, GA 30540
Local realty services provided by:Better Homes and Gardens Real Estate Metro Brokers
Listed by: julie fitts queen
Office: remax town & country - blue ridge
MLS#:437524
Source:NEG
Price summary
- Price:$599,900
- Price per sq. ft.:$535.15
- Monthly HOA dues:$40
About this home
Mountain charm meets rustic elegance in this nearly new 2BR/2BA log cabin nestled in the heart of Cherry Log! Offering easy one-level living, all-paved access & a picturesque setting in a quaint mountain community w/ lake access. The spacious open-concept great room boasts soaring ceilings, decorative rustic beams, cozy living & dining areas, and a well-appointed kitchen w/ charming barrel bar & unique rustic accents throughout. Desirable split floor plan w/ dual ensuites provides ultimate privacy for owners & guests. Expansive upper & lower porches offer a delightful treehouse feel, complete w/ hot tub, plenty of lounging & entertaining space, and peaceful mountain views. Meticulously maintained w/ exceptional curb appeal, stylish finishes & thoughtful details inside & out! Established STR w/ excellent potential as an investment, full-time residence or mountain getaway. Conveniently located between historic downtown Blue Ridge & Ellijay, offering easy access to dining, shopping & outdoor adventures. Fully & tastefully furnished, this turnkey mountain retreat is ready for immediate enjoyment!...
Contact an agent
Home facts
- Year built:2024
- Subdivision & Development:Lake Buckhorn
- Listing ID #:437524
- Updated:November 09, 2026 at 06:54 PM
Rooms and interior
- Bedrooms:2
- Total bathrooms:2
- Full bathrooms:2
- Flooring:Wood
- Kitchen Description:Cooktop, Dishwasher, Microwave, Range, Refrigerator
- Basement Description:Crawl Space
- Living area:1,121 sq. ft.
Heating and cooling
- Cooling:Heat Pump
- Heating:Central, Heat Pump
Structure and exterior
- Roof:Shingle
- Year built:2024
- Building area:1,121 sq. ft.
- Lot area:0.93 Acres
- Architectural Style:Cabin, Chalet, Cottage, Craftsman, Ranch
- Construction Materials:Log Siding, Stone, Wood Siding
- Exterior Features:Fire Pit, Handicap Access, Hot Tub, Private Yard
Utilities
- Water:Private, Well
- Sewer:Septic Tank
Finances and disclosures
- Price:$599,900
- Price per sq. ft.:$535.15
Features and amenities
- Appliances:Cooktop, Dishwasher, Dryer, Microwave, Range, Refrigerator, Washer
- Amenities:Cable TV Available, Cathedral Ceiling(s), Ceiling Fan(s), Furnished
Parking
- Parking description:Driveway
New listings near 85 Christopher Drive
- New
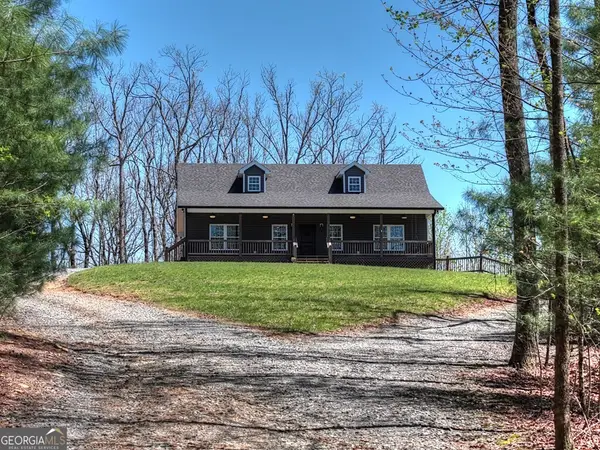 $675,000Active3 beds 4 baths2,328 sq. ft.
1073 Old Burnt Mountain Road, Ellijay, GA 30536
MLS# 10887449Listed by: RE/MAX Town & Country
- New
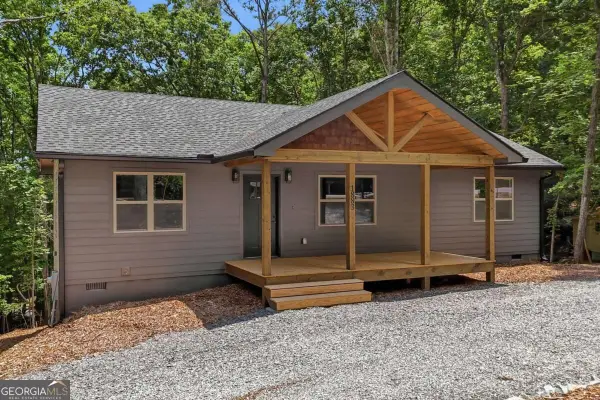 $339,900Active3 beds 2 baths1,248 sq. ft.
1883 Newport Drive #1868, Ellijay, GA 30540
MLS# 10887504Listed by: RE/MAX Town & Country - New
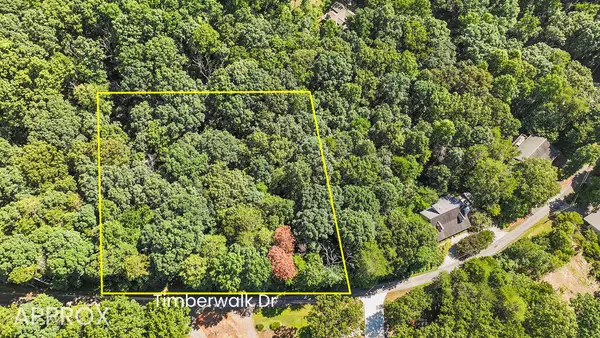 $13,500Active1.06 Acres
Lot 36 Timberwalk Drive, Ellijay, GA 30540
MLS# 437526Listed by: BLUE RIDGE REALTY INC. / GA CORP. - New
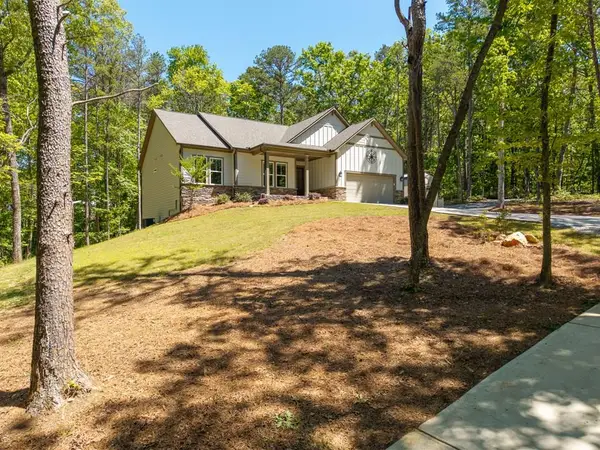 $659,000Active4 beds 3 baths3,824 sq. ft.
483 Linger Longer Drive, Ellijay, GA 30540
MLS# 437527Listed by: REMAX TOWN & COUNTRY - BLAIRSVILLE - New
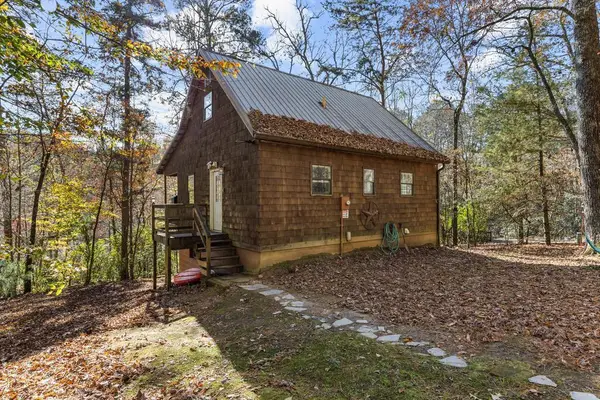 $399,000Active3 beds 2 baths1,680 sq. ft.
21 Cartecay Cove Court, Ellijay, GA 30540
MLS# 437506Listed by: MOUNTAIN PROPERTY LIMITED - New
 $10,000Active0.63 Acres
00 Catawba Circle #260, Ellijay, GA 30540
MLS# 10886977Listed by: ReMax Town & Ctry-Downtown - New
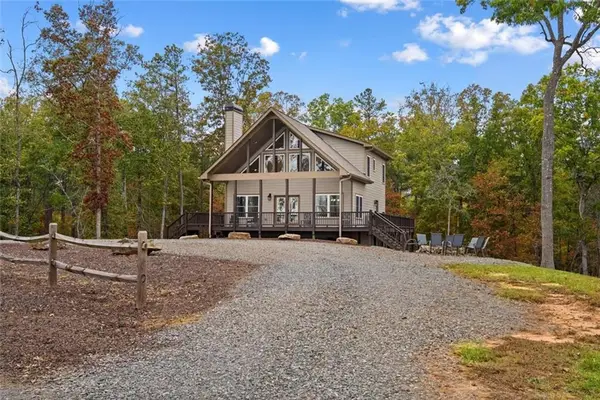 $649,990Active4 beds 4 baths2,764 sq. ft.
170 Oak Wood Lane, Ellijay, GA 30540
MLS# 7865137Listed by: MAXIMUM ONE COMMUNITY REALTORS - New
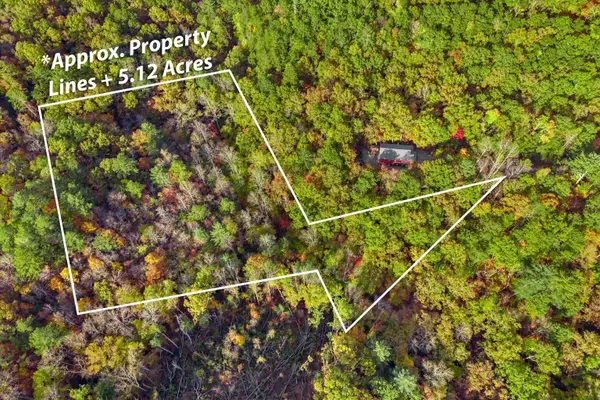 $80,000Active5.12 Acres
Lot 20 Emerald Springs Lane, Ellijay, GA 30540
MLS# 1545899Listed by: SELLING NORTH GEORGIA REALTY - New
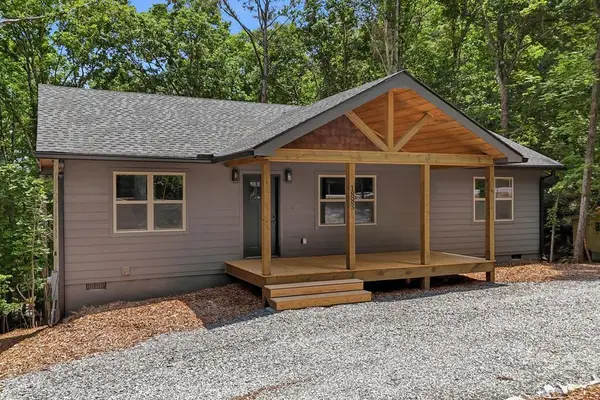 $339,900Active3 beds 2 baths1,248 sq. ft.
1883 Newport Drive, Ellijay, GA 30540
MLS# 437476Listed by: REMAX TOWN & COUNTRY - ELLIJAY


Protect your home and budget from life's surprises with an Assurant Home Warranty, backed by a partner that supports you through every step of homeownership. Explore Plans.
© 2026 Better Homes and Gardens Real Estate LLC. An Anywhere Real Estate company. All rights reserved. Better Homes and Gardens® Real Estate is a registered trademark owned by Meredith Operations Corporation, licensed to Better Homes and Gardens Real Estate LLC and used with permission. Better Homes and Gardens Real Estate LLC fully supports the principles of the Fair Housing Act and the Equal Opportunity Act. Listing information is deemed reliable but is not guaranteed accurate.
Each office is independently owned and operated.
Any services or products provided by third parties are not provided by, affiliated with or related to Better Homes and Gardens Real Estate LLC, or its affiliated companies.