
91 Edgewater Drive, Ellijay, GA 30540
Local realty services provided by:Better Homes and Gardens Real Estate Metro Brokers
91 Edgewater Drive,Ellijay, GA 30540
$699,777
- 3 Beds
- 4 Baths
- 1,920 sq. ft.
- Single family
- Active
Listed by: regina payne
Office: re/max town & country
MLS#:10781909
Source:METROMLS
Price summary
- Price:$699,777
- Price per sq. ft.:$364.47
- Monthly HOA dues:$99
About this home
NEW CONSTRUCTION, RIVER VIEWS & the soothing sound of rushing water-this 2026 3BR/2.5BA showstopper offers the North Georgia mountain lifestyle you've been dreaming of! Perched just across the road from the Coosawattee River, this thoughtfully designed w/ nature inspired warm colors is within walking distance of the River Park area & provides extensive professional landscaping, river rock accents, stamped concrete retaining walls, stone pathways, Hardie siding, wrought iron details, & ample parking. Inside, the open-concept design showcases circle-sawn hardwood floors, soaring 10-foot ceilings, custom warm & sophisticated cabinetry, leathered granite countertops, high end stainless steel appliances w/ gas range w/6 burners, brick backsplash, & an oversized island. A custom butler's pantry w/ a vintage Colonial Brand sliding barn door adds character and functionality, while the stunning great room features a floor-to-ceiling rock fireplace, gas logs, expansive windows, & a dramatic wood-beamed ceiling. Hidden behind a custom bookshelf, a private wine cellar creates the perfect space for storing & showcasing your collection. Step onto the covered porch & unwind to the sights & sounds of the river below, where winter months reveal nearly 1,000 ft of river frontage in view. Upstairs, the oversized primary suite offers a private sitting area, custom bedside lighting, & captivating river views, complemented by a spa-inspired ensuite w/ dual vanities, leathered granite, a custom fluted tile shower, & stepless entry. Enjoy 2 guest bedrooms, beautifully appointed full bath, and dedicated laundry room. One guest bedroom opens to a private covered porch w/ a vaulted tongue-and-groove ceiling, creating yet another inviting outdoor living space. Located less than 5 miles from downtown Ellijay, this remarkable property offers the rare opportunity to enjoy elevated luxury for a full time home or the ULTIMATE VACATION RENTAL! Priced WELL BELOW appraisal!...
Contact an agent
Home facts
- Year built:2026
- Subdivision & Development:Coosawattee
- Listing ID #:10781909
- Updated:October 23, 2026 at 11:44 AM
Rooms and interior
- Bedrooms:3
- Total bathrooms:4
- Full bathrooms:3
- Half bathrooms:1
- Flooring:Hardwood
- Kitchen Description:Dishwasher, Microwave, Oven/Range (Combo), Pantry, Refrigerator
- Basement Description:Crawl Space
- Living area:1,920 sq. ft.
Heating and cooling
- Cooling:Ceiling Fan(s), Central Air, Electric, Zoned
- Heating:Central, Dual, Electric, Propane, Zoned
- Central air:Yes
Structure and exterior
- Roof:Composition
- Year built:2026
- Building area:1,920 sq. ft.
- Lot area:0.49 Acres
- Lot Features:Sloped, Steep Slope
- Architectural Style:Contemporary, Country/Rustic, Craftsman
- Levels:2 Story
Schools
- High school:Gilmer
- Middle school:Clear Creek
- Elementary school:Other
Utilities
- Water:Public, Water Available
- Sewer:Septic Tank
Finances and disclosures
- Price:$699,777
- Price per sq. ft.:$364.47
- Tax amount:$54 (25)
Features and amenities
- Appliances:Dishwasher, Microwave, Oven/Range (Combo), Refrigerator, Tankless Water Heater
- Amenities:Tankless Water Heater
Parking
- Parking description:Parking Pad
 2026 Georgia MLS. All rights reserved. Information Deem Reliable But Not Guaranteed October 23, 2026
New listings near 91 Edgewater Drive
- New
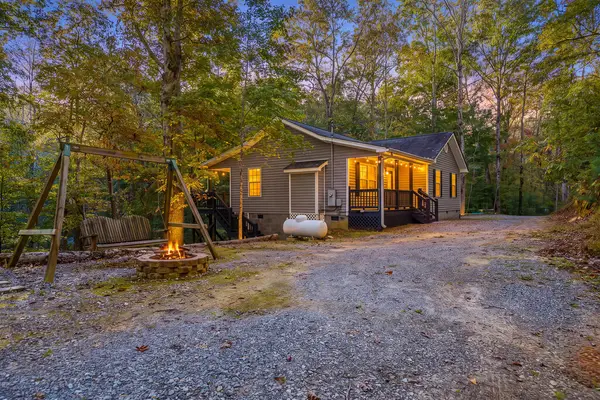 $299,999Active2 beds 2 baths1,162 sq. ft.
30 Chancel Circle, Ellijay, GA 30540
MLS# 437109Listed by: REMAX TOWN & COUNTRY - ELLIJAY - New
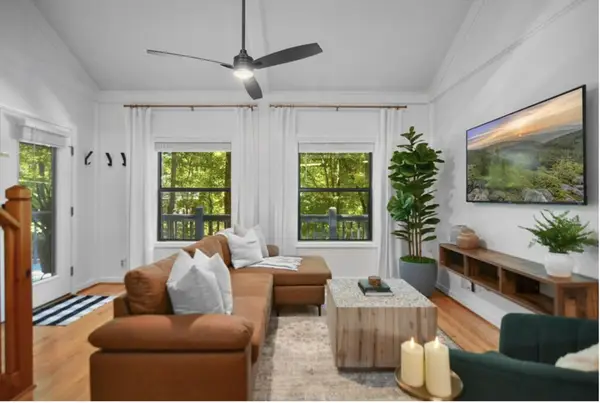 $369,900Active2 beds 2 baths
223 Mango Circle, Ellijay, GA 30540
MLS# 437104Listed by: REMAX TOWN & COUNTRY - ELLIJAY - New
 $500,000Active3 beds 4 baths1,809 sq. ft.
170 Cohutta Wilderness Trail, Ellijay, GA 30540
MLS# 10877204Listed by: ReMax Town & Ctry-Downtown - New
 $567,050Active51.55 Acres
000 Burnt Mountain Road, Ellijay, GA 30536
MLS# 10877575Listed by: Coldwell Banker High Country - New
 $499,900Active3 beds 3 baths1,536 sq. ft.
522 Bible Baptist Road, Ellijay, GA 30536
MLS# 10877686Listed by: Rykman Realty - New
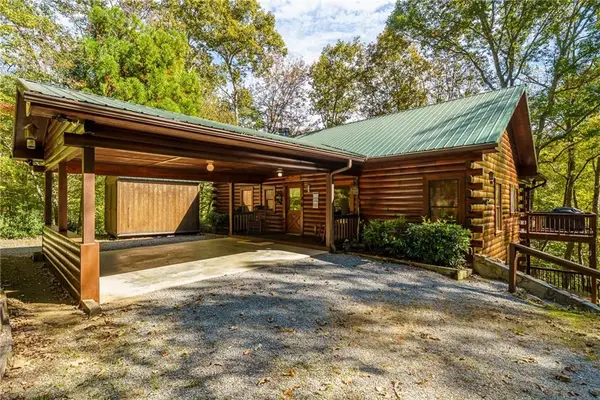 $529,000Active3 beds 3 baths2,184 sq. ft.
351 Nexus Drive, Ellijay, GA 30540
MLS# 7858014Listed by: WOODLAND REALTY - New
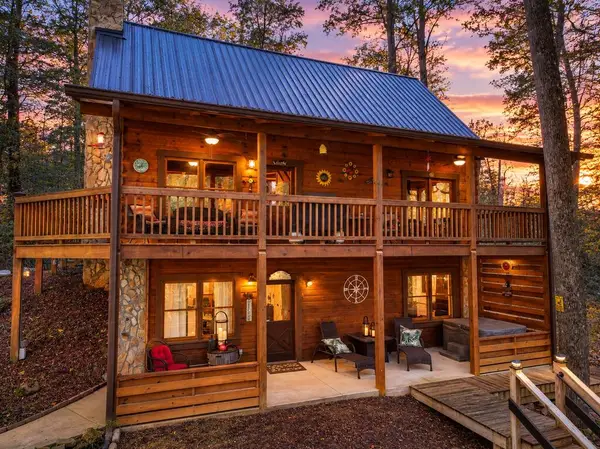 $609,500Active3 beds 3 baths2,192 sq. ft.
196 Mossy Rock Lane, Ellijay, GA 30540
MLS# 437098Listed by: REMAX TOWN & COUNTRY - ELLIJAY - New
 $349,000Active4 beds 3 baths2,040 sq. ft.
66 Pine Ridge Court, Ellijay, GA 30536
MLS# 10877392Listed by: Coldwell Banker High Country - New
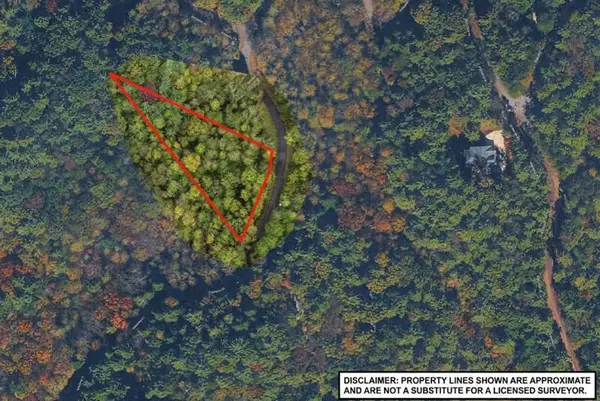 $22,990Active1.21 Acres
0 S Satsuma Court, Ellijay, GA 30540
MLS# 437072Listed by: SELL YOUR HOME SERVICES LLC - New
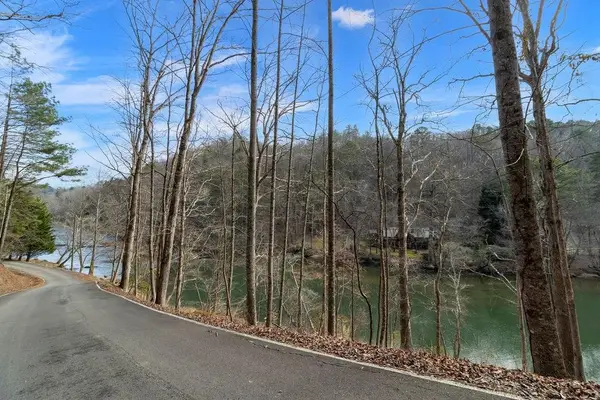 $49,900Active1.24 Acres
Lot 2965 Monticello Drive, Ellijay, GA 30540
MLS# 437073Listed by: REMAX TOWN & COUNTRY - ELLIJAY


Protect your home and budget from life's surprises with an Assurant Home Warranty, backed by a partner that supports you through every step of homeownership. Explore Plans.
© 2026 Better Homes and Gardens Real Estate LLC. An Anywhere Real Estate company. All rights reserved. Better Homes and Gardens® Real Estate is a registered trademark owned by Meredith Operations Corporation, licensed to Better Homes and Gardens Real Estate LLC and used with permission. Better Homes and Gardens Real Estate LLC fully supports the principles of the Fair Housing Act and the Equal Opportunity Act. Listing information is deemed reliable but is not guaranteed accurate.
Each office is independently owned and operated.
Any services or products provided by third parties are not provided by, affiliated with or related to Better Homes and Gardens Real Estate LLC, or its affiliated companies.