
58 Lewis Ferguson Road, Emerson, GA 30137
Local realty services provided by:Better Homes and Gardens Real Estate Metro Brokers
58 Lewis Ferguson Road,Emerson, GA 30137
$474,999
- 4 Beds
- 3 Baths
- 2,100 sq. ft.
- Single family
- Active
Listed by: linda cedeno
Office: atlanta communities
MLS#:7776559
Source:FIRSTMLS
Price summary
- Price:$474,999
- Price per sq. ft.:$226.19
About this home
NOW SELLING! PHASE II is Now Open with SIX NEW FLOOR PLANS! Incredible location, minutes to Downtown Cartersville, minutes to Downtown Acworth, just down the street from Lake Point Sports Park, Redtop Mountain and Lake Allatoona and Walking Distance to Schools, Easy Access to 1-75! The LEWIS FLOOR PLAN is Brand New with Master Bedroom, Two additional Secondary Bedrooms and Loft (could be an additional 5th Bedroom ) with Two Full Baths located on Second Floor! Plus a Bedroom & Full Bath Downstairs. Beautiful Gourmet Kitchen, with Stainless Steel Appliances, Gas Range with Stainless Steel Vent Hood, Center Island, Walk-In Pantry! Spacious Family Room and Dining Area! This is an Incredible Opportunity to be the First One In and Have Your Pick of Lots!! Ask agent about the Builder Incentives! ** Please note that the photos are not actual photos of the home, these have been created by AI and virtually enhanced and staged to give an idea of the look and feel of the home.
Contact an agent
Home facts
- Year built:2026
- Subdivision & Development:Ferguson Corners - Phase II
- Listing ID #:7776559
- Updated:September 24, 2026 at 01:33 PM
Rooms and interior
- Bedrooms:4
- Total bathrooms:3
- Full bathrooms:3
- Flooring:Carpet, Laminate
- Dining Description:Great Room
- Bathrooms Description:Double Vanity, Shower Only
- Kitchen Description:Breakfast Bar, Cabinets White, Dishwasher, Disposal, Gas Range, Kitchen Island, Microwave, Pantry Walk-In, Range Hood, Solid Surface Counters, View to Family Room
- Living area:2,100 sq. ft.
Heating and cooling
- Cooling:Central Air
- Heating:Central, Heat Pump
- Central air:Yes
Structure and exterior
- Roof:Shingle
- Year built:2026
- Building area:2,100 sq. ft.
- Lot area:0.14 Acres
- Lot Features:Back Yard
- Architectural Style:Craftsman, Farmhouse
- Construction Materials:HardiPlank Type
- Levels:2 Story
Schools
- High school:Woodland - Bartow
- Middle school:Red Top
- Elementary school:Emerson
Utilities
- Water:Public
- Sewer:Public Sewer, Sewer Available
Finances and disclosures
- Price:$474,999
- Price per sq. ft.:$226.19
Features and amenities
- Laundry features:Laundry Room, Upper Level
- Amenities:Entrance Foyer, Gas Water Heater, High Ceilings 9 ft Main, High Speed Internet
Parking
- Parking description:Driveway, Garage
- Garage spaces:2
 Listings identified with the FMLS IDX logo come from FMLS and are held by brokerage firms other than the owner of this website. The listing brokerage is identified in any listing details. Information is deemed reliable but is not guaranteed. If you believe any FMLS listing contains material that infringes your copyrighted work please click here (https://www.fmls.com/dmca) to review our DMCA policy and learn how to submit a takedown request. ©2026 First Multiple Listing Service, Inc.
New listings near 58 Lewis Ferguson Road
- New
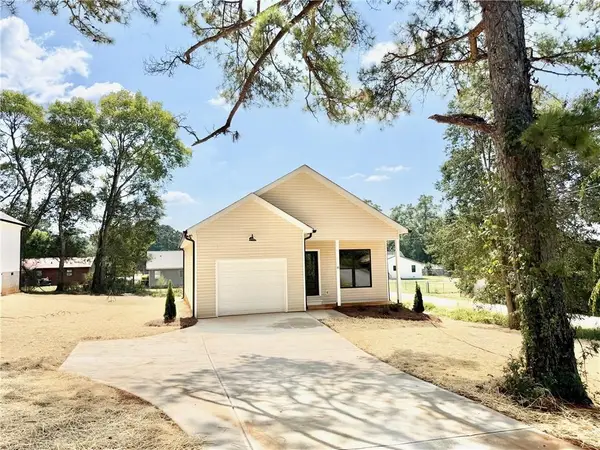 $350,000Active3 beds 2 baths1,300 sq. ft.
55 Gaston Westbrook Avenue, Emerson, GA 30137
MLS# 7839682Listed by: MICHAEL HOWREN REALTY - New
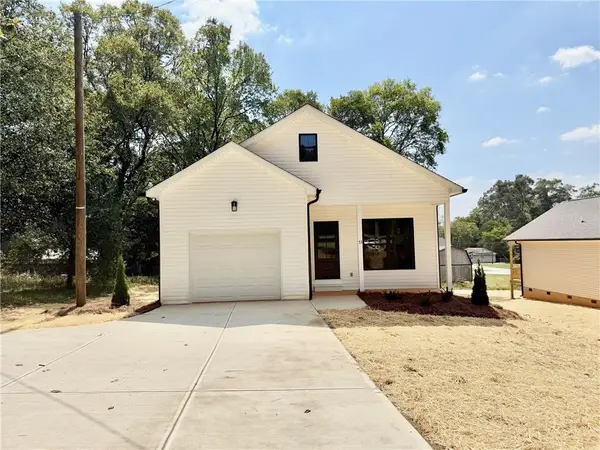 $350,000Active3 beds 2 baths1,300 sq. ft.
53 Gaston Westbrook Avenue, Emerson, GA 30137
MLS# 7839697Listed by: MICHAEL HOWREN REALTY - New
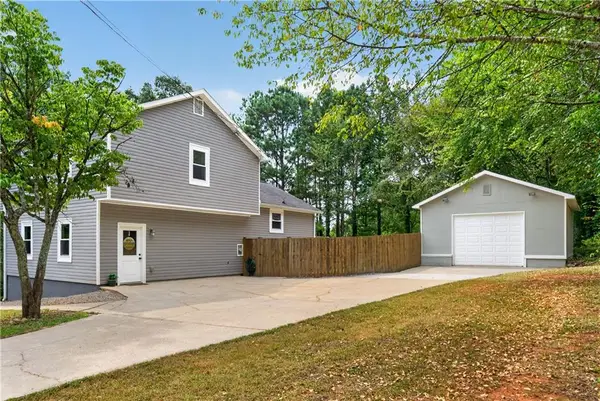 $339,000Active3 beds 3 baths1,650 sq. ft.
40 Red Top Circle, Emerson, GA 30137
MLS# 7837914Listed by: VIARS & COMPANY, LLC - New
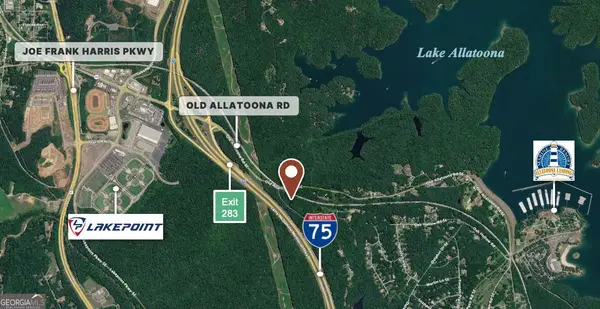 $99,000Active0.66 Acres
0 Keeling Mountain Road, Emerson, GA 30121
MLS# 10845793Listed by: Tenure Land Group - New
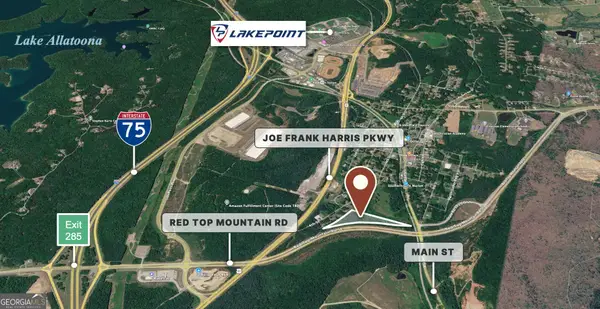 $264,780Active8.83 Acres
0 Red Top Mountain Road, Emerson, GA 30137
MLS# 10845699Listed by: Tenure Land Group - New
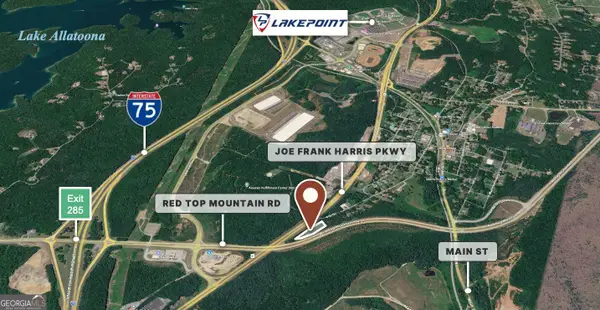 $229,000Active2.62 Acres
0 Joe Frank Harris Parkway, Emerson, GA 30137
MLS# 10845496Listed by: Tenure Land Group 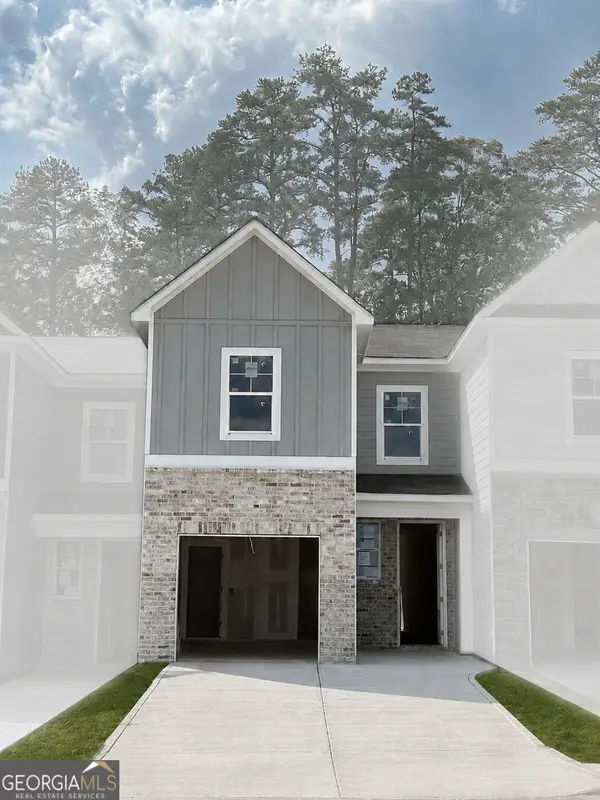 $320,579Active3 beds 3 baths
530 Crown Drive, Emerson, GA 30137
MLS# 10841820Listed by: Davidson Realty GA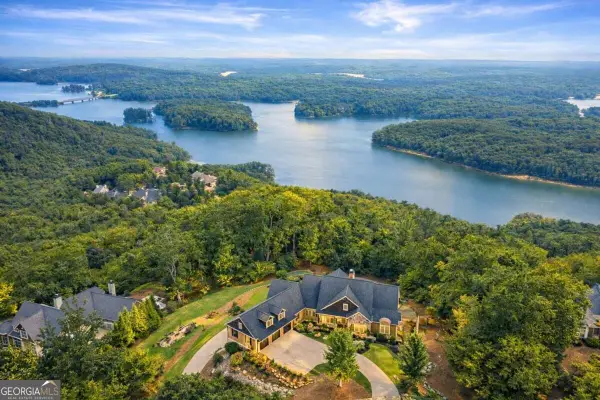 $2,395,000Active5 beds 4 baths6,674 sq. ft.
49 Waterside Drive, Cartersville, GA 30121
MLS# 10838084Listed by: Virtual Properties Realty.com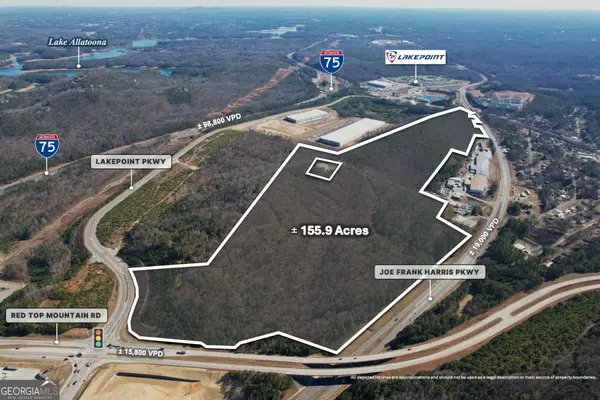 $7,900,000Active155.9 Acres
0 Joe Frank Harris Parkway, Emerson, GA 30137
MLS# 10837512Listed by: Tenure Land Group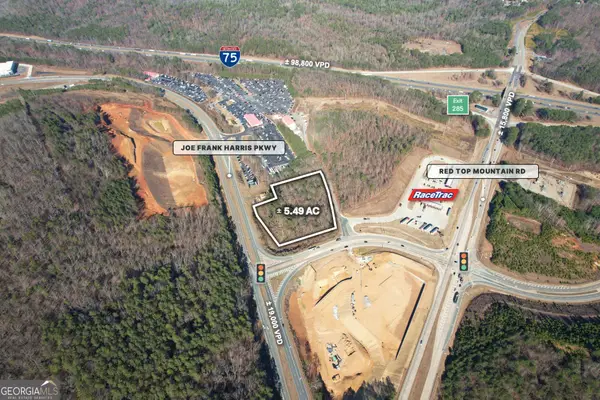 $686,500Active5.49 Acres
0 Joe Frank Harris Pkwy & Peach Orchard Road, Emerson, GA 30137
MLS# 10837570Listed by: Tenure Land Group


Protect your home and budget from life's surprises with an Assurant Home Warranty, backed by a partner that supports you through every step of homeownership. Explore Plans.
© 2026 Better Homes and Gardens Real Estate LLC. An Anywhere Real Estate company. All rights reserved. Better Homes and Gardens® Real Estate is a registered trademark owned by Meredith Operations Corporation, licensed to Better Homes and Gardens Real Estate LLC and used with permission. Better Homes and Gardens Real Estate LLC fully supports the principles of the Fair Housing Act and the Equal Opportunity Act. Listing information is deemed reliable but is not guaranteed accurate.
Each office is independently owned and operated.
Any services or products provided by third parties are not provided by, affiliated with or related to Better Homes and Gardens Real Estate LLC, or its affiliated companies.