
1012 Peninsula Crossing, Evans, GA 30809
Local realty services provided by:Better Homes and Gardens Real Estate Lifestyle Property Partners
1012 Peninsula Crossing,Evans, GA 30809
$1,060,000
- 4 Beds
- 4 Baths
- 3,683 sq. ft.
- Single family
- Active
Listed by: steven koleno
Office: beycome brokerage realty
MLS#:100613229
Source:NC_CCAR
Price summary
- Price:$1,060,000
- Price per sq. ft.:$287.81
About this home
A covered front porch sets the tone at 1012 Peninsula Crossing in River Island, Evans. Set on 0.75 acre, this four-bedroom home has approximately 3,683 square feet of above-grade living area, with three full baths and one half bath in the main house, plus a separate pool half bath. Inside, a two-story entry and staircase lead to living spaces with hardwood flooring, a fireplace, built-in shelving and a coffered ceiling. The kitchen includes an island and connects with a window-lined breakfast area, while the separate dining room provides another place to gather. An additional main-level living space and an upstairs living area provide flexibility for work, hobbies or relaxing. Outdoor living includes a covered rear porch, screened porch, lawn, private pool and raised spa. Jones Creek runs directly behind the home, with wooded surroundings providing a peaceful natural backdrop and added privacy for the backyard, private pool and covered rear porch. The separate pool half bath and covered under-porch storage add practical convenience for days outside. River Island has community trails and boardwalks, resident river access, a community pool and the River House, subject to association rules and current availability. Evans adds shopping, parks and performing arts venues to the surrounding area. Living area is approximate; garage, porches, deck and the separate pool half bath are excluded. Some photos have been virtually rendered....
Contact an agent
Home facts
- Year built:2007
- Subdivision & Development:River Island
- Listing ID #:100613229
- Added:1 day(s) ago
- Updated:October 30, 2026 at 03:01 AM
Rooms and interior
- Bedrooms:4
- Total bathrooms:4
- Full bathrooms:3
- Half bathrooms:1
- Rooms Total:6
- Bathrooms Description:Walk-in Shower
- Kitchen Description:Kitchen Island
- Bedroom Description:Master Downstairs, Walk-In Closet(s)
- Living area:3,683 sq. ft.
Heating and cooling
- Cooling:Central Air, Zoned
- Heating:Electric, Heat Pump, Heating, Zoned
- Central air:Yes
Structure and exterior
- Roof:Composition
- Year built:2007
- Building area:3,683 sq. ft.
- Lot area:0.75 Acres
- Construction Materials:Wood Frame, Wood Siding
- Exterior Features:Covered, Deck, Gas Grill, Irrigation System, Porch
- Foundation Description:Crawl Space
- Levels:1.5 Story
Schools
- High school:Lakeside
- Middle school:Stallings Island
- Elementary school:River Ridge
Utilities
- Water:Water Connected
- Sewer:Sewer Connected
Finances and disclosures
- Price:$1,060,000
- Price per sq. ft.:$287.81
Features and amenities
- Amenities:Boat Dock, Bookcases, Ceiling Fan(s), Clubhouse, Comm Garden, Community Pool, Park, Street Lights, Trail(s), Walk-In Closet(s)
- Pool features:Community Pool
Parking
- Total parking spaces:2
- Parking description:Attached, Attached Garage, Concrete
- Garage:Yes
- Garage spaces:2

New listings near 1012 Peninsula Crossing
- New
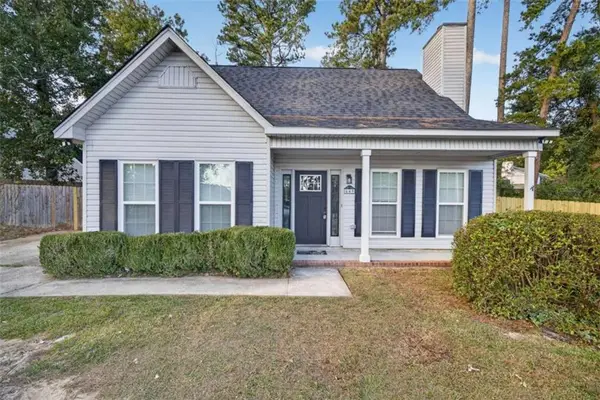 Listed by BHGRE$305,000Active3 beds 3 baths1,560 sq. ft.
649 Kemper Drive, Evans, GA 30809
MLS# 7861281Listed by: WATKINS REAL ESTATE ASSOCIATES - New
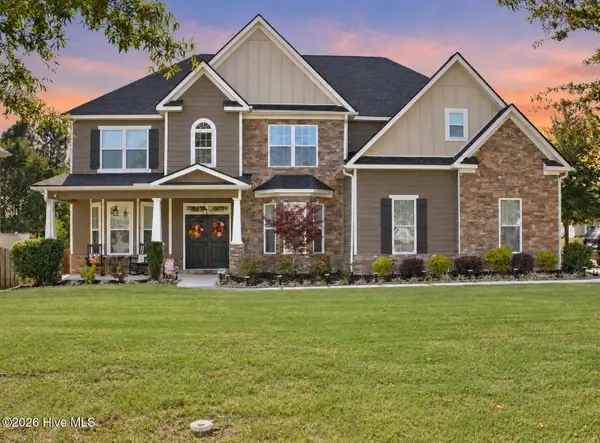 $574,900Active5 beds 5 baths4,610 sq. ft.
1206 Honey Lane, Evans, GA 30809
MLS# 100613087Listed by: MEYBOHM REAL ESTATE - EVANS - New
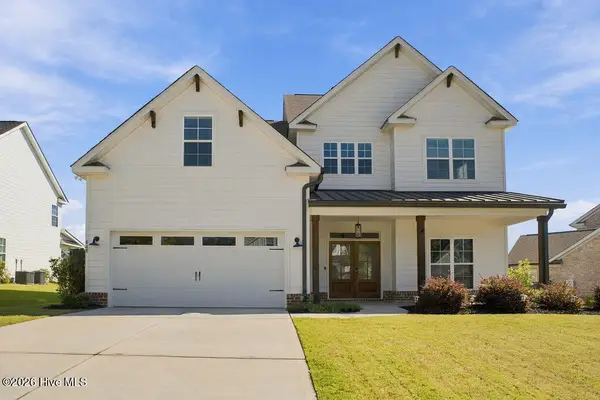 $559,900Active6 beds 4 baths3,226 sq. ft.
818 Nuttall Street, Evans, GA 30809
MLS# 100613005Listed by: WEICHERT REALTORS - CORNERSTONE - New
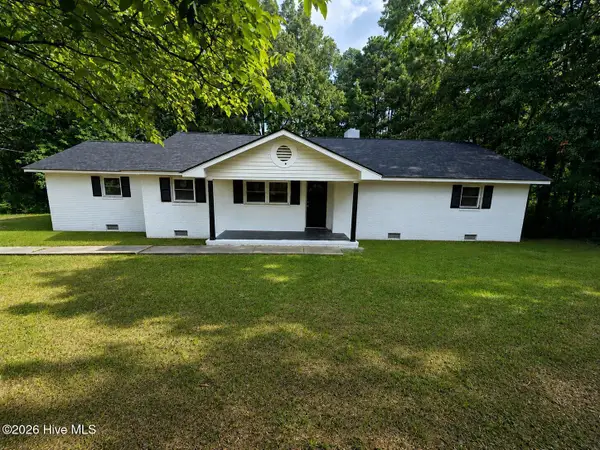 $539,000Active3 beds 3 baths1,815 sq. ft.
4639 Haddlesay Drive, Evans, GA 30809
MLS# 100612860Listed by: BEYCOME BROKERAGE REALTY - New
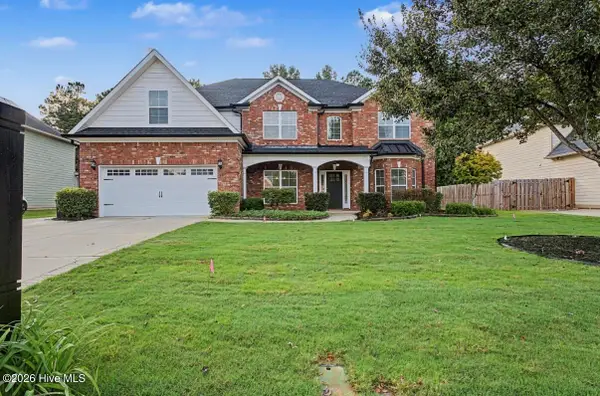 $549,900Active5 beds 3 baths3,652 sq. ft.
1156 Waltons Pass, Evans, GA 30809
MLS# 100612716Listed by: KELLER WILLIAMS REALTY AIKEN PARTNERS - New
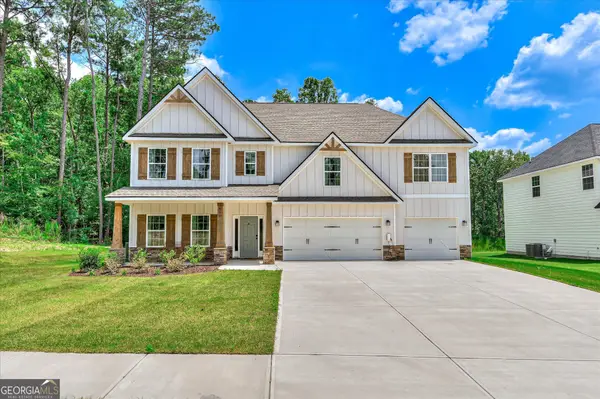 $559,000Active5 beds 4 baths3,696 sq. ft.
430 Bronco Pass, Evans, GA 30809
MLS# 10879632Listed by: eXp Realty - New
 $625,000Active7 beds 5 baths10,560 sq. ft.
4836 Tanner Oaks Drive, Evans, GA 30809
MLS# 100612597Listed by: MEYBOHM REAL ESTATE - EVANS - New
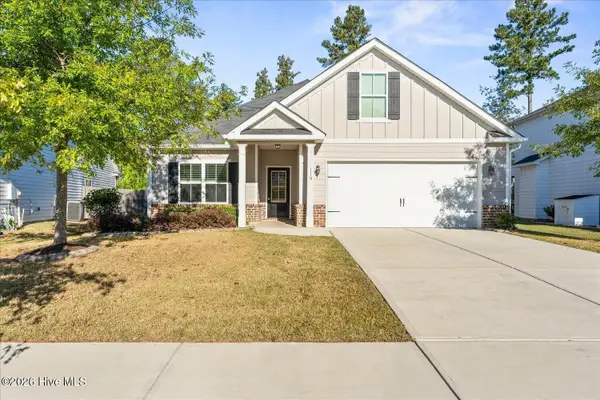 $364,900Active3 beds 2 baths1,892 sq. ft.
118 Myrtle Grove Trail, Evans, GA 30809
MLS# 100612541Listed by: BEYCOME BROKERAGE REALTY - New
 $119,000Active3.31 Acres
203 N Belair Road, Evans, GA 30809
MLS# 100612478Listed by: RE/MAX TRUE ADVANTAGE


Protect your home and budget from life's surprises with an Assurant Home Warranty, backed by a partner that supports you through every step of homeownership. Explore Plans.
© 2026 Better Homes and Gardens Real Estate LLC. An Anywhere Real Estate company. All rights reserved. Better Homes and Gardens® Real Estate is a registered trademark owned by Meredith Operations Corporation, licensed to Better Homes and Gardens Real Estate LLC and used with permission. Better Homes and Gardens Real Estate LLC fully supports the principles of the Fair Housing Act and the Equal Opportunity Act. Listing information is deemed reliable but is not guaranteed accurate.
Each office is independently owned and operated.
Any services or products provided by third parties are not provided by, affiliated with or related to Better Homes and Gardens Real Estate LLC, or its affiliated companies.