
649 Kemper Drive, Evans, GA 30809
Local realty services provided by:Better Homes and Gardens Real Estate Metro Brokers
649 Kemper Drive,Evans, GA 30809
$305,000
- 3 Beds
- 3 Baths
- 1,560 sq. ft.
- Single family
- Active
Listed by:
 LaToria Cameron-Marzell(404) 843 - 2500Better Homes and Gardens Real Estate Metro Brokers
Office: watkins real estate associates
MLS#:10881565
Source:METROMLS
Price summary
- Price:$305,000
- Price per sq. ft.:$195.51
About this home
JUST LISTED! FULLY RENOVATED & ABSOLUTELY STUNNING! Welcome Home to 649 Kemper Drive! If you're looking for a beautifully renovated home with modern upgrades, stylish finishes, and plenty of space, LOOK NO FURTHER! This gorgeous 3-bedroom, 2.5-bathroom home has been completely renovated and is ready for its new owner! It's tucked away into the established St. Andrews neighborhood right in the heart of Evans, situated on a corner lot ready with own privacy fence. Home features that you'll love: 3 spacious bedrooms 2.5 beautifully updated bathrooms Primary bedroom conveniently located on the main floor Stainless steel Samsung appliances Tons of additional storage space Modern upgrades and beautiful finishes throughout BUT WAIT UNTIL YOU SEE THE PRIMARY ENSUITE! Prepare to fall in love! This stunning bathroom is truly a showstopper, featuring elegant gold-trimmed accents and a gorgeous LED mirror that adds the perfect touch of luxury and sophistication. It's your very own spa-inspired retreat! Completely Renovated. Beautifully Designed. Move-In Ready! Pictures are beautiful, but this is one home you absolutely MUST SEE IN PERSON! Schedule your private showing today and come experience everything this beautiful home has to offer!...
Contact an agent
Home facts
- Year built:1986
- Subdivision & Development:St. Andrews
- Listing ID #:10881565
- Updated:October 30, 2026 at 03:25 AM
Rooms and interior
- Bedrooms:3
- Total bathrooms:3
- Full bathrooms:2
- Half bathrooms:1
- Flooring:Laminate
- Dining Description:Separate Room
- Kitchen Description:Breakfast Area, Dishwasher, Microwave, Oven/Range (Combo), Pantry, Refrigerator, Stainless Steel Appliance(s)
- Bedroom Description:Master On Main Level
- Living area:1,560 sq. ft.
Heating and cooling
- Cooling:Central Air
- Heating:Central
- Central air:Yes
Structure and exterior
- Roof:Composition
- Year built:1986
- Building area:1,560 sq. ft.
- Lot area:0.5 Acres
- Lot Features:Corner Lot, Level
- Architectural Style:Traditional
- Construction Materials:Vinyl Siding
- Levels:2 Story
Schools
- High school:Lakeside
- Middle school:Lakeside
- Elementary school:Blue Ridge
Utilities
- Water:Public
- Sewer:Public Sewer
Finances and disclosures
- Price:$305,000
- Price per sq. ft.:$195.51
- Tax amount:$2,131 (2026)
Features and amenities
- Appliances:Dishwasher, Microwave, Oven/Range (Combo), Refrigerator, Stainless Steel Appliance(s)
- Laundry features:In Mud Room, Laundry, Laundry Closet
- Amenities:Attic Expandable
Parking
- Total parking spaces:2
- Parking description:Carport, Parking Pad
2026 Georgia MLS. All rights reserved. Information Deem Reliable But Not Guaranteed October 30, 2026New listings near 649 Kemper Drive
- New
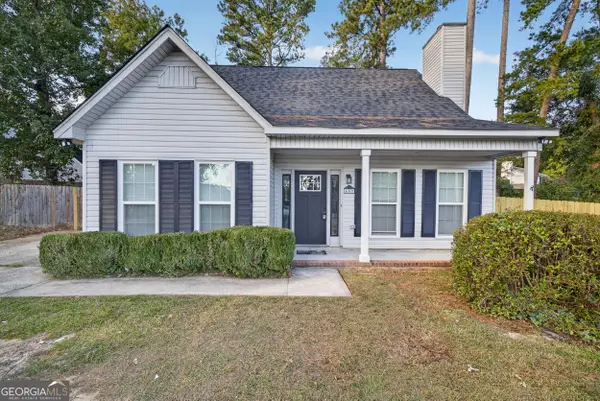 Listed by BHGRE$305,000Active3 beds 3 baths1,560 sq. ft.
649 Kemper Drive, Evans, GA 30809
MLS# 10881565Listed by: Watkins Real Estate Associates - New
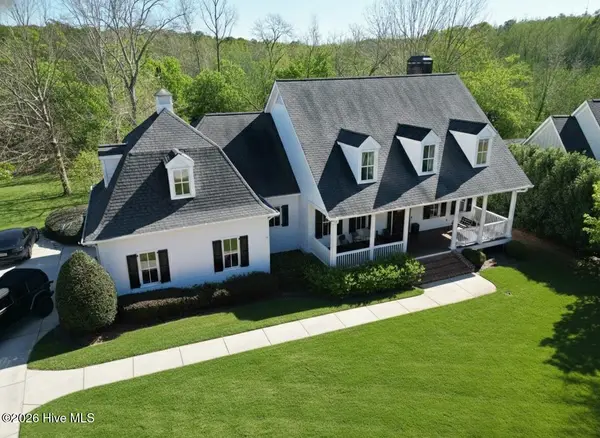 $1,060,000Active4 beds 4 baths3,683 sq. ft.
1012 Peninsula Crossing, Evans, GA 30809
MLS# 100613229Listed by: BEYCOME BROKERAGE REALTY - New
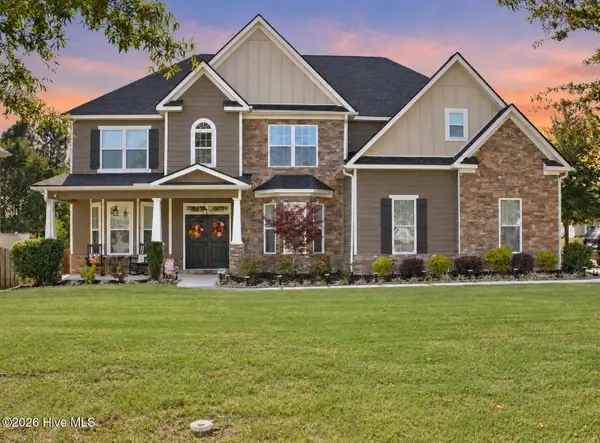 $574,900Active5 beds 5 baths4,610 sq. ft.
1206 Honey Lane, Evans, GA 30809
MLS# 100613087Listed by: MEYBOHM REAL ESTATE - EVANS - New
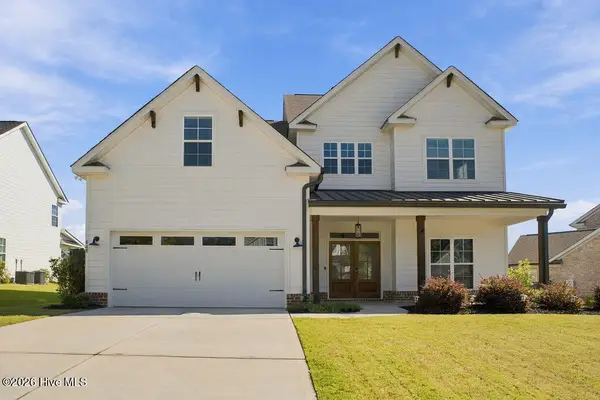 $559,900Active6 beds 4 baths3,226 sq. ft.
818 Nuttall Street, Evans, GA 30809
MLS# 100613005Listed by: WEICHERT REALTORS - CORNERSTONE - New
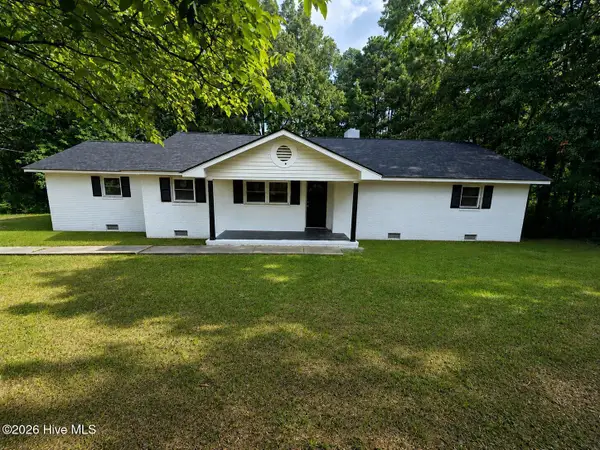 $539,000Active3 beds 3 baths1,815 sq. ft.
4639 Haddlesay Drive, Evans, GA 30809
MLS# 100612860Listed by: BEYCOME BROKERAGE REALTY - New
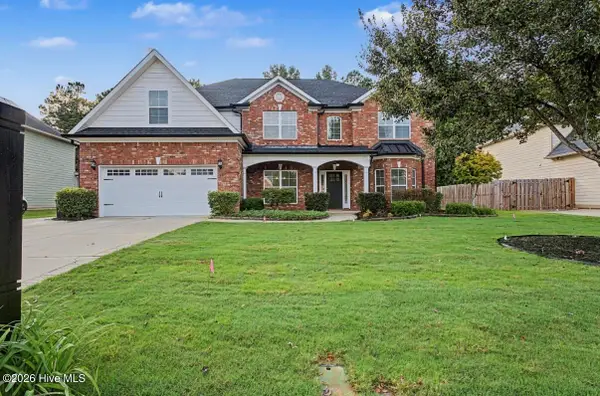 $549,900Active5 beds 3 baths3,652 sq. ft.
1156 Waltons Pass, Evans, GA 30809
MLS# 100612716Listed by: KELLER WILLIAMS REALTY AIKEN PARTNERS - New
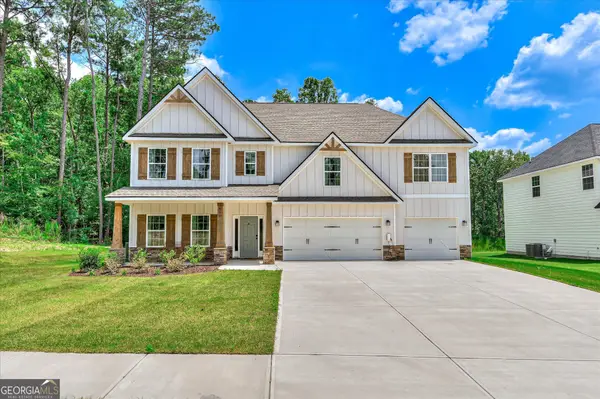 $559,000Active5 beds 4 baths3,696 sq. ft.
430 Bronco Pass, Evans, GA 30809
MLS# 10879632Listed by: eXp Realty - New
 $625,000Active7 beds 5 baths10,560 sq. ft.
4836 Tanner Oaks Drive, Evans, GA 30809
MLS# 100612597Listed by: MEYBOHM REAL ESTATE - EVANS - New
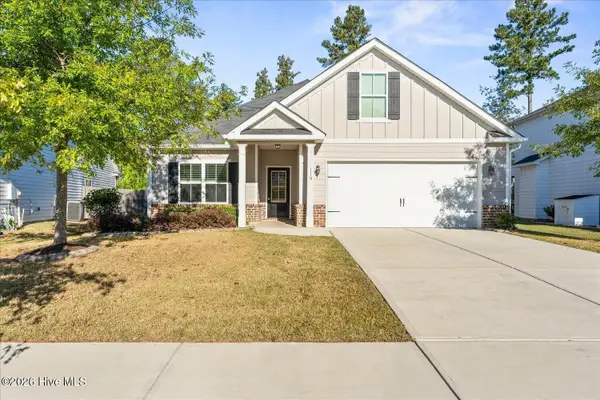 $364,900Active3 beds 2 baths1,892 sq. ft.
118 Myrtle Grove Trail, Evans, GA 30809
MLS# 100612541Listed by: BEYCOME BROKERAGE REALTY - New
 $119,000Active3.31 Acres
203 N Belair Road, Evans, GA 30809
MLS# 100612478Listed by: RE/MAX TRUE ADVANTAGE


Protect your home and budget from life's surprises with an Assurant Home Warranty, backed by a partner that supports you through every step of homeownership. Explore Plans.
© 2026 Better Homes and Gardens Real Estate LLC. An Anywhere Real Estate company. All rights reserved. Better Homes and Gardens® Real Estate is a registered trademark owned by Meredith Operations Corporation, licensed to Better Homes and Gardens Real Estate LLC and used with permission. Better Homes and Gardens Real Estate LLC fully supports the principles of the Fair Housing Act and the Equal Opportunity Act. Listing information is deemed reliable but is not guaranteed accurate.
Each office is independently owned and operated.
Any services or products provided by third parties are not provided by, affiliated with or related to Better Homes and Gardens Real Estate LLC, or its affiliated companies.