
138 Knob Hill Drive, Evans, GA 30809
Local realty services provided by:Better Homes and Gardens Real Estate Elliott Coastal Living
Upcoming open houses
- Sun, Aug 1604:00 pm - 05:00 pm
Listed by: shannon d rollings
Office: shannon rollings real estate
MLS#:100596427
Source:NC_CCAR
Price summary
- Price:$429,900
- Price per sq. ft.:$152.72
About this home
This incredible 4-bedroom, 3-bathroom property boasts an unbeatable location in Knob Hill, offering fantastic community amenities including a sparkling pool, clubhouse, and playgrounds! Attention all buyers, this highly desired layout features the owner's suite plus two guest bedrooms on the main level with an upstairs den that works perfectly as a family room or game room, plus a 4th bedroom and 3rd full bathroom! Fresh interior paint and light neutral LVP flooring! As you arrive, you'll be captivated by the postcard-worthy front with beautiful landscaping, and convenient courtyard entry garage! Step inside where a grand foyer with a soaring ceiling immediately greets you! The spacious living room features a cozy gas fireplace and a ceiling fan for ultimate relaxation! Culinary enthusiasts will adore the kitchen packed with granite countertops, a tiled backsplash, lots of countertop space, a complete appliance package including the refrigerator, and a dedicated coffee bar area! Enjoy casual meals in the bright breakfast room showcasing a charm-filled bay window and elegant wainscoting! Beautiful archways lead into the formal dining room complete with high ceilings, wainscoting, and an updated light fixture! The main-level owner's suite serves as a private retreat featuring tray ceilings, LVP flooring, a ceiling fan, and a walk-in closet! Relax in the attached owner's bath offering a double sink vanity, framed mirrors, a separate shower, and a soothing jetted tub! The two additional main-floor guest bedrooms share quick access to a stylish full bathroom with a granite vanity and tiled floor! Head upstairs to discover the massive den alongside a full bathroom, bedroom and easy walk-in attic access! Modernized lighting shines brightly across the entire layout! The dedicated laundry room includes the washer and dryer which stay with the home! Step outside to a backyard oasis featuring a patio surrounded by pebble stone, a relaxing hot tub, and a shadow box privacy fence! A built-in basketball goal! The deep property line actually extends beyond the fence to give you extra space! You will love the convenience of the two-car garage, a new hot water heater, and a roof that was replaced in 2023! Best of all, this move-in ready home sits right next to a peaceful walking trail for your daily strolls and offers an effortless commute to Fort Gordon!...
Contact an agent
Home facts
- Year built:2005
- Subdivision & Development:Other
- Listing ID #:100596427
- Added:1 day(s) ago
- Updated:August 15, 2026 at 12:01 AM
Rooms and interior
- Bedrooms:4
- Total bathrooms:3
- Full bathrooms:3
- Rooms Total:9
- Kitchen Description:Convection Oven, Dishwasher, Refrigerator
- Bedroom Description:Master Downstairs, Walk-In Closet(s)
- Living area:2,815 sq. ft.
Heating and cooling
- Cooling:Central Air
- Heating:Electric, Heating, Natural Gas
- Central air:Yes
Structure and exterior
- Roof:Composition, Shingle
- Year built:2005
- Building area:2,815 sq. ft.
- Lot area:0.64 Acres
- Construction Materials:Brick
- Exterior Features:Patio
- Foundation Description:Slab
- Levels:2 Story
Schools
- High school:Greenbrier
- Middle school:Greenbrier
- Elementary school:Parkway
Finances and disclosures
- Price:$429,900
- Price per sq. ft.:$152.72
Features and amenities
- Appliances:Convection Oven, Dishwasher, Dryer, Refrigerator, Washer
- Laundry features:Dryer, Laundry Room, Washer, Washer Hookup
- Amenities:Ceiling Fan(s), Community Pool, Playground, Solid Surface, Trail(s), Walk-In Closet(s)
- Pool features:Community Pool
Parking
- Total parking spaces:2
- Parking description:Attached, Attached Garage, Garage Door Opener
- Garage:Yes
- Garage spaces:2

New listings near 138 Knob Hill Drive
- New
 $439,900Active5 beds 4 baths2,935 sq. ft.
224 Bainbridge Drive, Evans, GA 30809
MLS# 100596498Listed by: SIMPLY REAL ESTATE AND RENTALS, LLC - New
 $39,900Active0.73 Acres
4488 Edwards Drive, Evans, GA 30809
MLS# 100596431Listed by: COLDWELL BANKER-WATSON & KNOX REAL ESTATE - New
 $695,000Active5 beds 4 baths3,224 sq. ft.
2489 William Few Parkway, Evans, GA 30809
MLS# 100596441Listed by: SOUTHERN HOMES GROUP REAL ESTATE - New
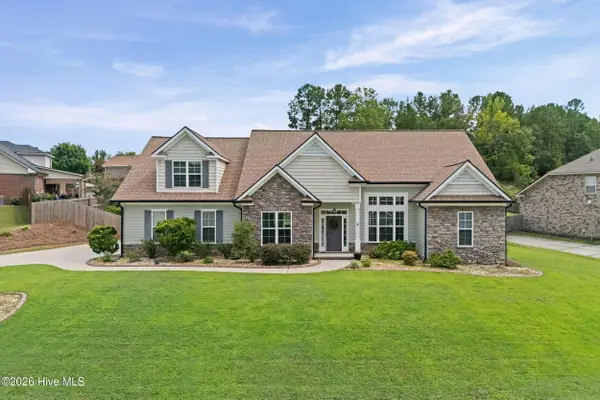 $442,900Active5 beds 4 baths3,593 sq. ft.
456 Weyanoke Drive, Evans, GA 30809
MLS# 100596324Listed by: REALTY ONE GROUP VISIONARIES - New
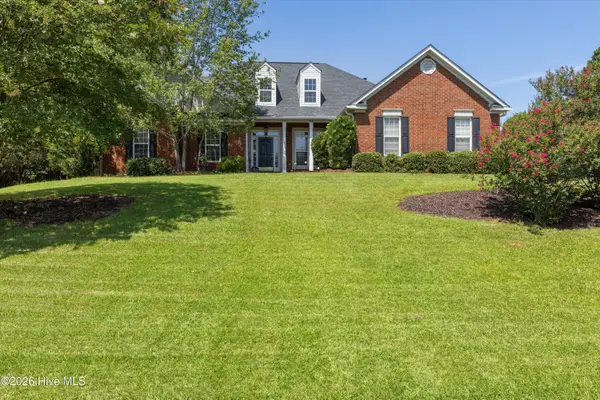 $419,000Active4 beds 3 baths2,658 sq. ft.
5105 Windmill Place, Evans, GA 30809
MLS# 100596243Listed by: CENTURY 21 MAGNOLIA - New
 $690,000Active4 beds 4 baths3,854 sq. ft.
607 Millstone Drive, Evans, GA 30809
MLS# 100596143Listed by: KELLER WILLIAMS REALTY AUGUSTA PARTNERS - New
 $430,000Active4 beds 3 baths2,583 sq. ft.
2531 Traverse Trail, Evans, GA 30809
MLS# 100596122Listed by: BLANCHARD & CALHOUN - EVANS - Open Sun, 2 to 4pmNew
 $649,900Active4 beds 4 baths2,640 sq. ft.
205 Hornsby Lane, Evans, GA 30809
MLS# 100596053Listed by: EXP REALTY, LLC - New
 $439,900Active5 beds 3 baths3,014 sq. ft.
5410 Everlook Circle, Evans, GA 30809
MLS# 100595859Listed by: VIRTUAL PROPERTIES REALTY


Protect your home and budget from life's surprises with an Assurant Home Warranty, backed by a partner that supports you through every step of homeownership. Explore Plans.
© 2026 Better Homes and Gardens Real Estate LLC. An Anywhere Real Estate company. All rights reserved. Better Homes and Gardens® Real Estate is a registered trademark owned by Meredith Operations Corporation, licensed to Better Homes and Gardens Real Estate LLC and used with permission. Better Homes and Gardens Real Estate LLC fully supports the principles of the Fair Housing Act and the Equal Opportunity Act. Listing information is deemed reliable but is not guaranteed accurate.
Each office is independently owned and operated.
Any services or products provided by third parties are not provided by, affiliated with or related to Better Homes and Gardens Real Estate LLC, or its affiliated companies.