
2489 William Few Parkway, Evans, GA 30809
Local realty services provided by:Better Homes and Gardens Real Estate Elliott Coastal Living
2489 William Few Parkway,Evans, GA 30809
$695,000
- 5 Beds
- 4 Baths
- 3,224 sq. ft.
- Single family
- Active
Listed by: southern homes group
Office: southern homes group real estate
MLS#:100596441
Source:NC_CCAR
Price summary
- Price:$695,000
- Price per sq. ft.:$215.57
About this home
Space, privacy, convenience, and a backyard made for summer. This combination is becoming increasingly hard to find. Situated on 3.5 acres, this classic brick two-story home combines traditional Southern character with comfortable living spaces, beautiful outdoor areas, and plenty of room to spread out. Inside, hardwood floors flow through many of the main living areas, complemented by extensive crown molding, wainscoting, transom details, and abundant natural light. A formal dining room and separate sitting room provide welcoming spaces for entertaining, while the family room offers a more relaxed setting with a fireplace and convenient access to the outdoor living area. The bright kitchen features white cabinetry, subway tile backsplash, stainless appliances, and a sun-filled breakfast area surrounded by windows overlooking the property. One of the home's standout features is the owner's suite located on the main level, offering convenience and privacy from the additional bedrooms upstairs. The second floor features four additional bedrooms and two full baths, providing plenty of room for family and guests. One of the upstairs bedrooms also includes a large adjoining living area, creating a versatile space that could serve as a private sitting area, media room, playroom, study, or whatever best fits your needs. Step outside and the property takes on a personality of its own. The in-ground pool, is surrounded by a spacious pool deck with plenty of room for lounging, entertaining, and enjoying long summer days. A covered outdoor living area provides a shaded spot to relax, while mature trees and the surrounding acreage create a private backdrop. The property also includes a detached shop/garage, providing valuable additional space for vehicles, equipment, hobbies, storage, or a workshop. And as an added bonus, the home is equipped with a whole-home Kohler generator and brand-new windows--two significant upgrades that add comfort, efficiency, and peace of mind. From quiet mornings overlooking the acreage to afternoons by the pool and evenings spent outside, this home offers more than a place to live--it offers the space, flexibility, and setting to truly enjoy being home....
Contact an agent
Home facts
- Year built:1994
- Subdivision & Development:Not In Subdivision
- Listing ID #:100596441
- Added:1 day(s) ago
- Updated:August 15, 2026 at 12:02 AM
Rooms and interior
- Bedrooms:5
- Total bathrooms:4
- Full bathrooms:3
- Half bathrooms:1
- Rooms Total:10
- Flooring:Carpet, Vinyl
- Dining Description:Eat-in Kitchen
- Kitchen Description:Dishwasher, Eat-in Kitchen, Pantry
- Bedroom Description:Master Downstairs, Walk-In Closet(s)
- Living area:3,224 sq. ft.
Heating and cooling
- Cooling:Central Air
- Heating:Electric, Fireplace(s), Gas Pack, Heating, Natural Gas
- Central air:Yes
Structure and exterior
- Roof:Composition
- Year built:1994
- Building area:3,224 sq. ft.
- Lot area:3.5 Acres
- Lot Features:Wooded
- Construction Materials:Brick, Wood Frame
- Exterior Features:Deck
- Foundation Description:Crawl Space
- Levels:2 Story
Schools
- High school:Greenbrier
- Middle school:Greenbrier
- Elementary school:Parkway
Utilities
- Water:Water Connected
Finances and disclosures
- Price:$695,000
- Price per sq. ft.:$215.57
Features and amenities
- Appliances:Dishwasher
- Laundry features:Washer Hookup
- Amenities:Blinds/Shades, Ceiling Fan(s), Walk-In Closet(s)
Parking
- Total parking spaces:4
- Parking description:Asphalt, Attached, Attached Garage, Concrete, Garage, Garage Door Opener
- Garage:Yes
- Garage spaces:4

New listings near 2489 William Few Parkway
- New
 $439,900Active5 beds 4 baths2,935 sq. ft.
224 Bainbridge Drive, Evans, GA 30809
MLS# 100596498Listed by: SIMPLY REAL ESTATE AND RENTALS, LLC - Open Sun, 4 to 5pmNew
 $429,900Active4 beds 3 baths2,815 sq. ft.
138 Knob Hill Drive, Evans, GA 30809
MLS# 100596427Listed by: SHANNON ROLLINGS REAL ESTATE - New
 $39,900Active0.73 Acres
4488 Edwards Drive, Evans, GA 30809
MLS# 100596431Listed by: COLDWELL BANKER-WATSON & KNOX REAL ESTATE - New
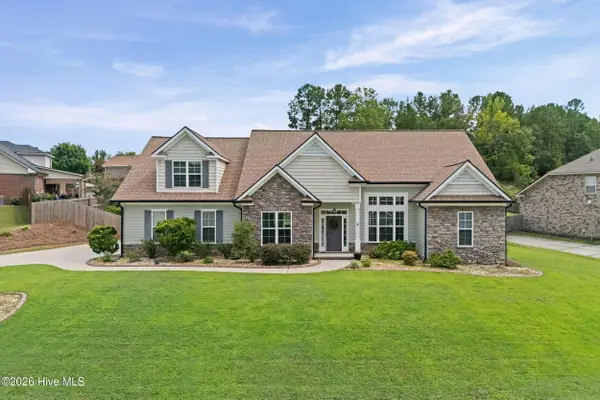 $442,900Active5 beds 4 baths3,593 sq. ft.
456 Weyanoke Drive, Evans, GA 30809
MLS# 100596324Listed by: REALTY ONE GROUP VISIONARIES - New
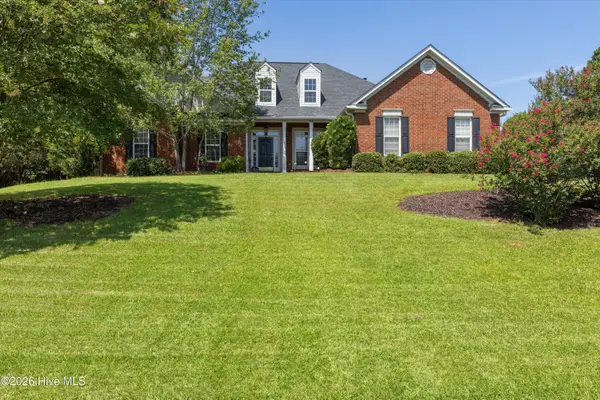 $419,000Active4 beds 3 baths2,658 sq. ft.
5105 Windmill Place, Evans, GA 30809
MLS# 100596243Listed by: CENTURY 21 MAGNOLIA - New
 $690,000Active4 beds 4 baths3,854 sq. ft.
607 Millstone Drive, Evans, GA 30809
MLS# 100596143Listed by: KELLER WILLIAMS REALTY AUGUSTA PARTNERS - New
 $430,000Active4 beds 3 baths2,583 sq. ft.
2531 Traverse Trail, Evans, GA 30809
MLS# 100596122Listed by: BLANCHARD & CALHOUN - EVANS - Open Sun, 2 to 4pmNew
 $649,900Active4 beds 4 baths2,640 sq. ft.
205 Hornsby Lane, Evans, GA 30809
MLS# 100596053Listed by: EXP REALTY, LLC - New
 $439,900Active5 beds 3 baths3,014 sq. ft.
5410 Everlook Circle, Evans, GA 30809
MLS# 100595859Listed by: VIRTUAL PROPERTIES REALTY


Protect your home and budget from life's surprises with an Assurant Home Warranty, backed by a partner that supports you through every step of homeownership. Explore Plans.
© 2026 Better Homes and Gardens Real Estate LLC. An Anywhere Real Estate company. All rights reserved. Better Homes and Gardens® Real Estate is a registered trademark owned by Meredith Operations Corporation, licensed to Better Homes and Gardens Real Estate LLC and used with permission. Better Homes and Gardens Real Estate LLC fully supports the principles of the Fair Housing Act and the Equal Opportunity Act. Listing information is deemed reliable but is not guaranteed accurate.
Each office is independently owned and operated.
Any services or products provided by third parties are not provided by, affiliated with or related to Better Homes and Gardens Real Estate LLC, or its affiliated companies.