
2004 Lacebark Court, Evans, GA 30809
Local realty services provided by:Better Homes and Gardens Real Estate Lifestyle Property Partners
2004 Lacebark Court,Evans, GA 30809
$749,900
- 5 Beds
- 5 Baths
- 3,944 sq. ft.
- Single family
- Active
Listed by: angelia beck
Office: southeastern residential, llc.
MLS#:100609448
Source:NC_CCAR
Price summary
- Price:$749,900
- Price per sq. ft.:$190.14
About this home
Exceptional Value! Welcome Home to this Elegant Basement Home in a Private cul-de-sac setting! Priced below appraised value, this stunning 2020 built home offers space, style, and value in a sought after Evans location! Featuring 5 bedrooms, 4.5 bathrooms, two spacious family rooms, and beautiful custom details throughout. This impressive home offers the perfect blend of elegant design and comfortable living. Tucked away on a cul-de-sac and backing to a peaceful tree-lined setting, this home welcomes you with gorgeous trim work, graceful arched transitions, and timeless architectural details. Just off the foyer, the formal dining room showcases classic wainscoting, made for memorable gatherings. The stylish, well-appointed kitchen is truly the heart of the home, featuring a 48 inch gas range with double ovens, vented range hood, white ceramic farmhouse sink, granite countertops, Bosch French door refrigerator, built-in microwave, and dishwasher. The spacious island with bar seating creates the perfect spot for casual dining, entertaining, and everyday connection. The open-concept design flows seamlessly into the inviting family room with a gas fireplace. Upstairs, the spacious owner's suite is filled with natural light and features a trey ceiling, ceiling fan, and a luxurious en-suite bath with a whirlpool tub, tiled walk-in shower, dual vanities, and two walk-in closets! Three additional bedrooms complete the upper level, including one with a private en-suite bathroom. The remaining two bedrooms share a convenient hall bath with a double vanity. The finished walk-out basement offers incredible flexibility and additional living space! Relax or entertain in the second family room, accommodate guests in the fifth bedroom with a full bathroom, or create your own home gym, media room, hobby space, or private retreat in the additional room. With direct access to the backyard, the basement expands the home's possibilities for entertaining, guests, and everyday living. Enjoy outdoor living from the covered front and back porches, both enhanced by detailed wood ceilings and ceiling fans. The backyard backs up to mature trees, providing a peaceful backdrop and added privacy. Fully fenced and beautifully landscaped yard, irrigation in both the front and back lawns, a side entry garage, and an extended driveway offering plenty of parking. UPGRADED NEW HVAC System in 2025! Gas tankless hot water heater. Located in the award winning Riverside Elementary and Middle School and Greenbrier High School zones, this home is also convenient to Evans' shopping, dining, recreation, and everyday amenities. Spacious, beautifully appointed, and priced below appraised value, this exceptional basement home is a rare opportunity in one of Evans' sought after locations. Don't miss your chance to make it yours; schedule your private showing today!...
Contact an agent
Home facts
- Year built:2020
- Subdivision & Development:River Oaks
- Listing ID #:100609448
- Added:1 day(s) ago
- Updated:October 10, 2026 at 02:58 AM
Rooms and interior
- Bedrooms:5
- Total bathrooms:5
- Full bathrooms:4
- Half bathrooms:1
- Rooms Total:12
- Flooring:Carpet
- Dining Description:Eat-in Kitchen
- Bathrooms Description:Walk-in Shower, Whirlpool
- Kitchen Description:Dishwasher, Disposal, Eat-in Kitchen, Gas Range, Kitchen Island, Pantry, Refrigerator
- Bedroom Description:Walk-In Closet(s)
- Living area:3,944 sq. ft.
Heating and cooling
- Cooling:Central Air
- Heating:Electric, Fireplace(s), Heat Pump, Heating
- Central air:Yes
Structure and exterior
- Roof:Architectural Shingle, Composition
- Year built:2020
- Building area:3,944 sq. ft.
- Lot area:0.4 Acres
- Construction Materials:Brick, Fiber Cement, Wood Frame
- Exterior Features:Covered, Irrigation System, Porch, Thermal Doors
- Foundation Description:Slab
- Levels:Three Or More
Schools
- High school:Greenbrier
- Middle school:Riverside
- Elementary school:Riverside
Utilities
- Water:Water Connected
- Sewer:Sewer Connected
Finances and disclosures
- Price:$749,900
- Price per sq. ft.:$190.14
Features and amenities
- Appliances:Dishwasher, Disposal, Refrigerator
- Laundry features:Washer Hookup
- Amenities:Ceiling Fan(s), Street Lights, Walk-In Closet(s)
Parking
- Total parking spaces:2
- Parking description:Attached, Attached Garage, Concrete, Garage
- Garage:Yes
- Garage spaces:2

New listings near 2004 Lacebark Court
- New
 $449,900Active5 beds 3 baths2,778 sq. ft.
2306 Sheridan Drive, Evans, GA 30809
MLS# 100609435Listed by: MEYBOHM REAL ESTATE - EVANS - New
 $135,000Active0.44 Acres
4516 Ridge Pine Drive, Evans, GA 30809
MLS# 100609446Listed by: BLANCHARD & CALHOUN - WA 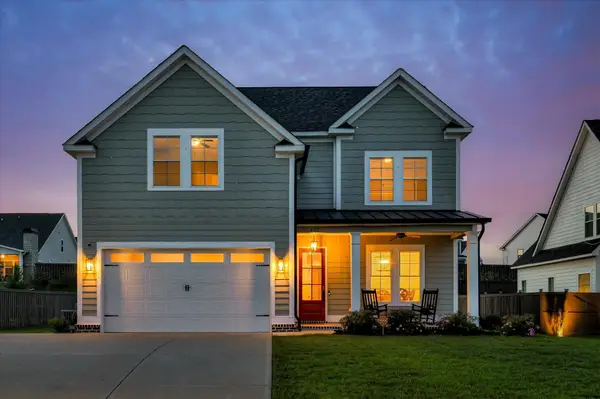 $514,900Pending5 beds 4 baths2,966 sq. ft.
427 Woodlawn Street, Evans, GA 30809
MLS# 225979Listed by: MEYBOHM REAL ESTATE - AUGUSTA- New
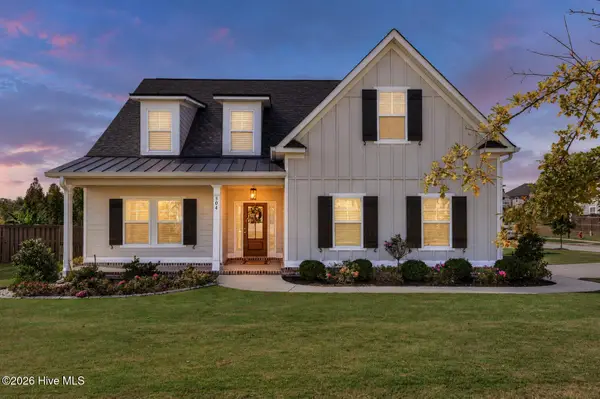 $549,999Active5 beds 4 baths3,066 sq. ft.
504 Oakley Grove Circle, Evans, GA 30809
MLS# 100609387Listed by: MEYBOHM REAL ESTATE - EVANS - New
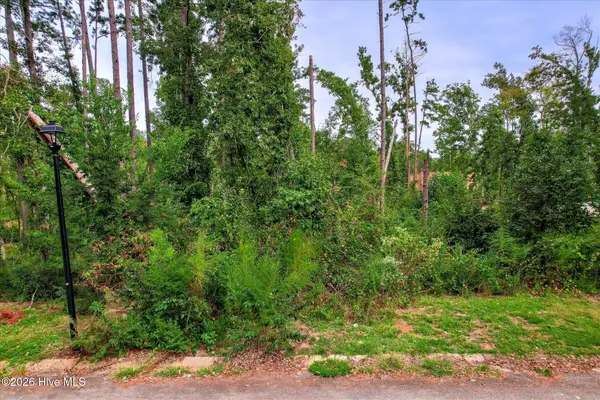 $235,000Active2.18 Acres
4257 Deerwood Lane, Evans, GA 30809
MLS# 100609336Listed by: KELLER WILLIAMS REALTY AUGUSTA PARTNERS - New
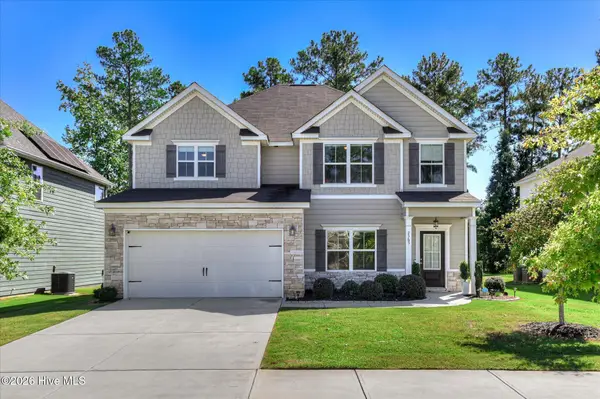 $425,000Active4 beds 3 baths2,508 sq. ft.
2565 Traverse Trail, Evans, GA 30809
MLS# 100609288Listed by: MEYBOHM REAL ESTATE - EVANS - Open Sun, 2:30 to 3:30pmNew
 $950,000Active6 beds 6 baths5,492 sq. ft.
5347 Magnolia Court, Evans, GA 30809
MLS# 100609142Listed by: SHANNON ROLLINGS REAL ESTATE - New
 $230,000Active3 beds 2 baths1,344 sq. ft.
4546 Meadow Lane, Evans, GA 30809
MLS# 10869783Listed by: American Heroes Realty - New
 $420,000Active4 beds 3 baths2,866 sq. ft.
4998 Sussex Drive, Evans, GA 30809
MLS# 100609016Listed by: THE BRADLEY REAL ESTATE GROUP


Protect your home and budget from life's surprises with an Assurant Home Warranty, backed by a partner that supports you through every step of homeownership. Explore Plans.
© 2026 Better Homes and Gardens Real Estate LLC. An Anywhere Real Estate company. All rights reserved. Better Homes and Gardens® Real Estate is a registered trademark owned by Meredith Operations Corporation, licensed to Better Homes and Gardens Real Estate LLC and used with permission. Better Homes and Gardens Real Estate LLC fully supports the principles of the Fair Housing Act and the Equal Opportunity Act. Listing information is deemed reliable but is not guaranteed accurate.
Each office is independently owned and operated.
Any services or products provided by third parties are not provided by, affiliated with or related to Better Homes and Gardens Real Estate LLC, or its affiliated companies.