
2306 Sheridan Drive, Evans, GA 30809
Local realty services provided by:Better Homes and Gardens Real Estate Treasure
2306 Sheridan Drive,Evans, GA 30809
$449,900
- 5 Beds
- 3 Baths
- 2,778 sq. ft.
- Single family
- Active
Listed by: greg oldham
Office: meybohm real estate - evans
MLS#:100609435
Source:NC_CCAR
Price summary
- Price:$449,900
- Price per sq. ft.:$161.95
About this home
Welcome home to 2306 Sheridan Drive in the Four Oaks community of Evans, GA! Built in 2022, this beautifully designed 5-bedroom, 3-full-bath home offers modern style, spacious living areas, and thoughtful upgrades for added comfort, convenience, and peace of mind. The inviting, open-concept main level provides a seamless flow between the living, dining, and kitchen areas, creating the perfect setting for everyday living and entertaining. Upstairs, you'll find four generously sized bedrooms, including the spacious owner's suite, offering a comfortable retreat at the end of the day. With five bedrooms in total, there's plenty of flexibility for guests, a home office, or additional living space.
Enjoy added peace of mind with security cameras, a whole-house water filtration system, and a 50-amp generator outlet with transfer switch for backup power capability. Step outside to the covered rear patio, ideal for relaxing or hosting gatherings, overlooking a sizeable backyard with plenty of room to play, garden, or unwind. With its newer construction, functional layout, valuable upgrades, and desirable location in the Four Oaks community, this home offers the space, comfort, and practical features you've been looking for. Don't miss the opportunity to make this Evans home your own!...
Contact an agent
Home facts
- Year built:2022
- Subdivision & Development:Four Oaks
- Listing ID #:100609435
- Added:1 day(s) ago
- Updated:October 10, 2026 at 11:53 AM
Rooms and interior
- Bedrooms:5
- Total bathrooms:3
- Full bathrooms:3
- Rooms Total:10
- Flooring:Carpet
- Kitchen Description:Dishwasher, Kitchen Island
- Bedroom Description:Walk-In Closet(s)
- Living area:2,778 sq. ft.
Heating and cooling
- Cooling:Central Air, Heat Pump
- Heating:Electric, Forced Air, Heat Pump, Heating
- Central air:Yes
Structure and exterior
- Roof:Architectural Shingle
- Year built:2022
- Building area:2,778 sq. ft.
- Lot area:0.29 Acres
- Construction Materials:Composition
- Exterior Features:Covered, Patio
- Foundation Description:Slab
- Levels:2 Story
Schools
- High school:Evans
- Middle school:Evans
- Elementary school:Lewiston Elementary
Utilities
- Water:County Water, Water Connected
- Sewer:Sewer Connected
Finances and disclosures
- Price:$449,900
- Price per sq. ft.:$161.95
Features and amenities
- Appliances:Dishwasher
- Amenities:Ceiling Fan(s), Street Lights, Walk-In Closet(s)
Parking
- Total parking spaces:2
- Parking description:Attached, Attached Garage, Concrete, Garage
- Garage:Yes
- Garage spaces:2

New listings near 2306 Sheridan Drive
- New
 $135,000Active0.44 Acres
4516 Ridge Pine Drive, Evans, GA 30809
MLS# 100609446Listed by: BLANCHARD & CALHOUN - WA - New
 $749,900Active5 beds 5 baths3,944 sq. ft.
2004 Lacebark Court, Evans, GA 30809
MLS# 100609448Listed by: SOUTHEASTERN RESIDENTIAL, LLC 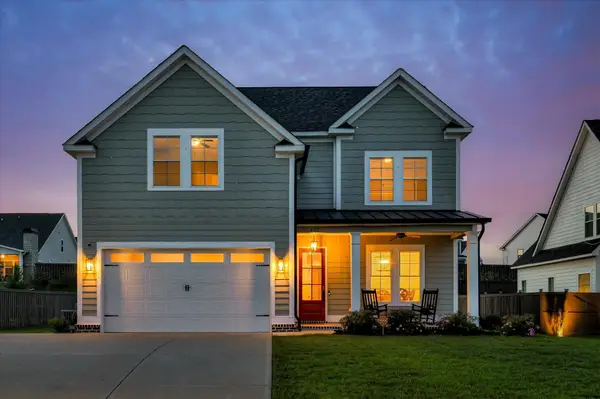 $514,900Pending5 beds 4 baths2,966 sq. ft.
427 Woodlawn Street, Evans, GA 30809
MLS# 225979Listed by: MEYBOHM REAL ESTATE - AUGUSTA- New
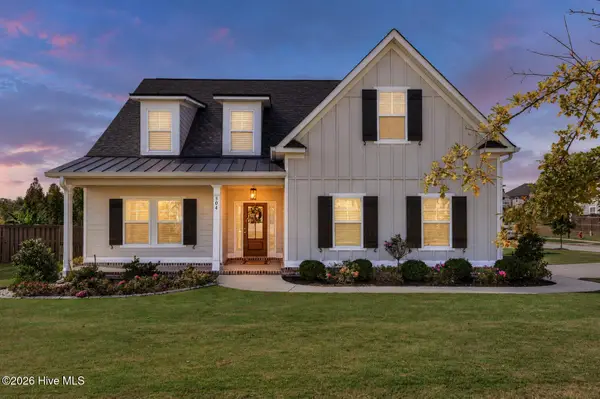 $549,999Active5 beds 4 baths3,066 sq. ft.
504 Oakley Grove Circle, Evans, GA 30809
MLS# 100609387Listed by: MEYBOHM REAL ESTATE - EVANS - New
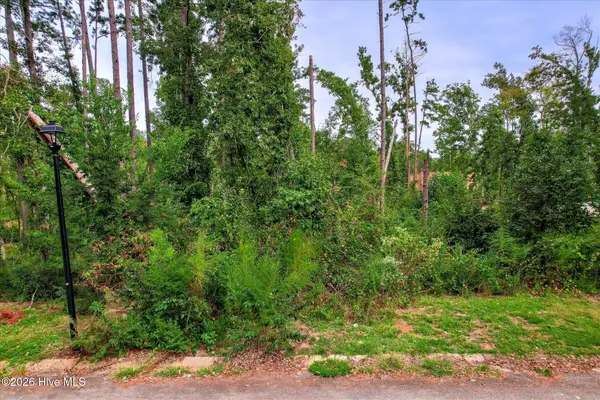 $235,000Active2.18 Acres
4257 Deerwood Lane, Evans, GA 30809
MLS# 100609336Listed by: KELLER WILLIAMS REALTY AUGUSTA PARTNERS - New
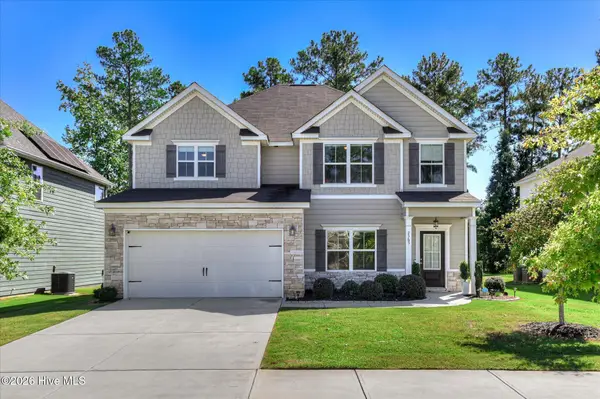 $425,000Active4 beds 3 baths2,508 sq. ft.
2565 Traverse Trail, Evans, GA 30809
MLS# 100609288Listed by: MEYBOHM REAL ESTATE - EVANS - Open Sun, 2:30 to 3:30pmNew
 $950,000Active6 beds 6 baths5,492 sq. ft.
5347 Magnolia Court, Evans, GA 30809
MLS# 100609142Listed by: SHANNON ROLLINGS REAL ESTATE - New
 $420,000Active4 beds 3 baths2,866 sq. ft.
4998 Sussex Drive, Evans, GA 30809
MLS# 10869737Listed by: The Bradley Real Estate Group - New
 $230,000Active3 beds 2 baths1,344 sq. ft.
4546 Meadow Lane, Evans, GA 30809
MLS# 10869783Listed by: American Heroes Realty


Protect your home and budget from life's surprises with an Assurant Home Warranty, backed by a partner that supports you through every step of homeownership. Explore Plans.
© 2026 Better Homes and Gardens Real Estate LLC. An Anywhere Real Estate company. All rights reserved. Better Homes and Gardens® Real Estate is a registered trademark owned by Meredith Operations Corporation, licensed to Better Homes and Gardens Real Estate LLC and used with permission. Better Homes and Gardens Real Estate LLC fully supports the principles of the Fair Housing Act and the Equal Opportunity Act. Listing information is deemed reliable but is not guaranteed accurate.
Each office is independently owned and operated.
Any services or products provided by third parties are not provided by, affiliated with or related to Better Homes and Gardens Real Estate LLC, or its affiliated companies.