
2067 Summerton Circle, Evans, GA 30809
Local realty services provided by:Better Homes and Gardens Real Estate Metro Brokers
Listed by: jessica brown
Office: re/max true advantage
MLS#:100615293
Source:NC_CCAR
Price summary
- Price:$285,000
- Price per sq. ft.:$150.63
About this home
BEAUTIFULLY UPDATED HOME IN THE HIGHLY DESIRABLE GREENBRIER SCHOOL DISTRICT! Welcome to 2067 Summerton Circle, where fresh updates, spacious living areas, and a fantastic Evans location come together! This move-in-ready 4-bedroom, 2.5-bath home features BRAND-NEW waterproof luxury plank flooring throughout the main level, FRESH INTERIOR PAINT throughout, and BRAND-NEW CARPETING on the staircase and entire upper level!
Step inside to discover an inviting living room featuring a cozy fireplace, abundant natural light, and an open flow into the formal dining room, complete with elegant architectural columns and beautiful trim detailing. The spacious kitchen offers ample cabinetry, generous countertop space, a breakfast nook, and convenient access to the backyard.
The MAIN-LEVEL PRIMARY SUITE provides a private retreat with a tray ceiling, spacious walk-in closet, and ensuite bath featuring a double-sink vanity, relaxing garden tub, and separate shower. Upstairs, you'll find three additional bedrooms and a full bathroom, offering plenty of flexibility for guests, a home office, or additional living needs.
Enjoy outdoor living with a covered rear porch overlooking the spacious, fully fenced backyard, perfect for relaxing, entertaining, or enjoying the outdoors. Additional highlights include a two-car attached garage, main-level laundry, and a convenient half bath for guests.
Located in the sought-after Evans area and zoned for the highly desirable Greenbrier school district, this beautifully refreshed home offers the perfect combination of LOCATION, LAYOUT, and UPDATES! With so many recent improvements already completed, all that's left to do is MOVE RIGHT IN! Schedule your private showing today!...
Contact an agent
Home facts
- Year built:2004
- Subdivision & Development:Jessica Creek
- Listing ID #:100615293
- Added:1 day(s) ago
- Updated:November 09, 2026 at 05:52 AM
Rooms and interior
- Bedrooms:4
- Total bathrooms:3
- Full bathrooms:2
- Half bathrooms:1
- Rooms Total:8
- Flooring:Carpet, Vinyl
- Dining Description:Eat-in Kitchen
- Kitchen Description:Dishwasher, Disposal, Eat-in Kitchen
- Living area:1,892 sq. ft.
Heating and cooling
- Cooling:Heat Pump
- Heating:Electric, Fireplace(s), Forced Air, Heat Pump, Heating, Natural Gas
Structure and exterior
- Roof:Composition
- Year built:2004
- Building area:1,892 sq. ft.
- Construction Materials:Block, Brick, Vinyl Siding
- Exterior Features:Patio, Thermal Doors
- Foundation Description:Slab
- Levels:2 Story
Schools
- High school:Greenbrier
- Middle school:Greenbrier
- Elementary school:Greenbrier
Finances and disclosures
- Price:$285,000
- Price per sq. ft.:$150.63
Features and amenities
- Appliances:Dishwasher, Disposal
Parking
- Total parking spaces:2
- Parking description:Attached, Attached Garage, Concrete, Garage, Storage
- Garage:Yes
- Garage spaces:2

New listings near 2067 Summerton Circle
- New
 $609,900Active5 beds 5 baths3,332 sq. ft.
9060 Winterton Street, Evans, GA 30809
MLS# 100615181Listed by: SOUTHERN HOMES GROUP REAL ESTATE - New
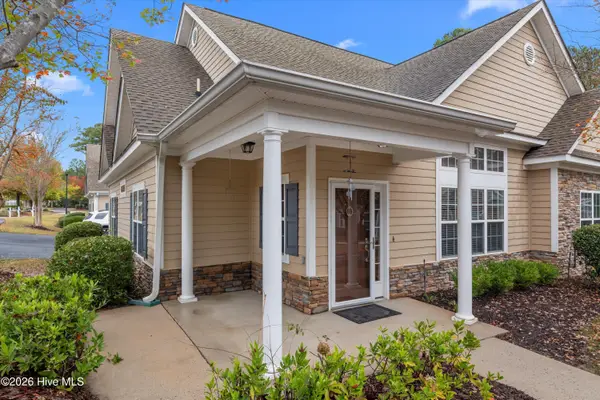 $415,000Active4 beds 3 baths2,208 sq. ft.
2302 Amberley Pass, Evans, GA 30809
MLS# 100615000Listed by: COURSON REALTY, LLC - New
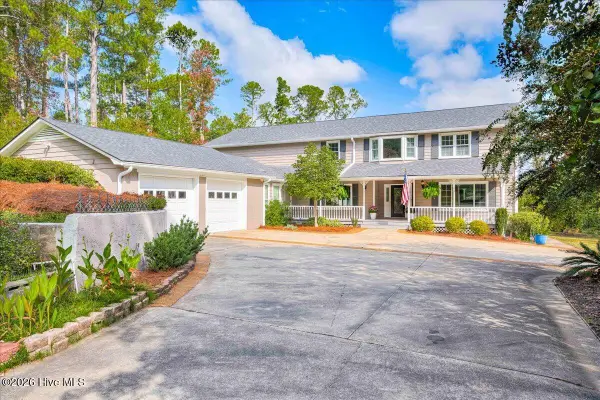 $850,000Active5 beds 4 baths3,820 sq. ft.
4727 Old Post Road, Evans, GA 30809
MLS# 100614941Listed by: KELLER WILLIAMS REALTY AUGUSTA PARTNERS - New
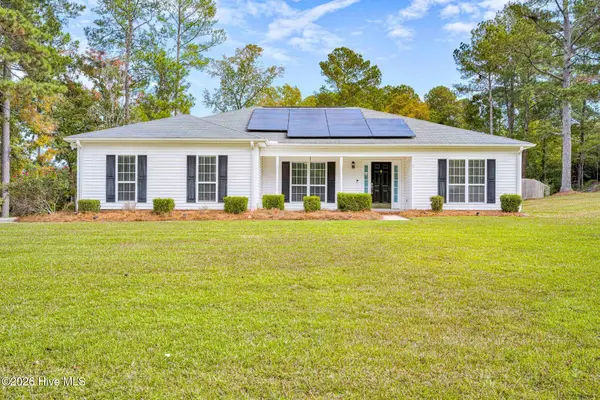 $595,000Active4 beds 3 baths1,941 sq. ft.
445 Brandywine Drive, Evans, GA 30809
MLS# 100614809Listed by: DOUGLAS LANE REAL ESTATE GROUP - New
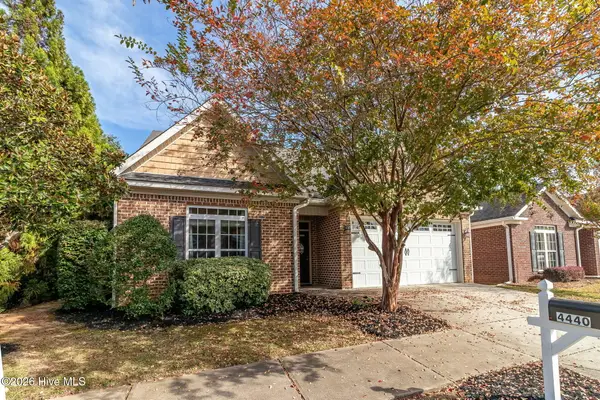 $280,000Active2 beds 2 baths1,701 sq. ft.
4440 Galway Drive, Evans, GA 30809
MLS# 100614717Listed by: MEYBOHM REAL ESTATE - EVANS - New
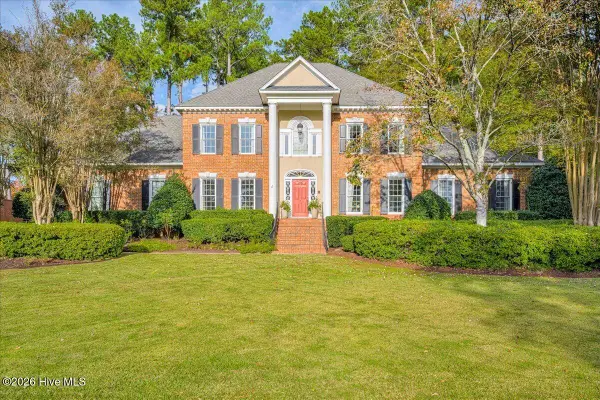 $750,000Active4 beds 4 baths3,847 sq. ft.
721 Michaels Creek, Evans, GA 30809
MLS# 100614446Listed by: MEYBOHM REAL ESTATE - EVANS 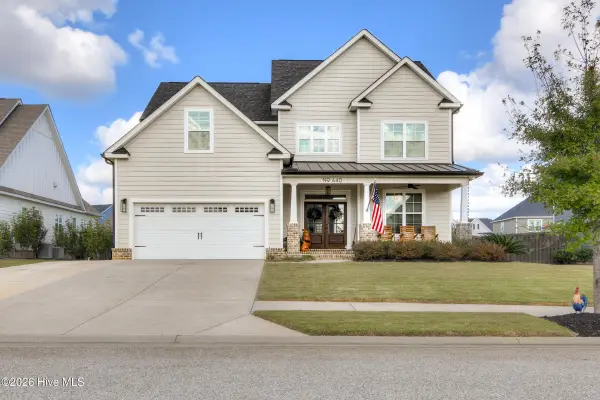 $525,000Pending6 beds 4 baths3,226 sq. ft.
640 Whitney Shoals Road, Evans, GA 30809
MLS# 100614107Listed by: RED ROCK REALTY- New
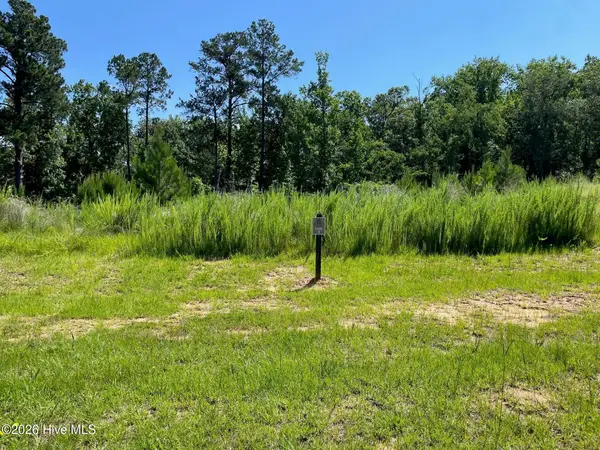 $116,000Active0.31 Acres
3126 Carillon Way, Evans, GA 30809
MLS# 100614123Listed by: MEYBOHM REAL ESTATE - WHEELER - New
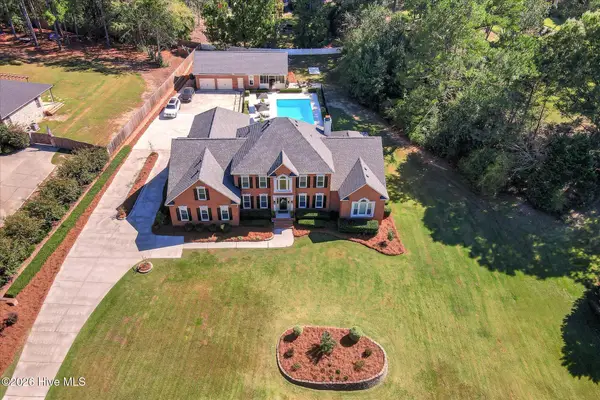 $1,175,000Active7 beds 7 baths5,505 sq. ft.
4206 Riverside Drive, Evans, GA 30809
MLS# 100614044Listed by: MARKET HOUSE REALTY, LLC


Protect your home and budget from life's surprises with an Assurant Home Warranty, backed by a partner that supports you through every step of homeownership. Explore Plans.
© 2026 Better Homes and Gardens Real Estate LLC. An Anywhere Real Estate company. All rights reserved. Better Homes and Gardens® Real Estate is a registered trademark owned by Meredith Operations Corporation, licensed to Better Homes and Gardens Real Estate LLC and used with permission. Better Homes and Gardens Real Estate LLC fully supports the principles of the Fair Housing Act and the Equal Opportunity Act. Listing information is deemed reliable but is not guaranteed accurate.
Each office is independently owned and operated.
Any services or products provided by third parties are not provided by, affiliated with or related to Better Homes and Gardens Real Estate LLC, or its affiliated companies.