
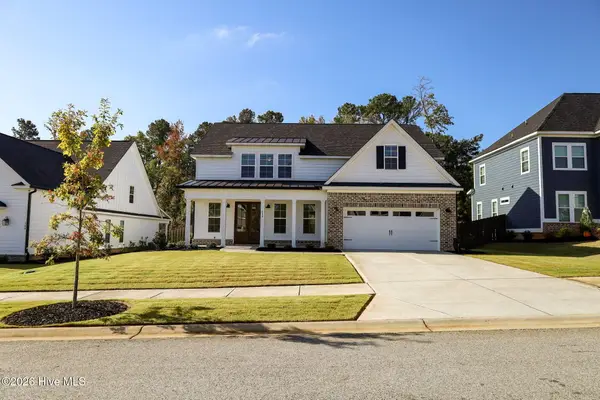
640 Whitney Shoals Road, Evans, GA 30809
Local realty services provided by:Better Homes and Gardens Real Estate Elliott Coastal Living
Listed by: richard wiebe
Office: red rock realty
MLS#:100614107
Source:NC_CCAR
Price summary
- Price:$525,000
- Price per sq. ft.:$162.74
About this home
With thoughtful upgrades, distinctive finishes, and a backyard ready to enjoy, 640 Whitney Shoals Road offers the extras without the after-closing project list! This 6-bedroom, 3.5-bath home pairs a spacious, open layout with features that make everyday living easier. A two-story foyer welcomes you inside, where detailed trim, custom accent walls, and engineered hardwood floors add warmth and character. The kitchen brings everyone together around a large island with seating and features granite countertops, a gas range, pull-out shelving, and a spacious pantry with built-ins. Its open connection to the breakfast area and great room makes gathering easy, with a gas fireplace anchoring the living space. The main-floor primary suite offers a comfortable retreat with a freestanding soaking tub, separate tiled shower, and dual vanities. Upstairs, engineered hardwood flooring continues through the hallway, complemented by new carpet in the bedrooms and vaulted ceilings in several secondary bedrooms. Outdoor living is just as inviting, with stamped concrete front and rear porches, a covered rear entertaining area, and an extended concrete pad providing room for dining and relaxing. The fenced backyard includes a shed designed to match the house for convenient storage. Additional upgrades include a Tesla charging hookup and a tankless water heater. Zoned for Parkway Elementary and Greenbrier schools, this home also offers access to neighborhood amenities including a community pool, trails, fishing ponds, fire pits, and a clubhouse. Before choosing a new build, come see the upgrades and completed outdoor spaces already waiting for you here!...
Contact an agent
Home facts
- Year built:2022
- Subdivision & Development:Highland Lakes
- Listing ID #:100614107
- Added:1 day(s) ago
- Updated:November 03, 2026 at 10:58 PM
Rooms and interior
- Bedrooms:6
- Total bathrooms:4
- Full bathrooms:3
- Half bathrooms:1
- Rooms Total:10
- Flooring:Carpet, Tile
- Dining Description:Eat-in Kitchen
- Kitchen Description:Dishwasher, Disposal, Eat-in Kitchen, Gas Range, Kitchen Island, Pantry, Refrigerator
- Bedroom Description:Master Downstairs
- Living area:3,226 sq. ft.
Heating and cooling
- Cooling:Central Air
- Heating:Heat Pump, Heating, Natural Gas
- Central air:Yes
Structure and exterior
- Roof:Architectural Shingle
- Year built:2022
- Building area:3,226 sq. ft.
- Lot area:0.25 Acres
- Construction Materials:Block, Fiber Cement
- Foundation Description:Crawl Space
- Levels:2 Story
Schools
- High school:Greenbrier
- Middle school:Greenbrier
- Elementary school:Parkway
Utilities
- Water:County Water, Water Connected
- Sewer:Sewer Connected
Finances and disclosures
- Price:$525,000
- Price per sq. ft.:$162.74
Features and amenities
- Appliances:Dishwasher, Disposal, Refrigerator
- Laundry features:Washer Hookup
- Amenities:Blinds/Shades, Ceiling Fan(s), Community Pool, Dog Park, Trail(s), Vaulted Ceiling(s)
- Pool features:Community Pool
Parking
- Total parking spaces:2
- Parking description:Attached Garage, Concrete, Garage Door Opener, Parking Pad
- Garage:Yes
- Garage spaces:2

New listings near 640 Whitney Shoals Road
- New
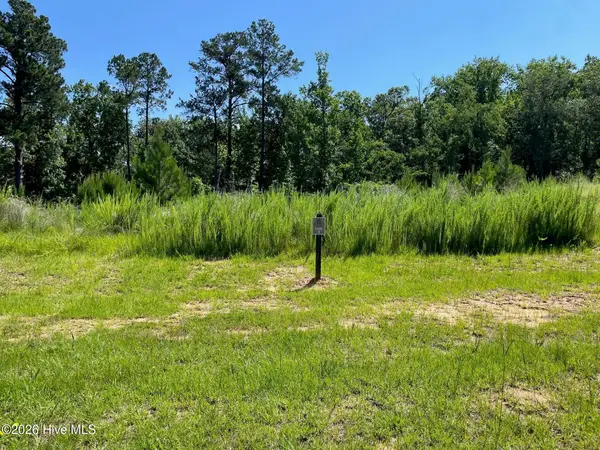 $116,000Active0.31 Acres
3126 Carillon Way, Evans, GA 30809
MLS# 100614123Listed by: MEYBOHM REAL ESTATE - WHEELER - New
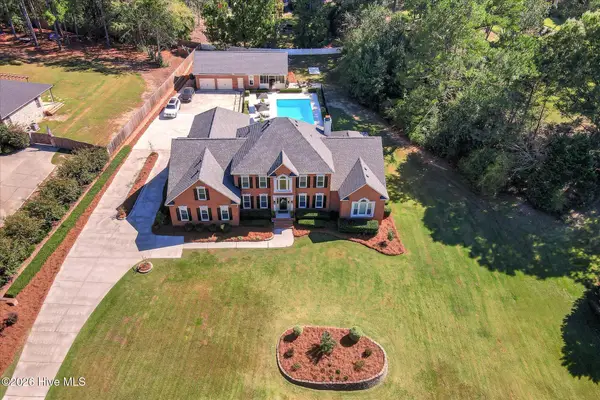 $1,175,000Active7 beds 7 baths5,505 sq. ft.
4206 Riverside Drive, Evans, GA 30809
MLS# 100614044Listed by: MARKET HOUSE REALTY, LLC - New
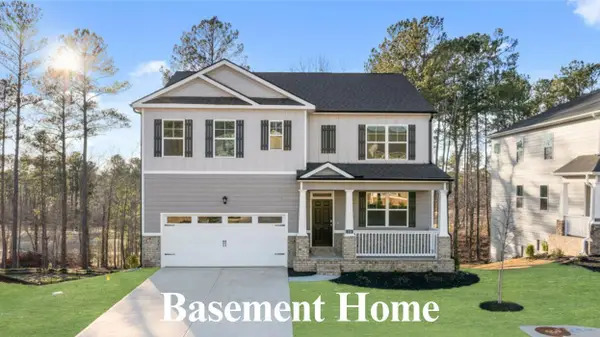 $430,000Active-- beds -- baths2,511 sq. ft.
137 Ellerston Drive, Evans, GA 30809
MLS# 100613980Listed by: D.R. HORTON REALTY OF GEORGIA, INC. - New
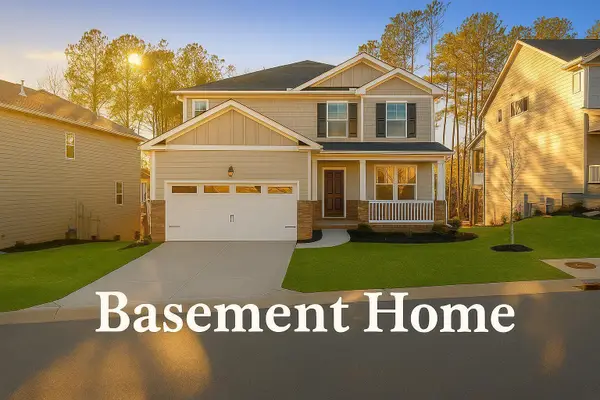 $457,760Active5 beds 4 baths2,721 sq. ft.
135 Ellerston Drive, Evans, GA 30809
MLS# 100613992Listed by: D.R. HORTON REALTY OF GEORGIA, INC. - New
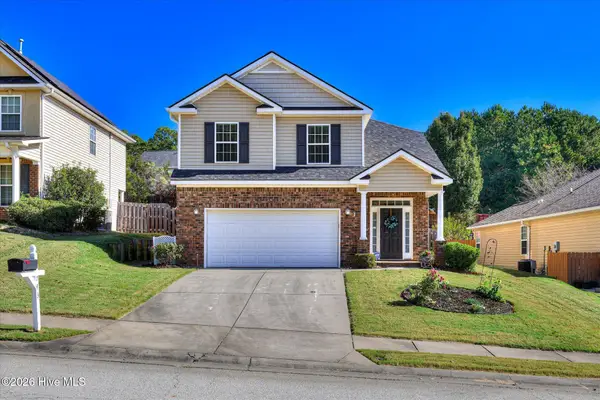 $319,990Active3 beds 3 baths2,093 sq. ft.
743 Wickham Drive, Evans, GA 30809
MLS# 100613900Listed by: MEYBOHM REAL ESTATE - EVANS - New
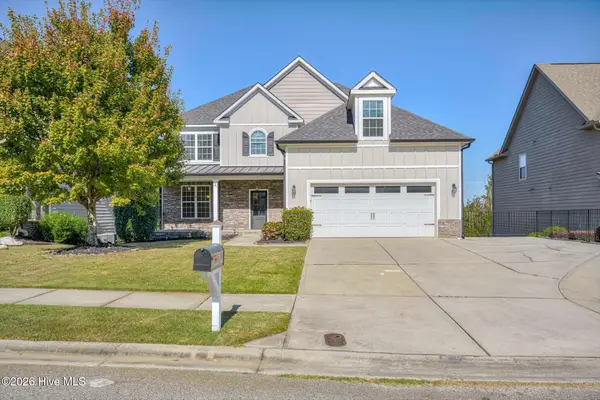 $569,900Active4 beds 4 baths3,207 sq. ft.
4159 Dewaal Street, Evans, GA 30809
MLS# 100613749Listed by: KELLER WILLIAMS REALTY AUGUSTA PARTNERS - New
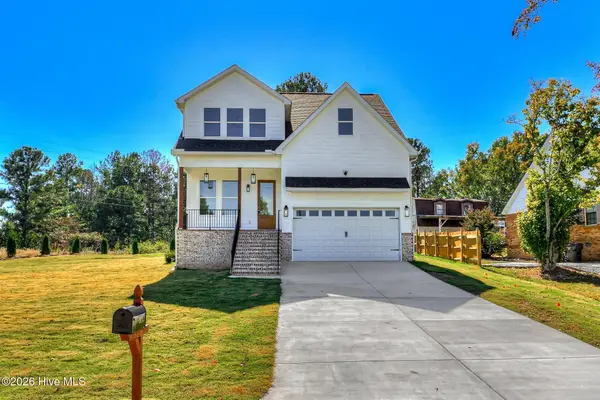 $519,995Active4 beds 3 baths2,330 sq. ft.
704 Riverbend Drive, Martinez, GA 30907
MLS# 100613742Listed by: MEYBOHM REAL ESTATE - WHEELER - New
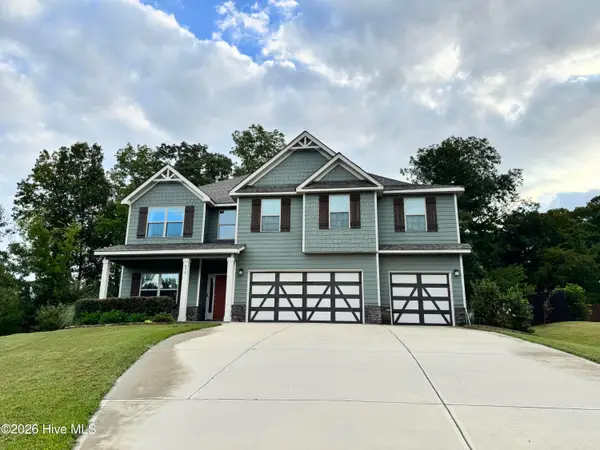 $469,900Active5 beds 3 baths3,282 sq. ft.
670 Gregory Drive, Evans, GA 30809
MLS# 100613740Listed by: BEYCOME BROKERAGE REALTY - New
 $549,900Active4 beds 4 baths3,194 sq. ft.
752 Nuttall Street, Evans, GA 30809
MLS# 100613707Listed by: SOUTHEASTERN RESIDENTIAL, LLC


Protect your home and budget from life's surprises with an Assurant Home Warranty, backed by a partner that supports you through every step of homeownership. Explore Plans.
© 2026 Better Homes and Gardens Real Estate LLC. An Anywhere Real Estate company. All rights reserved. Better Homes and Gardens® Real Estate is a registered trademark owned by Meredith Operations Corporation, licensed to Better Homes and Gardens Real Estate LLC and used with permission. Better Homes and Gardens Real Estate LLC fully supports the principles of the Fair Housing Act and the Equal Opportunity Act. Listing information is deemed reliable but is not guaranteed accurate.
Each office is independently owned and operated.
Any services or products provided by third parties are not provided by, affiliated with or related to Better Homes and Gardens Real Estate LLC, or its affiliated companies.