
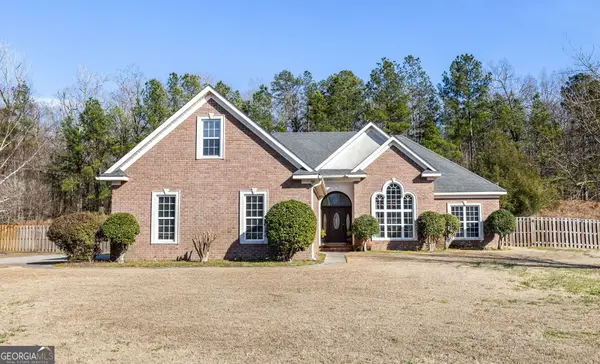
220 Edenbridge Way, Evans, GA 30809
Local realty services provided by:Better Homes and Gardens Real Estate Native American Group
220 Edenbridge Way,Evans, GA 30809
$411,900
- 5 Beds
- 3 Baths
- 2,858 sq. ft.
- Single family
- Pending
Listed by: betsey w davis
Office: rosco real estate, llc.
MLS#:100594594
Source:NC_CCAR
Price summary
- Price:$411,900
- Price per sq. ft.:$144.12
About this home
Welcome home to 220 Edenbridge Way in the desirable Somerset @ Williamsburg community! Built in 2017, this beautifully maintained 5-bedroom, 3-bath home offers nearly 2,900 square feet of thoughtfully designed living space that's perfect for growing families and entertaining alike.
The open-concept floor plan features a spacious great room flowing seamlessly into the eat-in kitchen, complete with granite countertops, stainless steel appliances, custom cabinetry, and abundant workspace. Hardwood flooring throughout the main living areas adds warmth and elegance, while the formal dining room provides the perfect setting for holidays and special occasions.
The generous owner's suite offers a private retreat with a spa-inspired bath, garden tub, separate shower, and an oversized walk-in closet. Four additional bedrooms provide flexibility for guests, home offices, or hobbies.
Step outside to enjoy the screened back porch overlooking the privacy-fenced backyard--ideal for relaxing evenings, weekend cookouts, or letting pets and children play.
Located in one of Evans' most desirable school districts, this home is just minutes from Evans Towne Center Park, Patriots Park, shopping, dining, and Fort Eisenhower, offering the perfect combination of comfort, convenience, and community.
This is an exceptional opportunity to own a move-in-ready home in one of Columbia County's most sought-after neighborhoods....
Contact an agent
Home facts
- Year built:2017
- Subdivision & Development:Somerset @ Williamsburg
- Listing ID #:100594594
- Added:47 day(s) ago
- Updated:September 24, 2026 at 09:01 AM
Rooms and interior
- Bedrooms:5
- Total bathrooms:3
- Full bathrooms:3
- Rooms Total:8
- Flooring:Carpet
- Dining Description:Eat-in Kitchen
- Bathrooms Description:Walk-in Shower, Whirlpool
- Kitchen Description:Dishwasher, Disposal, Eat-in Kitchen, Pantry, Refrigerator
- Bedroom Description:Walk-In Closet(s)
- Living area:2,858 sq. ft.
Heating and cooling
- Cooling:Central Air
- Heating:Electric, Fireplace(s), Heat Pump, Heating
- Central air:Yes
Structure and exterior
- Roof:Composition, Shingle
- Year built:2017
- Building area:2,858 sq. ft.
- Lot area:0.26 Acres
- Construction Materials:Brick, Fiber Cement, Wood Frame
- Exterior Features:Covered, Screened
- Foundation Description:Slab
- Levels:2 Story
Schools
- High school:Greenbrier
- Middle school:Riverside
- Elementary school:Riverside Primary
Finances and disclosures
- Price:$411,900
- Price per sq. ft.:$144.12
Features and amenities
- Appliances:Dishwasher, Disposal, Refrigerator
- Laundry features:Laundry Room, Washer Hookup
- Amenities:Blinds/Shades, Ceiling Fan(s), Solid Surface, Tray Ceiling(s), Walk-In Closet(s)
Parking
- Total parking spaces:2
- Parking description:Attached, Attached Garage, Concrete, Garage, Garage Door Opener
- Garage:Yes
- Garage spaces:2

New listings near 220 Edenbridge Way
- New
 $290,000Active4 beds 3 baths1,724 sq. ft.
1103 Maple Ridge Court, Evans, GA 30809
MLS# 100605691Listed by: DOGWOOD REAL ESTATE, LLC - New
 $272,000Active3 beds 2 baths1,350 sq. ft.
4380 Roxbury Drive, Evans, GA 30809
MLS# 100605695Listed by: MEYBOHM REAL ESTATE - EVANS - New
 $585,000Active4 beds 4 baths3,194 sq. ft.
752 Nuttall Street, Evans, GA 30809
MLS# 100605390Listed by: BLANCHARD & CALHOUN - WA - New
 $490,000Active3 beds 3 baths2,860 sq. ft.
1390 Waterston Drive, Evans, GA 30809
MLS# 10849885Listed by: eXp Commercial - New
 $639,900Active5 beds 4 baths3,705 sq. ft.
657 Whitney Shoals Road, Evans, GA 30809
MLS# 100604878Listed by: BERKSHIRE HATHAWAY HOMESERVICES BEAZLEY REALTORS - New
 $467,900Active4 beds 3 baths3,378 sq. ft.
5107 Windmill Place, Evans, GA 30809
MLS# 100604846Listed by: MEYBOHM REAL ESTATE - EVANS - New
 $235,000Active4 beds 2 baths1,819 sq. ft.
146 Stoneybrooks Place, Augusta, GA 30907
MLS# 100604812Listed by: MEYBOHM REAL ESTATE - EVANS - New
 $349,900Active4 beds 3 baths2,552 sq. ft.
512 Waterford Drive, Evans, GA 30809
MLS# 100604785Listed by: MEYBOHM REAL ESTATE - EVANS  $399,900Pending4 beds 3 baths2,358 sq. ft.
220 Ryan Lane, Evans, GA 30809
MLS# 100604739Listed by: JASON MITCHELL REAL ESTATE- New
 $360,000Active4 beds 2 baths2,440 sq. ft.
2967 William Few Parkway, Evans, GA 30809
MLS# 10849015Listed by: Meybohm LLC


Protect your home and budget from life's surprises with an Assurant Home Warranty, backed by a partner that supports you through every step of homeownership. Explore Plans.
© 2026 Better Homes and Gardens Real Estate LLC. An Anywhere Real Estate company. All rights reserved. Better Homes and Gardens® Real Estate is a registered trademark owned by Meredith Operations Corporation, licensed to Better Homes and Gardens Real Estate LLC and used with permission. Better Homes and Gardens Real Estate LLC fully supports the principles of the Fair Housing Act and the Equal Opportunity Act. Listing information is deemed reliable but is not guaranteed accurate.
Each office is independently owned and operated.
Any services or products provided by third parties are not provided by, affiliated with or related to Better Homes and Gardens Real Estate LLC, or its affiliated companies.