
220 Ryan Lane, Evans, GA 30809
Local realty services provided by:Better Homes and Gardens Real Estate Elliott Coastal Living
Listed by: daniele ennis
Office: jason mitchell real estate
MLS#:100604739
Source:NC_CCAR
Price summary
- Price:$399,900
- Price per sq. ft.:$169.59
About this home
Welcome to your new home in Barrett Place!
Upon entering the home, you'll find a beautiful foyer with high ceilings. To your left a large formal dining room with an elegant coffered ceiling and picture frame molding. to the right, is a staircase and ahead, the large open concept living room and kitchen.
The large living-room has coffered ceiling, a gas fireplace and is situated perfectly for watching tv and entertaining guests. There are lots of windows letting in natural light and a view of the lovely backyard.
The eat-in kitchen has granite countertops and a matching Island with sink, perfect for bar stool seating with a great view of the living room and dining area. Down the hall you'll find a bedroom, full bathroom and the 2 car garage. This room would make a great office or guest bedroom.
Upstairs, you'll find 3 more bedrooms including the very large primary bedroom with additional seating area. The primary bedroom ensuite includes vanity with a granite countertop and double sinks, a separate garden tub, tiled standing shower with glass door, tile flooring and a very large walk in closet!
The backyard is wonderful for enjoying a peaceful night or entertaining guests. You'll love the covered patio area with built in outdoor fireplace.
Schedule a tour today and make this wonderful home your own!...
Contact an agent
Home facts
- Year built:2014
- Subdivision & Development:Other
- Listing ID #:100604739
- Added:1 day(s) ago
- Updated:September 19, 2026 at 02:53 AM
Rooms and interior
- Bedrooms:4
- Total bathrooms:3
- Full bathrooms:3
- Rooms Total:4
- Flooring:Carpet
- Kitchen Description:Dishwasher, Disposal, Kitchen Island, Pantry, Range
- Living area:2,358 sq. ft.
Heating and cooling
- Cooling:Central Air, Heat Pump
- Heating:Electric, Fireplace(s), Forced Air, Heat Pump, Heating
- Central air:Yes
Structure and exterior
- Roof:Composition
- Year built:2014
- Building area:2,358 sq. ft.
- Lot area:0.12 Acres
- Lot Features:Wooded
- Construction Materials:Fiber Cement, Stone
- Exterior Features:Covered, Patio
- Foundation Description:Slab
- Levels:2 Story
Schools
- High school:Lakeside
- Middle school:Stallings Island
- Elementary school:Blue Ridge
Finances and disclosures
- Price:$399,900
- Price per sq. ft.:$169.59
Features and amenities
- Appliances:Dishwasher, Disposal, Range
- Amenities:Blinds/Shades, Street Lights
Parking
- Total parking spaces:2
- Parking description:Attached Garage, Concrete, Garage Door Opener
- Garage:Yes
- Garage spaces:2

New listings near 220 Ryan Lane
- New
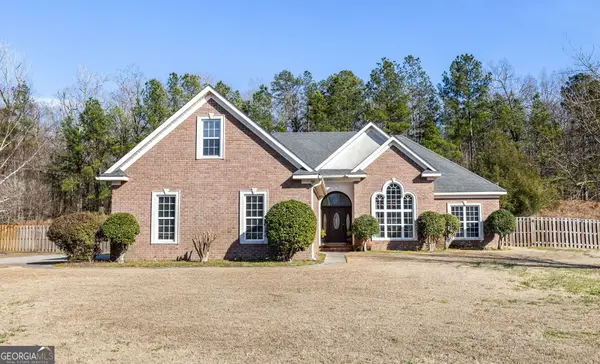 $360,000Active4 beds 2 baths2,440 sq. ft.
2967 William Few Parkway, Evans, GA 30809
MLS# 10849015Listed by: Meybohm LLC - New
 $439,900Active4 beds 3 baths2,385 sq. ft.
342 Amersham Way, Evans, GA 30809
MLS# 100604494Listed by: MEYBOHM REAL ESTATE - EVANS - New
 $925,000Active4 beds 4 baths3,474 sq. ft.
836 Jasmine Trail, Evans, GA 30809
MLS# 100604523Listed by: MEYBOHM REAL ESTATE - EVANS - New
 $250,000Active3.26 Acres
4209 Anderson Circle, Evans, GA 30809
MLS# 100604396Listed by: MEYBOHM REAL ESTATE - EVANS - New
 $230,000Active4 beds 2 baths1,829 sq. ft.
4591 Hickory Drive #Unit A/B, Evans, GA 30809
MLS# 100604313Listed by: BLANCHARD & CALHOUN - EVANS - New
 $230,000Active4 beds 2 baths1,829 sq. ft.
4589 Hickory Drive #Unit A/B, Evans, GA 30809
MLS# 100604323Listed by: BLANCHARD & CALHOUN - EVANS - New
 $369,900Active4 beds 3 baths2,450 sq. ft.
4568 Oxford Drive, Evans, GA 30809
MLS# 100604355Listed by: RE/MAX REINVENTED - Open Sun, 2 to 4pmNew
 $449,000Active5 beds 4 baths3,031 sq. ft.
5613 Sunbury Loop, Evans, GA 30809
MLS# 100604361Listed by: EXP REALTY, LLC - New
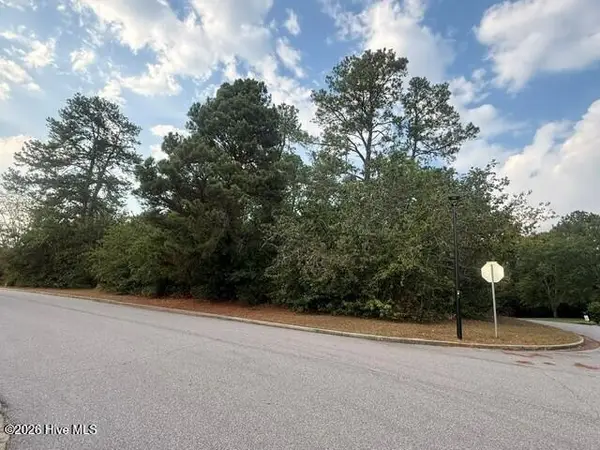 $125,000Active1.08 Acres
4221 Riverside Drive, Evans, GA 30809
MLS# 100604217Listed by: SOUTHEASTERN RESIDENTIAL, LLC


Protect your home and budget from life's surprises with an Assurant Home Warranty, backed by a partner that supports you through every step of homeownership. Explore Plans.
© 2026 Better Homes and Gardens Real Estate LLC. An Anywhere Real Estate company. All rights reserved. Better Homes and Gardens® Real Estate is a registered trademark owned by Meredith Operations Corporation, licensed to Better Homes and Gardens Real Estate LLC and used with permission. Better Homes and Gardens Real Estate LLC fully supports the principles of the Fair Housing Act and the Equal Opportunity Act. Listing information is deemed reliable but is not guaranteed accurate.
Each office is independently owned and operated.
Any services or products provided by third parties are not provided by, affiliated with or related to Better Homes and Gardens Real Estate LLC, or its affiliated companies.