
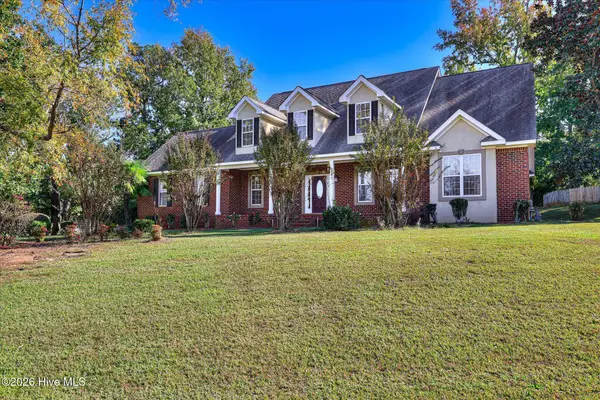
4159 Dewaal Street, Evans, GA 30809
Local realty services provided by:Better Homes and Gardens Real Estate Treasure
Listed by: greg goodwin
Office: keller williams realty augusta partners
MLS#:100613749
Source:NC_CCAR
Price summary
- Price:$569,900
- Price per sq. ft.:$177.71
About this home
Exceptional Luxury Living in Riverwood Plantation Welcome to an extraordinary home where timeless elegance, thoughtful design, and exceptional entertaining come together in the highly sought-after community of Riverwood Plantation. Beautifully maintained and offering 4 bedrooms, 3 full baths, and a half bath, this impressive residence delivers the space, sophistication, and lifestyle you have been searching for. From the moment you step onto the gracious covered front porch, the handsome architecture and inviting presence of this home set the stage for what awaits inside. The main level welcomes you with a stunning expanse of hardwood flooring, while the formal dining room showcases exquisite millwork and a beautifully crafted coffered ceiling that creates an elegant setting for memorable gatherings. The soaring great room is truly breathtaking, featuring a fireplace and dramatic two-story ceiling that enhance the home's open, airy feel. Just beyond, the chef-inspired kitchen is sure to impress with its furniture-style island, granite countertops, six-burner gas range, double ovens, and spacious pantry. Whether preparing an intimate dinner or entertaining a crowd, this kitchen is designed to make every occasion special. The adjoining breakfast area overlooks the covered deck and expansive backyard, creating a seamless connection between indoor and outdoor living. One of this home's most desirable features is the flexibility of TWO beautifully appointed owner's suites, with one conveniently located on each level. The main-level owner's retreat offers a spacious bedroom and a luxurious bath complete with a soaking tub, separate shower room, private water closet, and an oversized walk-in closet. A well-appointed laundry room with utility sink and convenient half bath complete the main level. Upstairs, the handsome staircase and beautiful banister lead to a generous loft area, ideal for a private office, reading retreat, or additional gathering space. The second owner's suite is equally impressive, offering a gracious private bath and large walk-in closet. Two additional bedrooms share a thoughtfully designed Jack-and-Jill bath, providing comfortable accommodations for family and guests. And then comes the surprise! The enormous unfinished basement offers an incredible opportunity to create the space that perfectly suits your lifestyle. Imagine a private home theater, fitness studio, workshop, additional den, or even another bedroom. With plumbing already in place for a full bath, the possibilities are limited only by your imagination. Outdoor living is every bit as impressive. The basement opens onto an expansive patio featuring its own outdoor fireplace, providing the perfect setting for cool evenings and relaxed gatherings. Combined with the covered deck, generous fenced backyard, and abundance of outdoor entertaining spaces, this property offers an exceptional backdrop for enjoying the best of home. Elegant spaces, versatile living arrangements, incredible expansion potential, and outstanding indoor-outdoor entertaining make this Riverwood Plantation home a truly special offering. Come experience all this remarkable home has to offer and discover why you'll want to make it HOME!...
Contact an agent
Home facts
- Year built:2012
- Subdivision & Development:Riverwood Plantation
- Listing ID #:100613749
- Added:2 day(s) ago
- Updated:November 03, 2026 at 11:41 AM
Rooms and interior
- Bedrooms:4
- Total bathrooms:4
- Full bathrooms:3
- Half bathrooms:1
- Rooms Total:10
- Flooring:Carpet
- Dining Description:Eat-in Kitchen
- Bathrooms Description:Walk-in Shower
- Kitchen Description:Dishwasher, Disposal, Double Oven, Eat-in Kitchen, Kitchen Island, Pantry
- Bedroom Description:Master Downstairs, Walk-In Closet(s)
- Living area:3,207 sq. ft.
Heating and cooling
- Cooling:Central Air
- Heating:Electric, Forced Air, Heating, Natural Gas
- Central air:Yes
Structure and exterior
- Roof:Composition
- Year built:2012
- Building area:3,207 sq. ft.
- Lot area:0.33 Acres
- Construction Materials:Fiber Cement, Wood Frame
- Exterior Features:Deck, Irrigation System, Patio
- Levels:2 Story
Schools
- High school:Greenbrier
- Middle school:Greenbrier
- Elementary school:Greenbrier
Utilities
- Water:County Water, Water Connected
- Sewer:Sewer Connected
Finances and disclosures
- Price:$569,900
- Price per sq. ft.:$177.71
Features and amenities
- Appliances:Dishwasher, Disposal, Double Oven
- Laundry features:Washer Hookup
- Amenities:Blinds/Shades, Ceiling Fan(s), Walk-In Closet(s)
Parking
- Total parking spaces:2
- Parking description:Attached, Attached Garage, Concrete, Garage, Parking Pad
- Garage:Yes
- Garage spaces:2

New listings near 4159 Dewaal Street
- New
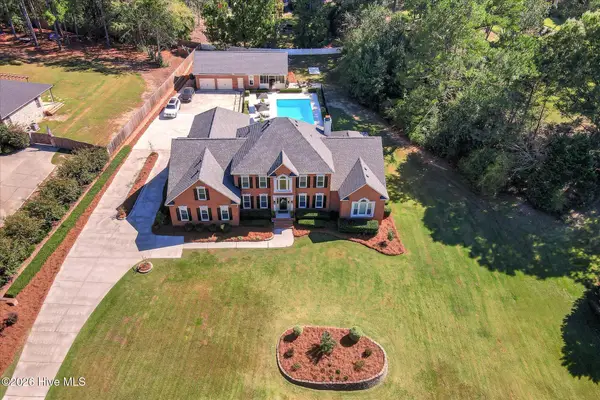 $1,175,000Active7 beds 7 baths5,505 sq. ft.
4206 Riverside Drive, Evans, GA 30809
MLS# 100614044Listed by: MARKET HOUSE REALTY, LLC - New
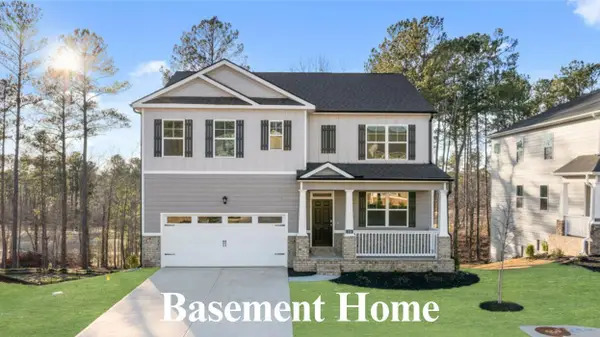 $430,000Active-- beds -- baths2,511 sq. ft.
137 Ellerston Drive, Evans, GA 30809
MLS# 100613980Listed by: D.R. HORTON REALTY OF GEORGIA, INC. - New
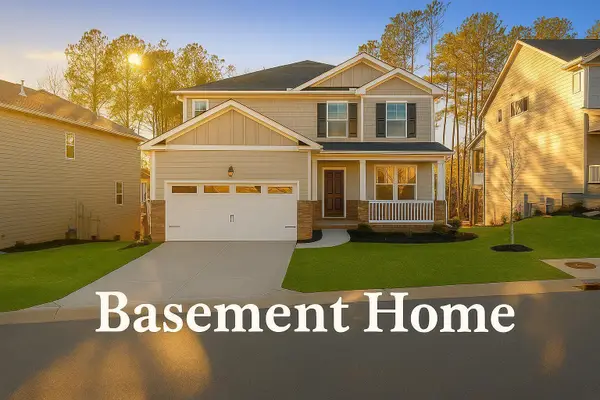 $457,760Active5 beds 4 baths2,721 sq. ft.
135 Ellerston Drive, Evans, GA 30809
MLS# 100613992Listed by: D.R. HORTON REALTY OF GEORGIA, INC. - New
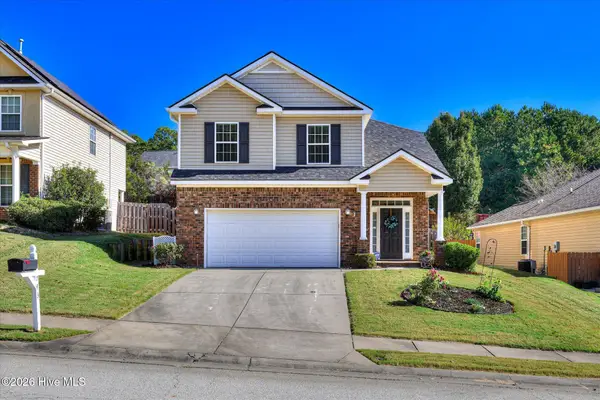 $319,990Active3 beds 3 baths2,093 sq. ft.
743 Wickham Drive, Evans, GA 30809
MLS# 100613900Listed by: MEYBOHM REAL ESTATE - EVANS - New
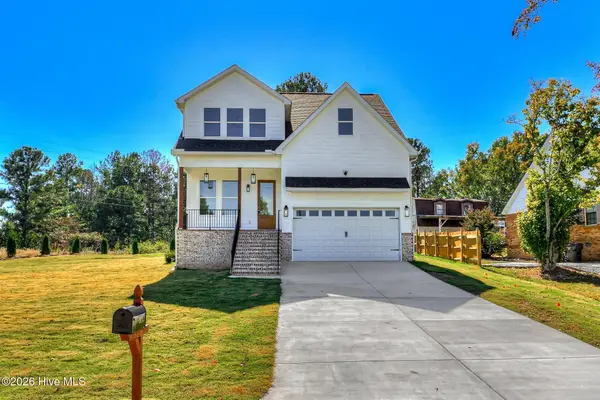 $519,995Active4 beds 3 baths2,330 sq. ft.
704 Riverbend Drive, Martinez, GA 30907
MLS# 100613742Listed by: MEYBOHM REAL ESTATE - WHEELER - New
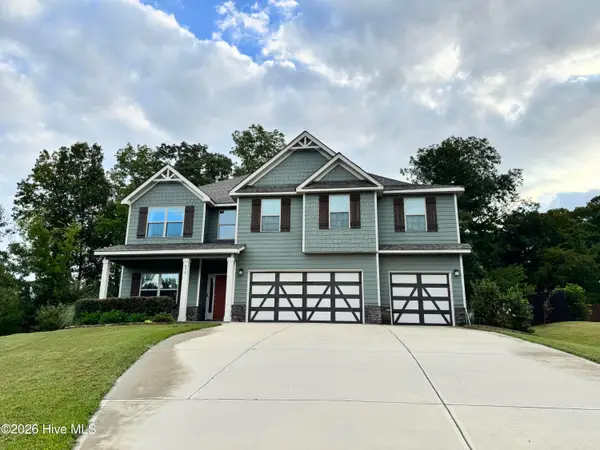 $469,900Active5 beds 3 baths3,282 sq. ft.
670 Gregory Drive, Evans, GA 30809
MLS# 100613740Listed by: BEYCOME BROKERAGE REALTY - New
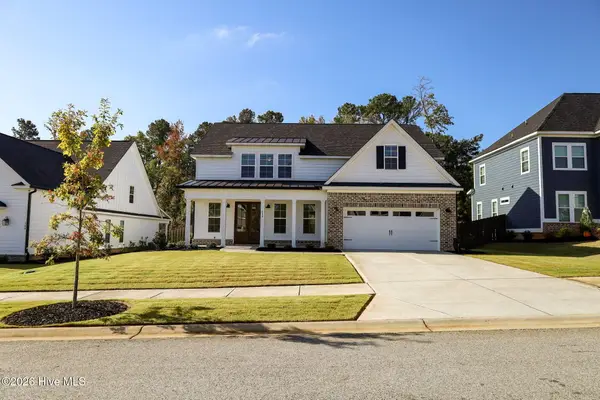 $549,900Active4 beds 4 baths3,194 sq. ft.
752 Nuttall Street, Evans, GA 30809
MLS# 100613707Listed by: SOUTHEASTERN RESIDENTIAL, LLC 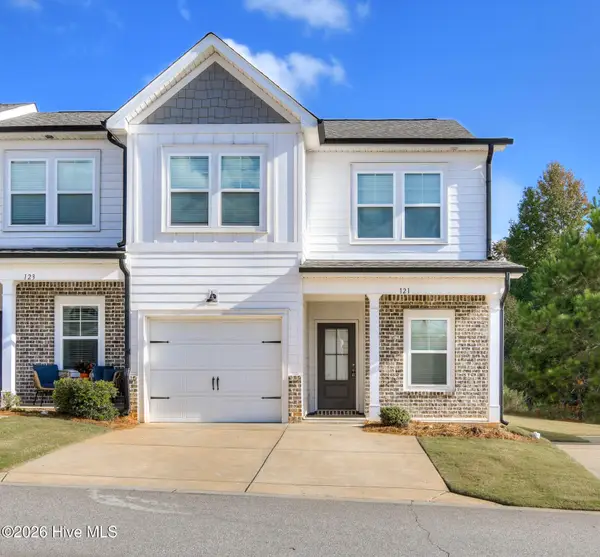 $286,900Pending3 beds 3 baths1,610 sq. ft.
121 Canton Park Avenue, Evans, GA 30809
MLS# 100613662Listed by: ZACH TAYLOR REAL ESTATE- New
 $475,000Active4 beds 4 baths3,238 sq. ft.
904 Rainne Court, Evans, GA 30809
MLS# 100613607Listed by: VIRTUAL PROPERTIES REALTY


Protect your home and budget from life's surprises with an Assurant Home Warranty, backed by a partner that supports you through every step of homeownership. Explore Plans.
© 2026 Better Homes and Gardens Real Estate LLC. An Anywhere Real Estate company. All rights reserved. Better Homes and Gardens® Real Estate is a registered trademark owned by Meredith Operations Corporation, licensed to Better Homes and Gardens Real Estate LLC and used with permission. Better Homes and Gardens Real Estate LLC fully supports the principles of the Fair Housing Act and the Equal Opportunity Act. Listing information is deemed reliable but is not guaranteed accurate.
Each office is independently owned and operated.
Any services or products provided by third parties are not provided by, affiliated with or related to Better Homes and Gardens Real Estate LLC, or its affiliated companies.