
704 Riverbend Drive, Martinez, GA 30907
Local realty services provided by:Better Homes and Gardens Real Estate Elliott Coastal Living
Listed by: gayla moore
Office: meybohm real estate - wheeler
MLS#:100613742
Source:NC_CCAR
Price summary
- Price:$519,995
- Price per sq. ft.:$223.17
About this home
Beautiful new traditional two-story on almost three-fourths of an acre in the heart of Martinez, a rare find. Nestled on almost three fourths this home was built with lots of upgrades like an eight-foot glass and wood front door, designer lighting, quartz kitchen counters, a kitchen island with breakfast bar, and stainless steel stove, dishwasher and built-in microwave. Kitchen has good counter space and a walk-in pantry. Next to kitchen is a spacious dining area that opens to an inviting greatroom with plenty of space for family and friends to gather. The half bath downstairs is conveniently tucked away, and a a flex room up front can be a nice sitting area or office right off the foyer. Upstairs, all of the bedrooms have walk-in closets and ceiling fans and the masterbedroom has triple windows, providing nice appeal. The master bathroom has a soaking tub, a custom-tile shower, double vanities offering a spa-like retreat. There's also a water closet and a niche wide enough for a make-up vanity or chest. The walk-in closet is double-sized and ready for customizing. The upstairs laundry room makes it easy to keep clothes clean. Outside, a welcoming covered back porch with ceiling fan will make relaxing easy at the end of busy day. Throw dinner on the grill and enjoy the peaceful backyard. This is a great home with all the modern, worry-free conveniences that a new home provides....
Contact an agent
Home facts
- Year built:2026
- Subdivision & Development:Stevens Creek West
- Listing ID #:100613742
- Added:2 day(s) ago
- Updated:November 03, 2026 at 11:41 AM
Rooms and interior
- Bedrooms:4
- Total bathrooms:3
- Full bathrooms:2
- Half bathrooms:1
- Rooms Total:9
- Flooring:Carpet, Tile
- Dining Description:Eat-in Kitchen
- Bathrooms Description:Walk-in Shower
- Kitchen Description:Dishwasher, Eat-in Kitchen, Kitchen Island
- Bedroom Description:Walk-In Closet(s)
- Living area:2,330 sq. ft.
Heating and cooling
- Cooling:Central Air, Heat Pump
- Heating:Electric, Forced Air, Heat Pump, Heating
- Central air:Yes
Structure and exterior
- Roof:Architectural Shingle, Composition
- Year built:2026
- Building area:2,330 sq. ft.
- Lot area:0.74 Acres
- Construction Materials:Fiber Cement
- Exterior Features:Covered
- Foundation Description:Crawl Space
- Levels:2 Story
Schools
- High school:Lakeside
- Middle school:Stallings Island
- Elementary school:Stevens Creek
Utilities
- Sewer:Sewer Connected
Finances and disclosures
- Price:$519,995
- Price per sq. ft.:$223.17
Features and amenities
- Appliances:Dishwasher
- Laundry features:Washer Hookup
- Amenities:Walk-In Closet(s)
Parking
- Total parking spaces:4
- Parking description:Attached Garage, Garage, Parking Pad
- Garage:Yes
- Garage spaces:1

New listings near 704 Riverbend Drive
- New
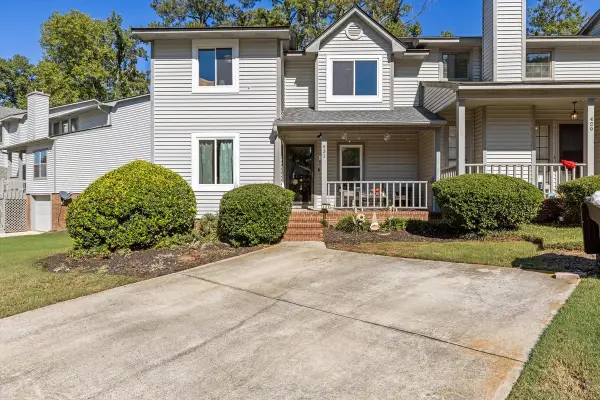 $265,000Active2 beds 3 baths1,796 sq. ft.
431 Creekwalk Drive, Martinez, GA 30907
MLS# 100613939Listed by: REAL BROKER, LLC 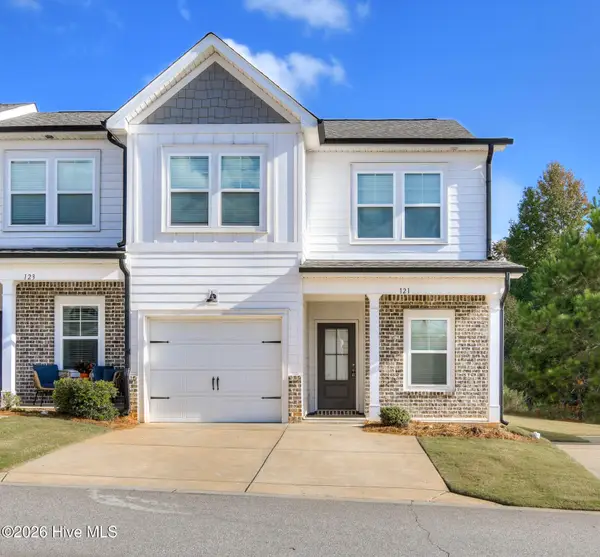 $286,900Pending3 beds 3 baths1,610 sq. ft.
121 Canton Park Avenue, Evans, GA 30809
MLS# 100613662Listed by: ZACH TAYLOR REAL ESTATE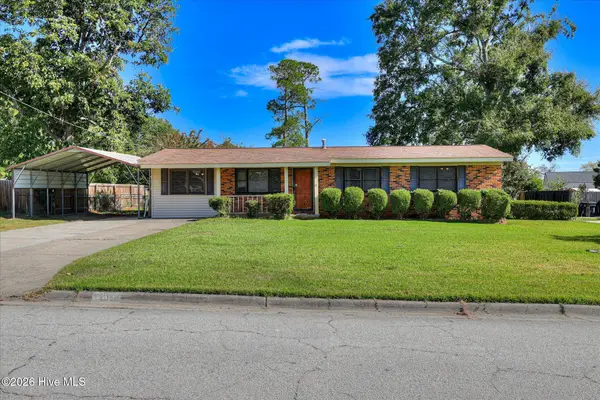 $204,900Pending3 beds 2 baths1,266 sq. ft.
206 Casa Linda Drive, Martinez, GA 30907
MLS# 100613580Listed by: MEYBOHM REAL ESTATE - WHEELER- New
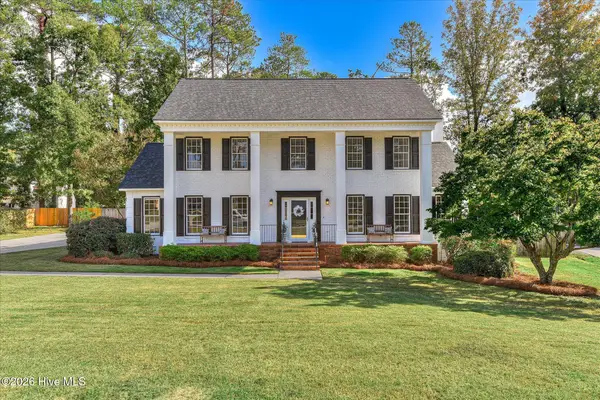 $525,000Active5 beds 3 baths3,036 sq. ft.
4236 Quail Springs Circle, Martinez, GA 30907
MLS# 100613570Listed by: BLANCHARD & CALHOUN - EVANS - New
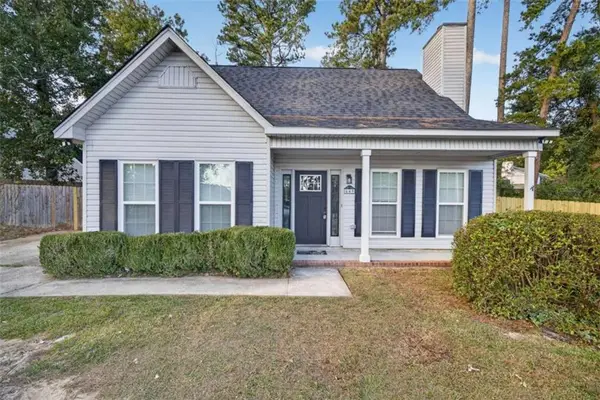 Listed by BHGRE$305,000Active3 beds 3 baths1,560 sq. ft.
649 Kemper Drive, Evans, GA 30809
MLS# 7861281Listed by: WATKINS REAL ESTATE ASSOCIATES - New
 $230,000Active4 beds 3 baths1,979 sq. ft.
4350 Quail Creek Road, Augusta, GA 30907
MLS# 100613232Listed by: COURSON REALTY, LLC - New
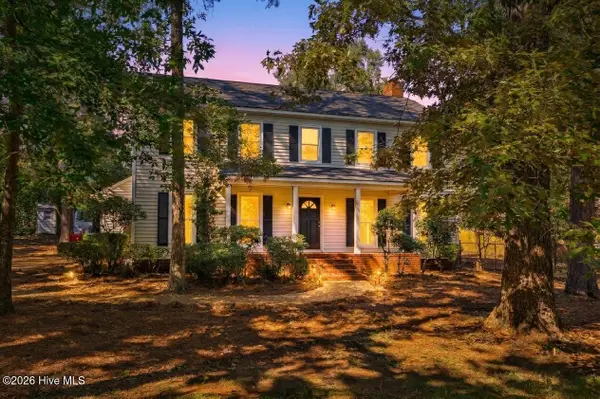 $400,000Active3 beds 3 baths2,462 sq. ft.
306 Wakefield Lane N, Martinez, GA 30907
MLS# 100612998Listed by: METHOD REAL ESTATE GROUP - New
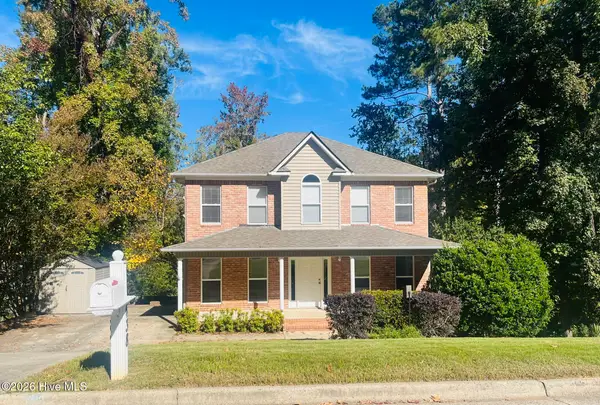 $310,000Active4 beds 4 baths2,713 sq. ft.
438 Bristol Road, Augusta, GA 30907
MLS# 100612903Listed by: BLANCHARD & CALHOUN - EVANS 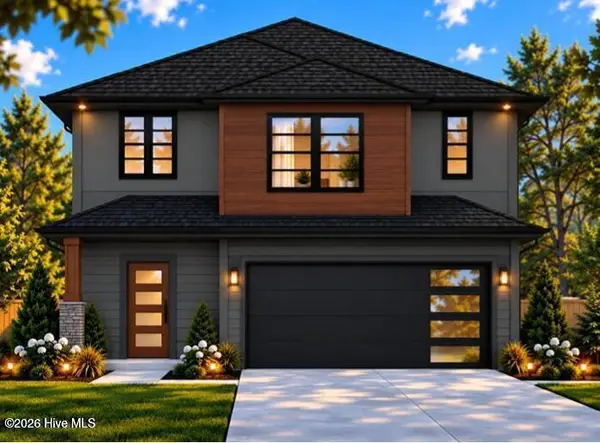 $365,880Pending4 beds 3 baths2,009 sq. ft.
4024 Honeysuckle Dr Drive, Augusta, GA 30907
MLS# 100612721Listed by: PROPERTY PARTNERS


Protect your home and budget from life's surprises with an Assurant Home Warranty, backed by a partner that supports you through every step of homeownership. Explore Plans.
© 2026 Better Homes and Gardens Real Estate LLC. An Anywhere Real Estate company. All rights reserved. Better Homes and Gardens® Real Estate is a registered trademark owned by Meredith Operations Corporation, licensed to Better Homes and Gardens Real Estate LLC and used with permission. Better Homes and Gardens Real Estate LLC fully supports the principles of the Fair Housing Act and the Equal Opportunity Act. Listing information is deemed reliable but is not guaranteed accurate.
Each office is independently owned and operated.
Any services or products provided by third parties are not provided by, affiliated with or related to Better Homes and Gardens Real Estate LLC, or its affiliated companies.