
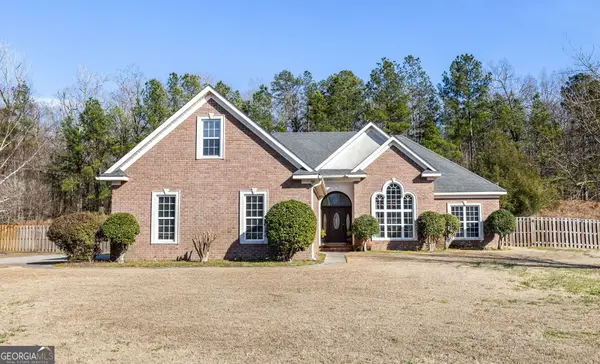
4173 Tindall Drive, Evans, GA 30809
Local realty services provided by:Better Homes and Gardens Real Estate Elliott Coastal Living
4173 Tindall Drive,Evans, GA 30809
$890,000
- 5 Beds
- 4 Baths
- 3,825 sq. ft.
- Single family
- Active
Upcoming open houses
- Sun, Sep 2702:00 pm - 04:00 pm
Listed by: tonda booker
Office: real broker, llc.
MLS#:100603559
Source:NC_CCAR
Price summary
- Price:$890,000
- Price per sq. ft.:$232.68
About this home
The stunning front elevation of this stately home with a Charleston double welcoming staircase on a corner lot, is only the prelude for elegance and the incredible beauty found within the interior of this Jones Creek home. This home was built when builders took pride in their craftmanship. Glass transoms over each doorway on the main level, with fluted woodwork, and wainscotting with chair rail in formal rooms. Hardwood floors throughout both levels of the home. 2 story foyer with a Juliet balcony at the top of the double vaulted staircase. This home boasts of 5 bedrooms, 3 full and 1 half bath, with Owner's suite on the main level, an office/formal living room, central vacuum, and a very large sunroom separated by columns from a great room with built in wet bar and Glassfire fireplace all on the main floor. The exterior is hard coat stucco, fully landscaped, arbor on patio with built in misters. So many other features make this home a must see!
Contact an agent
Home facts
- Year built:1994
- Subdivision & Development:Jones Creek
- Listing ID #:100603559
- Added:9 day(s) ago
- Updated:September 24, 2026 at 10:34 AM
Rooms and interior
- Bedrooms:5
- Total bathrooms:4
- Full bathrooms:3
- Half bathrooms:1
- Rooms Total:11
- Dining Description:Eat-in Kitchen
- Bathrooms Description:Walk-in Shower
- Kitchen Description:Dishwasher, Double Oven, Eat-in Kitchen, Pantry, Refrigerator
- Bedroom Description:Walk-In Closet(s)
- Living area:3,825 sq. ft.
Heating and cooling
- Cooling:Central Air
- Heating:Electric, Fireplace(s), Forced Air, Heat Pump, Heating
- Central air:Yes
Structure and exterior
- Roof:Architectural Shingle, Composition
- Year built:1994
- Building area:3,825 sq. ft.
- Lot area:0.52 Acres
- Lot Features:Corner Lot
- Construction Materials:Concrete, Stucco, Wood Frame
- Exterior Features:Covered, Patio
- Foundation Description:Crawl Space
- Levels:2 Story
Schools
- High school:Lakeside
- Middle school:Stallings Island
- Elementary school:Blue Ridge
Utilities
- Water:Water Connected
Finances and disclosures
- Price:$890,000
- Price per sq. ft.:$232.68
Features and amenities
- Appliances:Dishwasher, Double Oven, Refrigerator
- Laundry features:Laundry Closet, Laundry Room, Washer Hookup
- Amenities:Ceiling Fan(s), Clubhouse, Community Pool, Golf Course, Street Lights, Walk-In Closet(s)
- Pool features:Community Pool
Parking
- Total parking spaces:4
- Parking description:Additional Parking, Attached Garage, Circular Driveway, Concrete, Garage, Garage Door Opener, Parking Pad
- Garage:Yes
- Garage spaces:2

New listings near 4173 Tindall Drive
- New
 $290,000Active4 beds 3 baths1,724 sq. ft.
1103 Maple Ridge Court, Evans, GA 30809
MLS# 100605691Listed by: DOGWOOD REAL ESTATE, LLC - New
 $272,000Active3 beds 2 baths1,350 sq. ft.
4380 Roxbury Drive, Evans, GA 30809
MLS# 100605695Listed by: MEYBOHM REAL ESTATE - EVANS - New
 $585,000Active4 beds 4 baths3,194 sq. ft.
752 Nuttall Street, Evans, GA 30809
MLS# 100605390Listed by: BLANCHARD & CALHOUN - WA - New
 $490,000Active3 beds 3 baths2,860 sq. ft.
1390 Waterston Drive, Evans, GA 30809
MLS# 10849885Listed by: eXp Commercial - New
 $639,900Active5 beds 4 baths3,705 sq. ft.
657 Whitney Shoals Road, Evans, GA 30809
MLS# 100604878Listed by: BERKSHIRE HATHAWAY HOMESERVICES BEAZLEY REALTORS - New
 $467,900Active4 beds 3 baths3,378 sq. ft.
5107 Windmill Place, Evans, GA 30809
MLS# 100604846Listed by: MEYBOHM REAL ESTATE - EVANS - New
 $235,000Active4 beds 2 baths1,819 sq. ft.
146 Stoneybrooks Place, Augusta, GA 30907
MLS# 100604812Listed by: MEYBOHM REAL ESTATE - EVANS - New
 $349,900Active4 beds 3 baths2,552 sq. ft.
512 Waterford Drive, Evans, GA 30809
MLS# 100604785Listed by: MEYBOHM REAL ESTATE - EVANS  $399,900Pending4 beds 3 baths2,358 sq. ft.
220 Ryan Lane, Evans, GA 30809
MLS# 100604739Listed by: JASON MITCHELL REAL ESTATE- New
 $360,000Active4 beds 2 baths2,440 sq. ft.
2967 William Few Parkway, Evans, GA 30809
MLS# 10849015Listed by: Meybohm LLC


Protect your home and budget from life's surprises with an Assurant Home Warranty, backed by a partner that supports you through every step of homeownership. Explore Plans.
© 2026 Better Homes and Gardens Real Estate LLC. An Anywhere Real Estate company. All rights reserved. Better Homes and Gardens® Real Estate is a registered trademark owned by Meredith Operations Corporation, licensed to Better Homes and Gardens Real Estate LLC and used with permission. Better Homes and Gardens Real Estate LLC fully supports the principles of the Fair Housing Act and the Equal Opportunity Act. Listing information is deemed reliable but is not guaranteed accurate.
Each office is independently owned and operated.
Any services or products provided by third parties are not provided by, affiliated with or related to Better Homes and Gardens Real Estate LLC, or its affiliated companies.