
5228 Windmill Place, Evans, GA 30809
Local realty services provided by:Better Homes and Gardens Real Estate Executive Partners
Listed by: debra warner bourne
Office: blanchard & calhoun - evans
MLS#:221944
Source:SC_AAOR
Price summary
- Price:$479,500
- Price per sq. ft.:$157.16
- Monthly HOA dues:$58.33
About this home
This 3,051 heated square foot, all brick home offers exceptional space and functionality with main level featuring four bedrooms and three full baths, providing a highly desirable for families or guests. The owner's suite is a true retreat with trey ceilings and a private sitting area, perfect for relaxing at the end of the day. The kitchen showcases quality stained cabinetry and flows beautifully into the main living areas. French doors open to a dedicated office on the main level, offering privacy for work or study. Major updates include a new HVAC system and new hot water heater for peace of mind. Located in a fantastic neighborhood with great amenities, this home combines space, updates and convenience in one exceptional package.
Contact an agent
Home facts
- Year built:2011
- Listing ID #:221944
- Added:154 day(s) ago
- Updated:July 29, 2026 at 03:30 PM
Rooms and interior
- Bedrooms:5
- Total bathrooms:4
- Full bathrooms:4
- Rooms Total:9
- Flooring:Carpet, Ceramic Tile
- Kitchen Description:Dishwasher, Disposal, Kitchen Island, Microwave, Range
- Bedroom Description:Bedroom on 1st Floor
- Living area:3,051 sq. ft.
Heating and cooling
- Cooling:Central Air
- Heating:Fireplace(s), Forced Air, Heat Pump
- Central air:Yes
Structure and exterior
- Year built:2011
- Building area:3,051 sq. ft.
- Lot area:0.33 Acres
- Lot Features:Landscaped, Sprinklers In Front, Sprinklers In Rear
- Construction Materials:Brick
- Exterior Features:Porch
- Foundation Description:Slab
Schools
- High school:Other
- Middle school:Other
- Elementary school:Other
Utilities
- Water:Public
- Sewer:Public Sewer
Finances and disclosures
- Price:$479,500
- Price per sq. ft.:$157.16
Features and amenities
- Amenities:Ceiling Fan(s), Primary Downstairs, Walk-In Closet(s)
Parking
- Garage:Yes
- Garage spaces:2
New listings near 5228 Windmill Place
- New
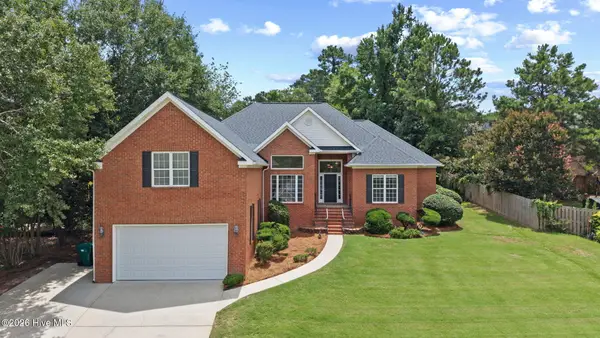 $439,900Active5 beds 3 baths2,814 sq. ft.
773 Locks Way, Martinez, GA 30907
MLS# 100592422Listed by: MEYBOHM REAL ESTATE - EVANS - New
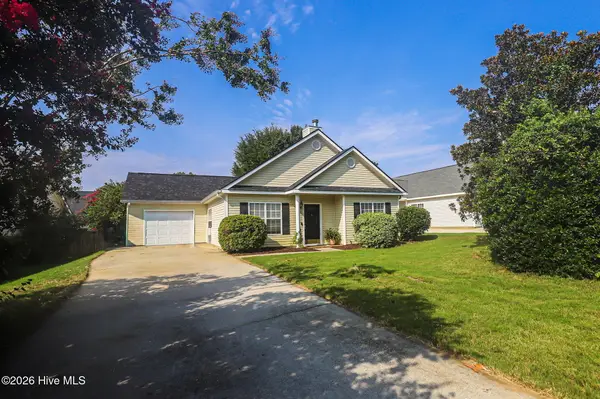 $259,900Active3 beds 2 baths1,388 sq. ft.
5168 Saddle Circle, Evans, GA 30809
MLS# 100592036Listed by: RE/MAX REINVENTED - New
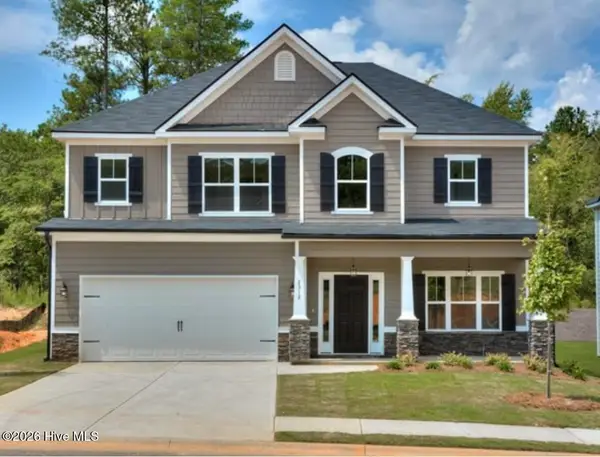 $389,000Active4 beds 3 baths2,400 sq. ft.
2312 Malone Way, Evans, GA 30809
MLS# 100592069Listed by: DAVID BUCK REAL ESTATE - New
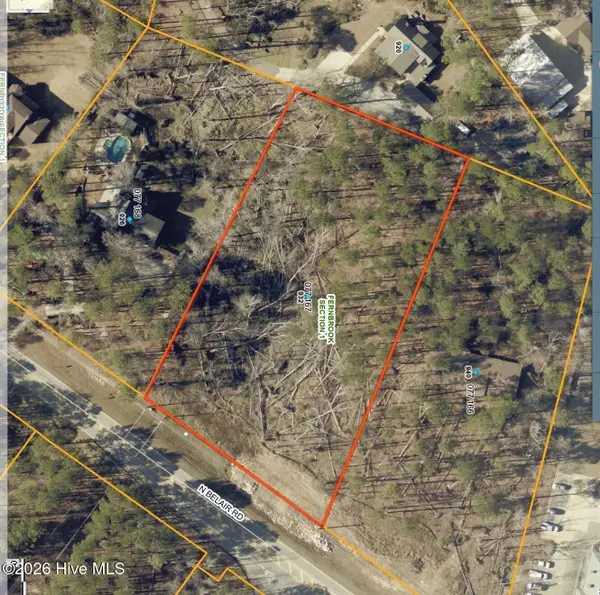 $155,000Active2.04 Acres
932 N Belair Road, Evans, GA 30809
MLS# 100591877Listed by: ERA WILDER REALTY - Open Sat, 2 to 4pmNew
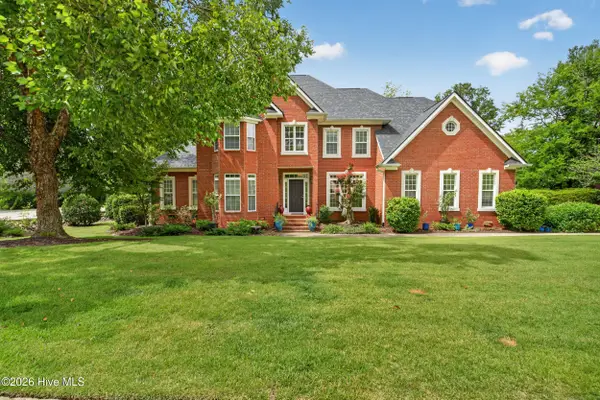 $690,000Active5 beds 4 baths3,705 sq. ft.
3525 Greenway Drive, Evans, GA 30809
MLS# 100591832Listed by: BLANCHARD & CALHOUN - EVANS - New
 $499,999Active4 beds 3 baths2,714 sq. ft.
882 Windmill Lane, Evans, GA 30809
MLS# 100591836Listed by: BEYCOME BROKERAGE REALTY - New
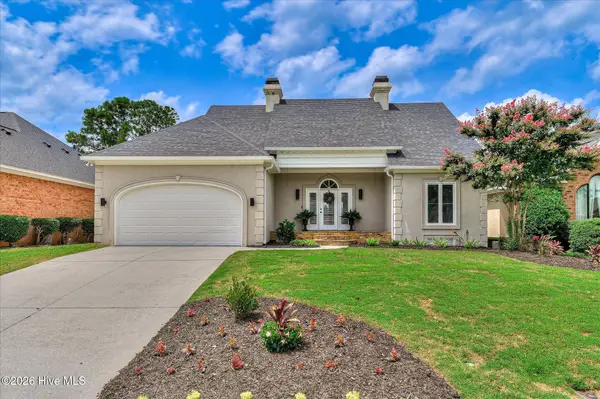 $469,000Active4 beds 3 baths3,000 sq. ft.
843 Park Chase Drive, Evans, GA 30809
MLS# 100591534Listed by: MEYBOHM REAL ESTATE - EVANS - New
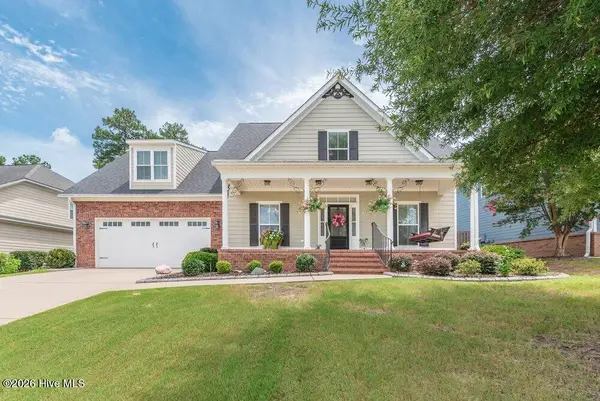 $525,000Active4 beds 4 baths2,942 sq. ft.
4098 Dewaal Street, Evans, GA 30809
MLS# 100591513Listed by: MEYBOHM REAL ESTATE - EVANS  $379,000Pending3 beds 4 baths2,353 sq. ft.
4031 Payten Place, Evans, GA 30809
MLS# 100591463Listed by: BERKSHIRE HATHAWAY HOMESERVICES BEAZLEY REALTORS- New
 $256,900Active4 beds 3 baths1,627 sq. ft.
391 Connor Circle, Evans, GA 30809
MLS# 100591418Listed by: SIMPLY REAL ESTATE AND RENTALS, LLC


Protect your home and budget from life's surprises with an Assurant Home Warranty, backed by a partner that supports you through every step of homeownership. Explore Plans.
© 2026 Better Homes and Gardens Real Estate LLC. An Anywhere Real Estate company. All rights reserved. Better Homes and Gardens® Real Estate is a registered trademark owned by Meredith Operations Corporation, licensed to Better Homes and Gardens Real Estate LLC and used with permission. Better Homes and Gardens Real Estate LLC fully supports the principles of the Fair Housing Act and the Equal Opportunity Act. Listing information is deemed reliable but is not guaranteed accurate.
Each office is independently owned and operated.
Any services or products provided by third parties are not provided by, affiliated with or related to Better Homes and Gardens Real Estate LLC, or its affiliated companies.