
391 Connor Circle, Evans, GA 30809
Local realty services provided by:Better Homes and Gardens Real Estate Lifestyle Property Partners
391 Connor Circle,Evans, GA 30809
$256,900
- 4 Beds
- 3 Baths
- 1,627 sq. ft.
- Townhouse
- Pending
Listed by: manuel castillo
Office: simply real estate and rentals, llc.
MLS#:100591418
Source:NC_CCAR
Price summary
- Price:$256,900
- Price per sq. ft.:$157.9
About this home
WELCOME HOME! This Beautiful brick 4-bedroom, 3-bath end-unit townhome is located in the heart of Evans! Nestled in a quiet, gated community, this well-maintained home is just steps from the neighborhood pool, making it easy to enjoy a quick dip on those warm Georgia days.
Inside, you'll find hardwood flooring throughout the main level, fresh paint, and a spacious, open layout designed for comfortable living. One of very few that has the bonus of two dedicated parking pads in front of the townhome.
Enjoy low-maintenance living with front yard maintenance and trash service included.
Conveniently centrally located to shopping, dining, entertainment, and top-rated Columbia County amenities, this home offers both comfort and convenience.
1 Year home warranty included! Worry less with more coverage
With the ShieldGold home warranty, you get coverage for parts of 28 key systems and appliances, plus no more searching for the right repair person. As a member, you get access to a national network of trusted, experienced repair Pros.
Schedule your showing today because finding a 4 bedroom townhome in Evans a few steps from the pool does not become available often....
Contact an agent
Home facts
- Year built:2011
- Subdivision & Development:Connor Place
- Listing ID #:100591418
- Added:51 day(s) ago
- Updated:September 14, 2026 at 08:15 AM
Rooms and interior
- Bedrooms:4
- Total bathrooms:3
- Full bathrooms:2
- Half bathrooms:1
- Rooms Total:7
- Flooring:Carpet
- Dining Description:Eat-in Kitchen
- Bathrooms Description:Walk-in Shower
- Kitchen Description:Dishwasher, Disposal, Eat-in Kitchen, Range, Refrigerator
- Bedroom Description:Walk-In Closet(s)
- Living area:1,627 sq. ft.
Heating and cooling
- Cooling:Central Air
- Heating:Electric, Heat Pump, Heating
- Central air:Yes
Structure and exterior
- Roof:Architectural Shingle
- Year built:2011
- Building area:1,627 sq. ft.
- Lot area:0.06 Acres
- Construction Materials:Brick, Fiber Cement
- Exterior Features:Covered
- Foundation Description:Slab
- Levels:2 Story
Schools
- High school:Lakeside
- Middle school:Lakeside
- Elementary school:Blue Ridge
Utilities
- Water:Water Connected
Finances and disclosures
- Price:$256,900
- Price per sq. ft.:$157.9
Features and amenities
- Appliances:Dishwasher, Disposal, Range, Refrigerator
- Laundry features:Washer Hookup
- Amenities:Blinds/Shades, Ceiling Fan(s), Community Pool, Gated, Street Lights, Tray Ceiling(s), Vaulted Ceiling(s), Walk-In Closet(s)
- Pool features:Community Pool
Parking
- Total parking spaces:2
- Parking description:Attached, Attached Garage, Concrete, Garage, Parking Pad
- Garage:Yes
- Garage spaces:1

New listings near 391 Connor Circle
- New
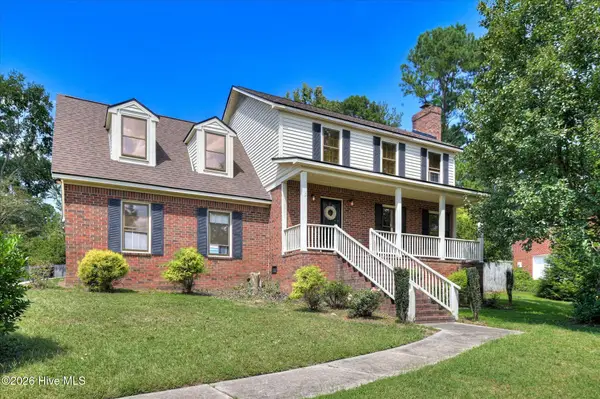 $369,000Active4 beds 3 baths2,117 sq. ft.
874 Deercrest Circle, Evans, GA 30809
MLS# 100603286Listed by: MEYBOHM REAL ESTATE - EVANS - New
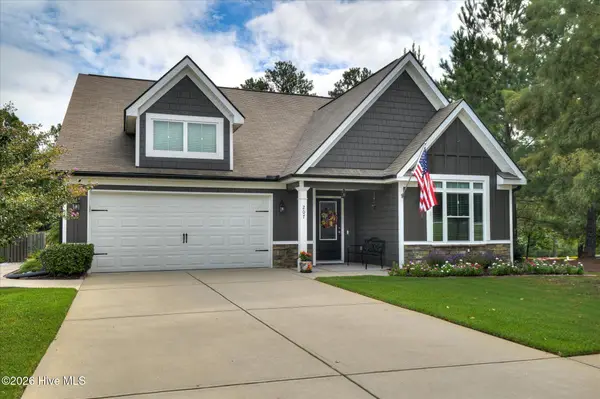 $399,900Active4 beds 3 baths2,170 sq. ft.
207 Torrey Pine Trail, Evans, GA 30809
MLS# 100603145Listed by: MARKET HOUSE REALTY, LLC - New
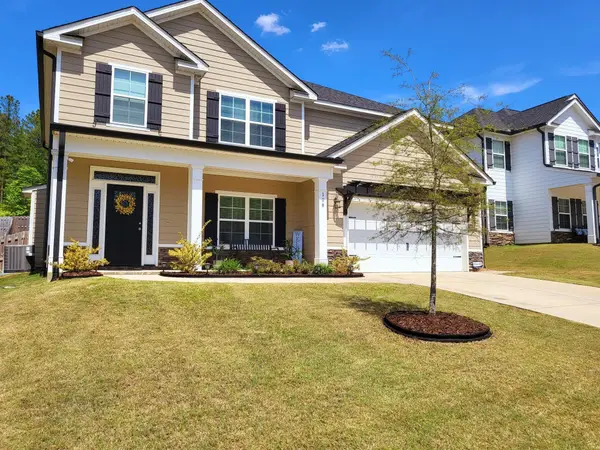 $424,900Active4 beds 3 baths2,544 sq. ft.
108 Blazing Creek Court, Evans, GA 30809
MLS# 100603111Listed by: RE/MAX TRUE ADVANTAGE - New
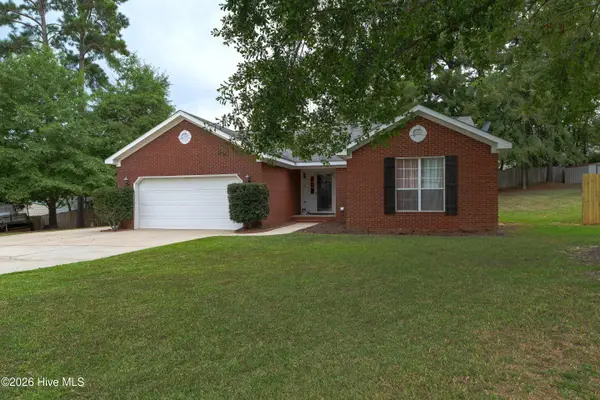 $259,900Active3 beds 2 baths1,540 sq. ft.
4661 Wellington Court, Evans, GA 30809
MLS# 100602922Listed by: MEYBOHM REAL ESTATE - EVANS - New
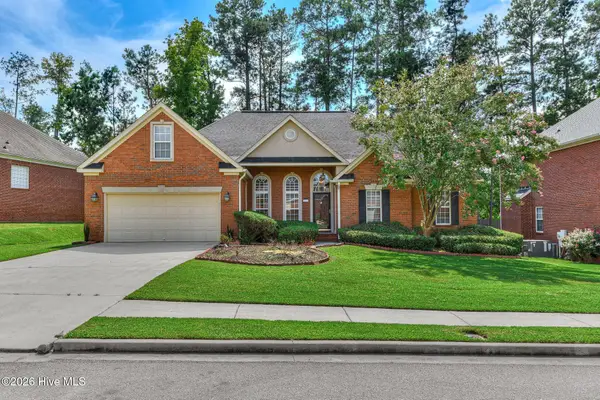 $430,000Active4 beds 3 baths2,489 sq. ft.
4269 Colony Square, Evans, GA 30809
MLS# 100600274Listed by: MEYBOHM REAL ESTATE - WHEELER - New
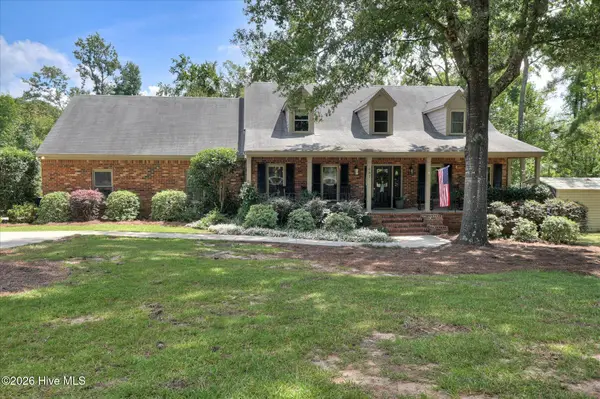 $640,000Active4 beds 4 baths4,954 sq. ft.
687 Spooner Drive, Evans, GA 30809
MLS# 100602792Listed by: RE/MAX TRUE ADVANTAGE - New
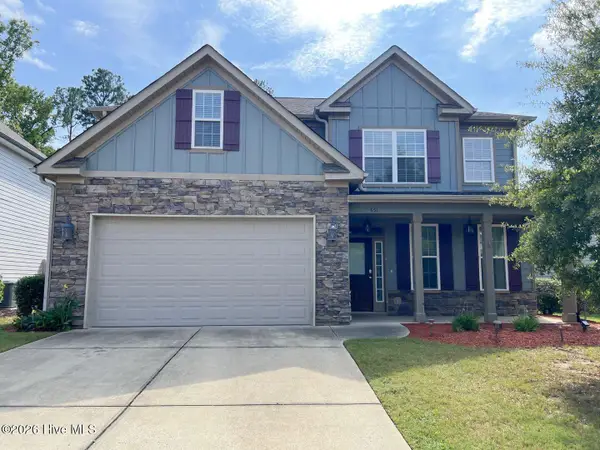 $409,900Active4 beds 3 baths2,684 sq. ft.
551 Bunchgrass Street, Evans, GA 30809
MLS# 100602789Listed by: KEY REALTY PARTNERS, LLC - New
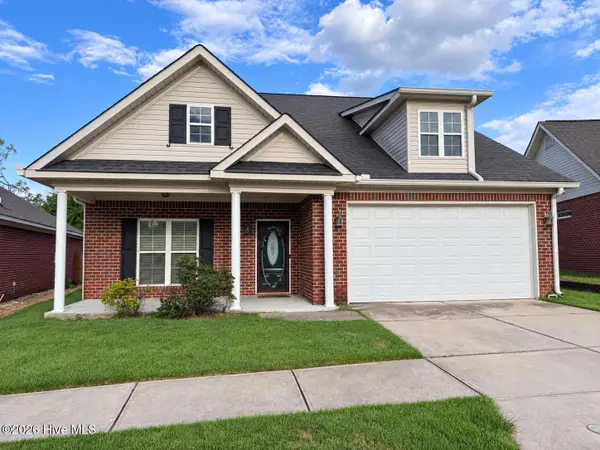 $375,000Active3 beds 2 baths1,983 sq. ft.
4446 Galway Drive, Evans, GA 30809
MLS# 100602765Listed by: MARKET HOUSE REALTY, LLC - New
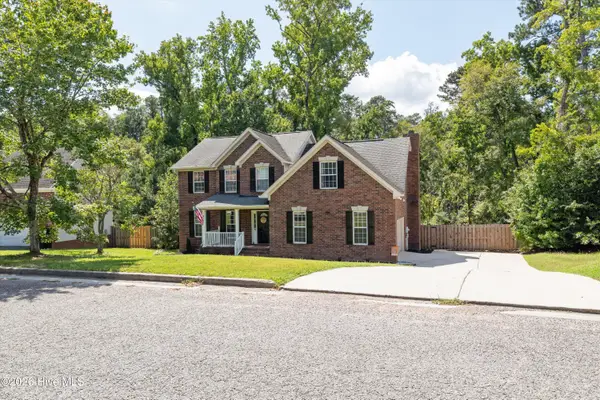 $357,500Active5 beds 3 baths2,454 sq. ft.
642 Hamden Drive, Evans, GA 30809
MLS# 100602447Listed by: MEYBOHM REAL ESTATE - EVANS - New
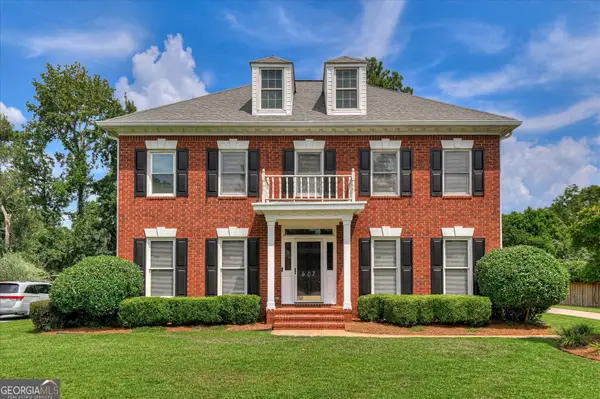 $465,000Active4 beds 3 baths2,388 sq. ft.
607 Mckinnes Branch, Evans, GA 30809
MLS# 10842858Listed by: Gold Oak Real Estate


Protect your home and budget from life's surprises with an Assurant Home Warranty, backed by a partner that supports you through every step of homeownership. Explore Plans.
© 2026 Better Homes and Gardens Real Estate LLC. An Anywhere Real Estate company. All rights reserved. Better Homes and Gardens® Real Estate is a registered trademark owned by Meredith Operations Corporation, licensed to Better Homes and Gardens Real Estate LLC and used with permission. Better Homes and Gardens Real Estate LLC fully supports the principles of the Fair Housing Act and the Equal Opportunity Act. Listing information is deemed reliable but is not guaranteed accurate.
Each office is independently owned and operated.
Any services or products provided by third parties are not provided by, affiliated with or related to Better Homes and Gardens Real Estate LLC, or its affiliated companies.