
446 Samara Court, Fairburn Union City, GA 30213
Local realty services provided by:Better Homes and Gardens Real Estate Metro Brokers
446 Samara Court,South Fulton, GA 30213
$395,000
- 4 Beds
- 2 Baths
- 2,394 sq. ft.
- Single family
- Active
Listed by: stenisha reed
Office: solutions first realty, llc.
MLS#:7820194
Source:FIRSTMLS
Price summary
- Price:$395,000
- Price per sq. ft.:$165
- Monthly HOA dues:$60
About this home
Welcome to 446 Samara Court! This spacious Fairburn home offers 3 bedrooms, 2 baths, and approximately 2,149 sq. ft. on a generous half-acre lot. The inviting kitchen features granite countertops, stainless-steel appliances, and a center island, opening to comfortable living spaces perfect for everyday living and entertaining. Enjoy a formal dining area, attached garage, and plenty of outdoor space. Conveniently located in Stone Crest Estate with easy access to shopping, dining, major highways, and Atlanta. Schedule your showing today!
Contact an agent
Home facts
- Year built:2022
- Subdivision & Development:Stone Crest Estate
- Listing ID #:7820194
- Updated:August 14, 2026 at 01:23 PM
Rooms and interior
- Bedrooms:4
- Total bathrooms:2
- Full bathrooms:2
- Flooring:Carpet, Laminate
- Dining Description:Open Concept
- Bathrooms Description:Separate Tub/Shower
- Kitchen Description:Breakfast Bar, Cabinets White
- Living area:2,394 sq. ft.
Heating and cooling
- Cooling:Central Air
- Heating:Central
- Central air:Yes
Structure and exterior
- Roof:Composition
- Year built:2022
- Building area:2,394 sq. ft.
- Lot area:0.41 Acres
- Lot Features:Back Yard
- Architectural Style:Traditional
- Construction Materials:Brick Front, Wood Siding
- Levels:2 Story
Schools
- High school:Creekside
- Middle school:Bear Creek - Fulton
- Elementary school:E. C. West
Utilities
- Water:Private, Public
- Sewer:Public Sewer
Finances and disclosures
- Price:$395,000
- Price per sq. ft.:$165
- Tax amount:$5,266 (2025)
Features and amenities
- Laundry features:Laundry Room
Parking
- Parking description:Attached
 Listings identified with the FMLS IDX logo come from FMLS and are held by brokerage firms other than the owner of this website. The listing brokerage is identified in any listing details. Information is deemed reliable but is not guaranteed. If you believe any FMLS listing contains material that infringes your copyrighted work please click here (https://www.fmls.com/dmca) to review our DMCA policy and learn how to submit a takedown request. ©2026 First Multiple Listing Service, Inc.
New listings near 446 Samara Court
- New
 $355,000Active4 beds 3 baths2,400 sq. ft.
4670 Kelden Circle, Atlanta, GA 30349
MLS# 7820711Listed by: COLDWELL BANKER REALTY - New
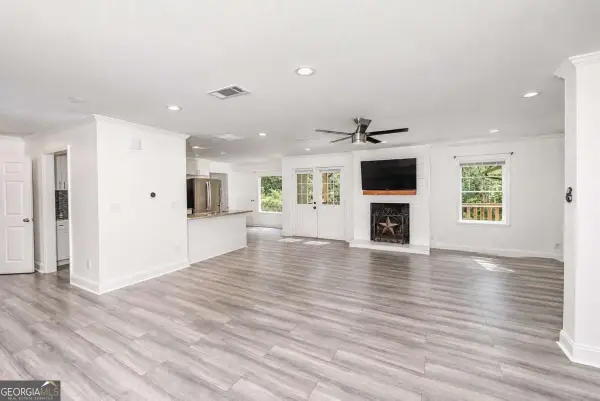 $355,000Active4 beds 3 baths2,400 sq. ft.
4670 Kelden Circle, Atlanta, GA 30349
MLS# 10825869Listed by: Coldwell Banker Realty - Coming Soon
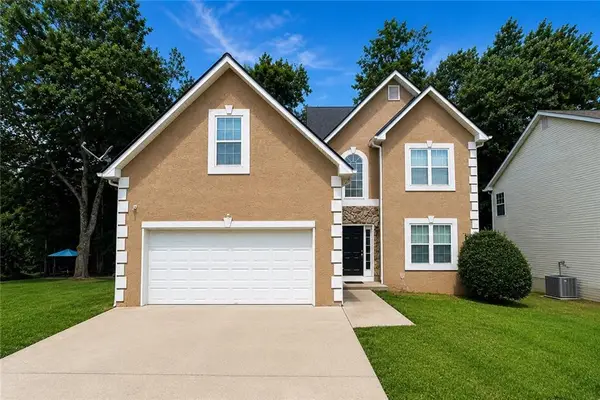 $305,000Coming Soon4 beds 3 baths
2315 Lake Royale Drive, South Fulton, GA 30296
MLS# 7821408Listed by: KELLER WILLIAMS REALTY ATL PARTNERS  $548,350Active5 beds 5 baths3,155 sq. ft.
798 Grande Bishop Drive, Fairburn, GA 30213
MLS# 10719858Listed by: Valor Realty $573,644Active5 beds 4 baths3,393 sq. ft.
7284 Towne Bishop Lane, Fairburn, GA 30213
MLS# 10734416Listed by: Valor Realty- New
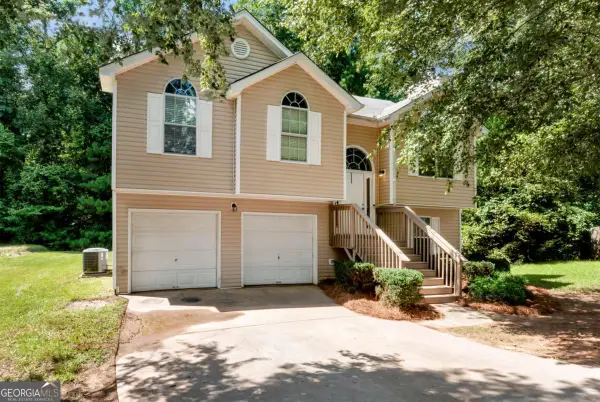 $245,000Active4 beds 3 baths1,777 sq. ft.
317 Tap Root Lane, College Park, GA 30349
MLS# 10825544Listed by: Keller Williams Realty Atlanta North - New
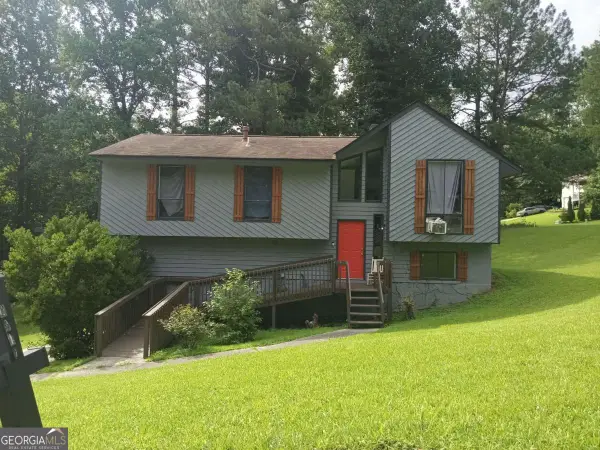 $230,000Active3 beds 3 baths1,150 sq. ft.
6949 Merrywood Drive, Fairburn, GA 30213
MLS# 10825639Listed by: RE/MAX Advantage - New
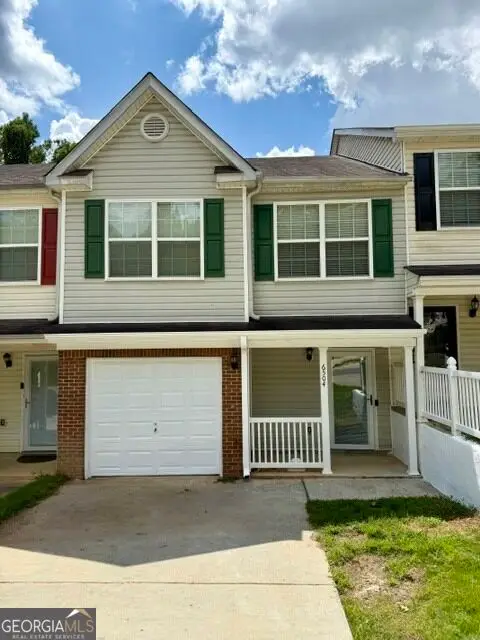 $225,000Active3 beds 3 baths1,553 sq. ft.
6504 Holly Lane, Union City, GA 30291
MLS# 10825665Listed by: Keller Williams Realty Atl. Partners - New
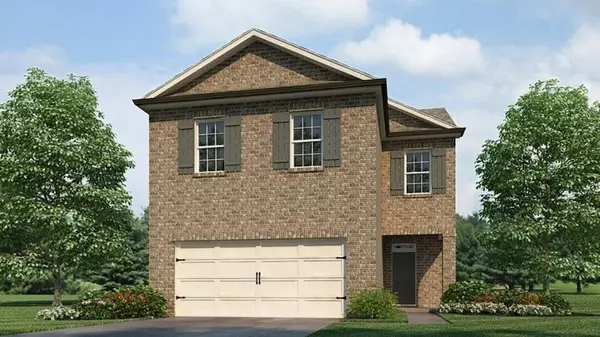 $337,990Active4 beds 3 baths1,927 sq. ft.
3022 Manor Hill Place, Union City, GA 30291
MLS# 7821151Listed by: D.R. HORTON REALTY OF GEORGIA INC


Protect your home and budget from life's surprises with an Assurant Home Warranty, backed by a partner that supports you through every step of homeownership. Explore Plans.
© 2026 Better Homes and Gardens Real Estate LLC. An Anywhere Real Estate company. All rights reserved. Better Homes and Gardens® Real Estate is a registered trademark owned by Meredith Operations Corporation, licensed to Better Homes and Gardens Real Estate LLC and used with permission. Better Homes and Gardens Real Estate LLC fully supports the principles of the Fair Housing Act and the Equal Opportunity Act. Listing information is deemed reliable but is not guaranteed accurate.
Each office is independently owned and operated.
Any services or products provided by third parties are not provided by, affiliated with or related to Better Homes and Gardens Real Estate LLC, or its affiliated companies.