
3218 Bowlin Drive, Fairburn, GA 30213
Local realty services provided by:Better Homes and Gardens Real Estate Metro Brokers
3218 Bowlin Drive,Fairburn, GA 30213
$525,000
- 5 Beds
- 4 Baths
- 3,976 sq. ft.
- Single family
- Coming Soon
Listed by: yahtava morrison
Office: coldwell banker realty
MLS#:7855410
Source:FIRSTMLS
Price summary
- Price:$525,000
- Price per sq. ft.:$132.04
- Monthly HOA dues:$62.5
About this home
Gorgeous! This beautiful 5 BR 4 BA home that's COMING SOON, is move-in ready. Wonderful open floorplan with awesome kitchen - double ovens, huge island, granite counters & stainless steel appliances, open to large family room with fireplace. Oversize master with sitting room and fireplace. Hardwood floors throughout main level. Bedroom and full bath on main level. Fenced yard with lighting around the perimeter. Security cameras on all four corners of house. Very comfortable and cozy home. Home Qualifies for 100% Financing with a 600 credit score and interest rate in the 6% range with seller paying ALL closing cost. This is a steal guyz, lets go!
Contact an agent
Home facts
- Year built:2018
- Subdivision & Development:Dodson Woods
- Listing ID #:7855410
- Updated:October 17, 2026 at 01:45 AM
Rooms and interior
- Bedrooms:5
- Total bathrooms:4
- Full bathrooms:4
- Flooring:Carpet, Hardwood
- Bathrooms Description:Double Vanity, Separate Tub/Shower, Soaking Tub
- Kitchen Description:Eat-in Kitchen, Gas Oven, Gas Range, Kitchen Island, Microwave, Pantry, Self Cleaning Oven
- Bedroom Description:Oversized Master, Sitting Room
- Living area:3,976 sq. ft.
Heating and cooling
- Cooling:Central Air
- Heating:Central, Electric, Natural Gas
- Central air:Yes
Structure and exterior
- Roof:Shingle
- Year built:2018
- Building area:3,976 sq. ft.
- Lot area:0.15 Acres
- Lot Features:Level, Sloped
- Architectural Style:Traditional
- Construction Materials:Brick Front, Cement Siding
- Exterior Features:Covered, Front Porch, Patio, Private Yard
- Levels:2 Story
Schools
- High school:Fulton - Other
- Middle school:Renaissance
- Elementary school:Liberty Point
Utilities
- Water:Public, Water Available
- Sewer:Public Sewer, Sewer Available
Finances and disclosures
- Price:$525,000
- Price per sq. ft.:$132.04
- Tax amount:$5,857 (2025)
Features and amenities
- Laundry features:Main Level
- Amenities:High Ceilings 9 ft Lower, High Ceilings 9 ft Upper
Parking
- Total parking spaces:5
- Parking description:Attached, Garage, Garage Door Opener
- Garage spaces:2
 Listings identified with the FMLS IDX logo come from FMLS and are held by brokerage firms other than the owner of this website. The listing brokerage is identified in any listing details. Information is deemed reliable but is not guaranteed. If you believe any FMLS listing contains material that infringes your copyrighted work please click here (https://www.fmls.com/dmca) to review our DMCA policy and learn how to submit a takedown request. ©2026 First Multiple Listing Service, Inc.
New listings near 3218 Bowlin Drive
- Coming Soon
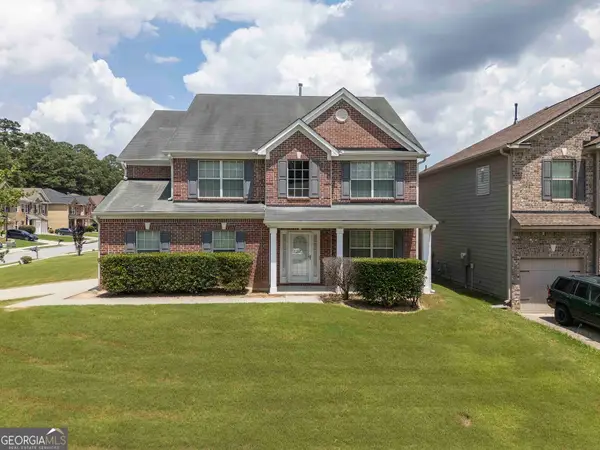 $375,000Coming Soon5 beds 3 baths3,020 sq. ft.
7562 Bowhead Court, Fairburn, GA 30213
MLS# 10874229Listed by: Investors United Realty - Coming Soon
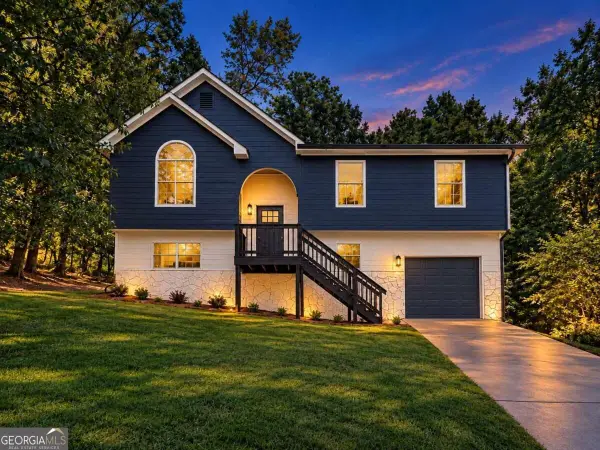 $269,900Coming Soon4 beds 2 baths
3480 Estate Lake Drive, Fairburn, GA 30213
MLS# 10874288Listed by: First United Realty, Inc. - Coming Soon
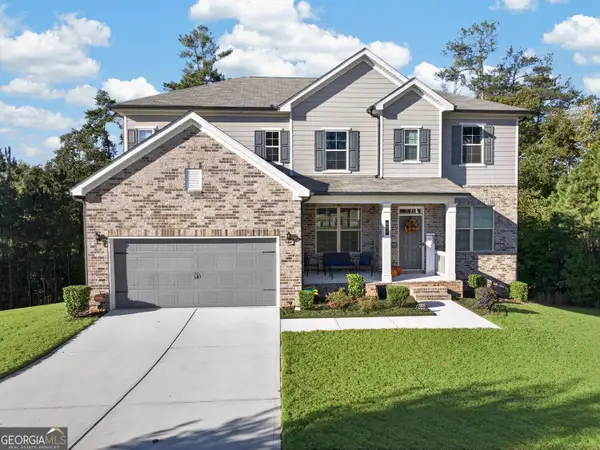 $515,000Coming Soon5 beds 4 baths3,564 sq. ft.
518 Eagles Point, Fairburn, GA 30213
MLS# 10874000Listed by: eXp Realty - New
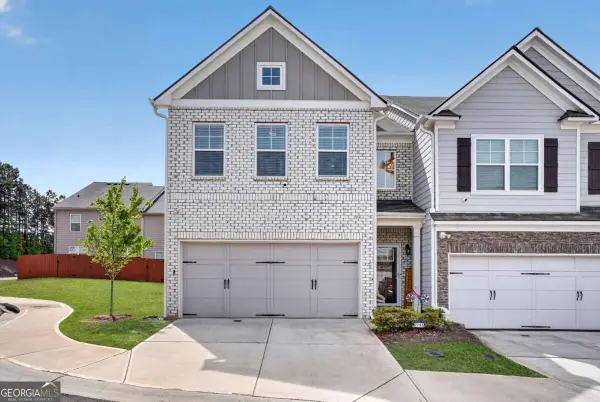 $318,000Active3 beds 3 baths1,911 sq. ft.
7795 Baron Road, Fairburn, GA 30213
MLS# 10874495Listed by: Compass - New
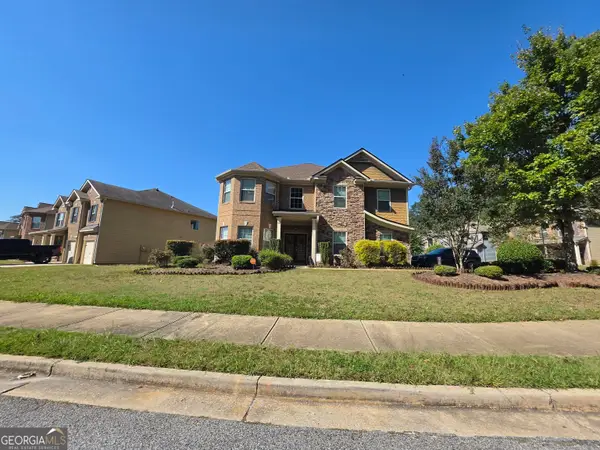 $328,860Active4 beds 3 baths3,402 sq. ft.
7502 Bowhead Court, Fairburn, GA 30213
MLS# 10874343Listed by: Lawrence Realty Group Georgia - New
 $229,000Active2.33 Acres
4209 Giverny Boulevard, Fairburn, GA 30213
MLS# 10873992Listed by: Watch Realty Co - New
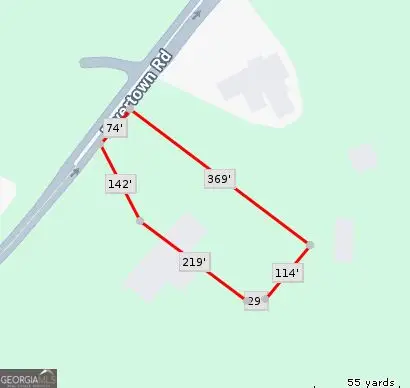 $165,000Active1.03 Acres
7514 Rivertown Road, Fairburn, GA 30213
MLS# 10873006Listed by: Foresight Real Estate Group - New
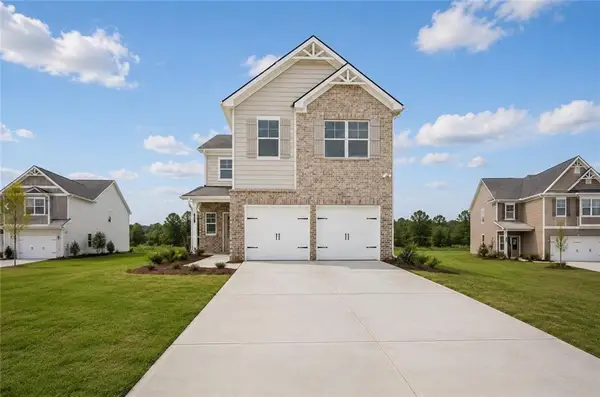 $366,900Active4 beds 3 baths2,129 sq. ft.
107 Vickers Point Drive, Fairburn, GA 30213
MLS# 7854009Listed by: DIRECT RESIDENTIAL REALTY, LLC - New
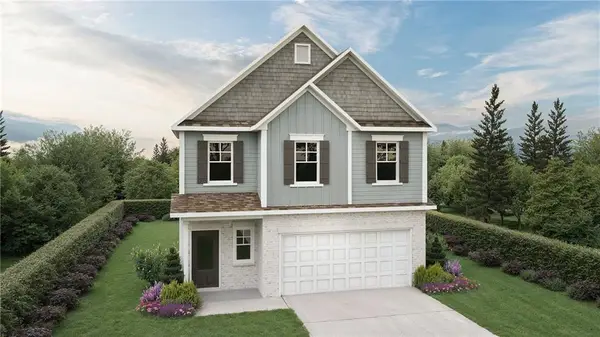 $355,400Active3 beds 3 baths1,853 sq. ft.
106 Vickers Point Drive, Fairburn, GA 30213
MLS# 7854019Listed by: DIRECT RESIDENTIAL REALTY, LLC


Protect your home and budget from life's surprises with an Assurant Home Warranty, backed by a partner that supports you through every step of homeownership. Explore Plans.
© 2026 Better Homes and Gardens Real Estate LLC. An Anywhere Real Estate company. All rights reserved. Better Homes and Gardens® Real Estate is a registered trademark owned by Meredith Operations Corporation, licensed to Better Homes and Gardens Real Estate LLC and used with permission. Better Homes and Gardens Real Estate LLC fully supports the principles of the Fair Housing Act and the Equal Opportunity Act. Listing information is deemed reliable but is not guaranteed accurate.
Each office is independently owned and operated.
Any services or products provided by third parties are not provided by, affiliated with or related to Better Homes and Gardens Real Estate LLC, or its affiliated companies.