
7275 Toccoa Circle, Fairburn Union City, GA 30291
Local realty services provided by:Better Homes and Gardens Real Estate Jackson Realty
Listed by: rodney maison
Office: keller williams realty atl. partners
MLS#:10826116
Source:METROMLS
Price summary
- Price:$315,000
- Price per sq. ft.:$97.25
About this home
Welcome home to this spacious 4-bedroom, 2.5-bath home offering over 3,200 square feet of living space in the sought-after Oakley Township community! From the moment you arrive, you'll appreciate the home's welcoming curb appeal, two-story design, and the impressive amount of space it provides for comfortable everyday living. Step inside to discover a versatile floor plan with plenty of room to spread out, entertain guests, work from home, or create spaces that fit your lifestyle. With four generously sized bedrooms and 2.5 bathrooms, there's flexibility for guest accommodations, a home office, playroom, workout space, or whatever best suits your needs. The spacious living areas provide multiple opportunities for gathering and entertaining, while the attached two-car garage adds everyday convenience and additional storage. Beyond the home itself, Oakley Township offers an impressive collection of community amenities designed for recreation, relaxation, and an active lifestyle. Residents can enjoy two swimming pools, a clubhouse, playgrounds, tennis and basketball courts, a dog park, sidewalks, and streetlights. Whether you're spending a summer afternoon by the pool, enjoying time outdoors, or taking an evening stroll through the neighborhood, there's something for everyone to enjoy. Conveniently located in Union City, the home provides easy access to major highways, shopping, dining, entertainment, and everyday necessities, making commuting and daily errands that much easier. With more than 3,200 square feet of living space, four bedrooms, 2.5 bathrooms, a two-car garage, and a community filled with amenities, this home delivers an excellent combination of space, comfort, convenience, and lifestyle. Don't let this opportunity pass you by! Schedule your private showing today and come experience everything this beautiful home and amenity-filled community have to offer....
Contact an agent
Home facts
- Year built:2008
- Subdivision & Development:Pod H
- Listing ID #:10826116
- Updated:August 15, 2026 at 12:34 AM
Rooms and interior
- Bedrooms:4
- Total bathrooms:3
- Full bathrooms:2
- Half bathrooms:1
- Flooring:Carpet, Hardwood, Vinyl
- Dining Description:Seats 12+
- Kitchen Description:Breakfast Bar, Breakfast Room, Dishwasher, Kitchen Island, Microwave, Refrigerator, Walk-in Pantry
- Bedroom Description:Walk-In Closet(s)
- Living area:3,239 sq. ft.
Heating and cooling
- Cooling:Ceiling Fan(s), Central Air
- Heating:Central
- Central air:Yes
Structure and exterior
- Roof:Composition
- Year built:2008
- Building area:3,239 sq. ft.
- Lot area:0.16 Acres
- Lot Features:Level
- Architectural Style:Traditional
- Exterior Features:Deck/Patio
- Foundation Description:Slab
- Levels:2 Story
Schools
- High school:Creekside
- Middle school:Bear Creek
- Elementary school:Oakley
Utilities
- Water:Public, Water Available
- Sewer:Public Sewer, Sewer Available
Finances and disclosures
- Price:$315,000
- Price per sq. ft.:$97.25
- Tax amount:$5,459 (2025)
Features and amenities
- Appliances:Dishwasher, Microwave, Refrigerator
- Laundry features:Laundry
- Amenities:Tray Ceiling(s), Vaulted Ceiling(s)
Parking
- Total parking spaces:2
- Parking description:Garage
- Garage:Yes
 2026 Georgia MLS. All rights reserved. Information Deem Reliable But Not Guaranteed August 15, 2026
New listings near 7275 Toccoa Circle
- Coming Soon
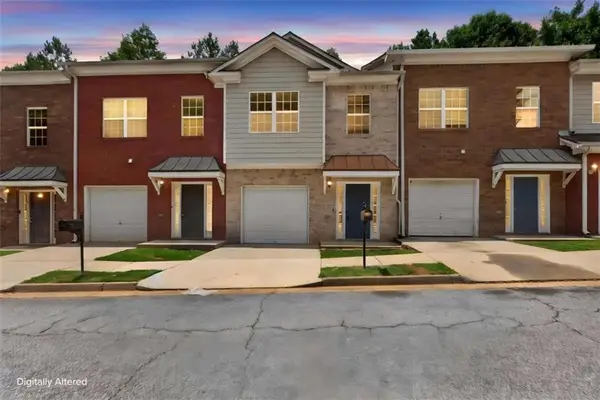 $169,900Coming Soon2 beds 3 baths
5019 Lower Elm Street, South Fulton, GA 30349
MLS# 7821975Listed by: MAGNOLIA REALTY CO LLC - New
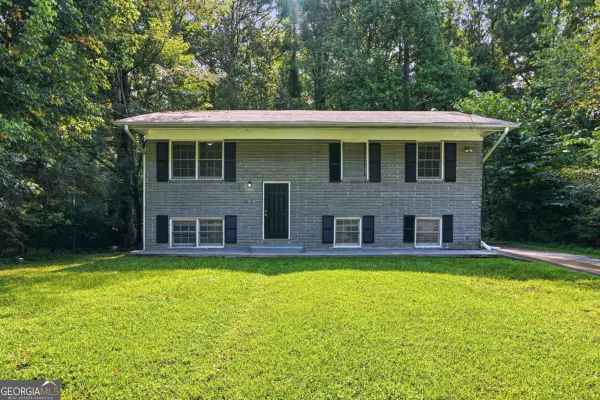 $205,000Active4 beds 2 baths1,000 sq. ft.
2970 Carriage Lane, College Park, GA 30349
MLS# 10826509Listed by: Mainstay Brokerage - New
 $257,900Active3 beds 3 baths
4353 Smithgall Court, Union City, GA 30291
MLS# 7821778Listed by: COVENANT PROPERTIES REALTY - New
 $195,000Active3 beds 3 baths
330 Parkway Road, Union City, GA 30291
MLS# 10826261Listed by: Chapman Hall Realtors - New
 $257,900Active3 beds 3 baths1,500 sq. ft.
4353 Smithgall Court #62, Union City, GA 30291
MLS# 10826222Listed by: Covenant Properties Realty - New
 $325,000Active4 beds 3 baths2,824 sq. ft.
1930 Winding Crossing Trail, Fairburn, GA 30213
MLS# 10826079Listed by: Mark Spain Real Estate - Coming Soon
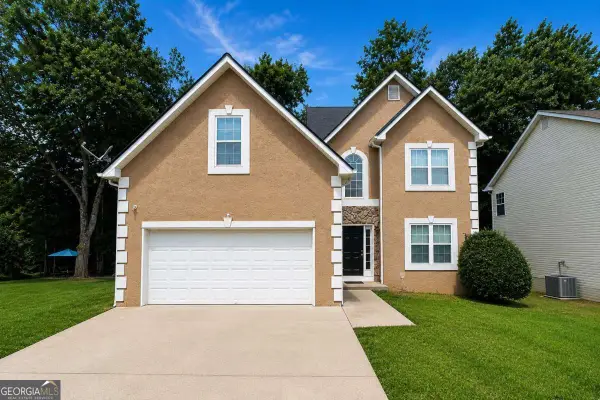 $305,000Coming Soon4 beds 3 baths
2315 Lake Royale Drive, South Fulton, GA 30296
MLS# 10826120Listed by: Keller Williams Realty Atl. Partners - New
 $300,000Active4 beds 3 baths2,774 sq. ft.
7328 Toccoa Circle, Union City, GA 30291
MLS# 7819279Listed by: OPENDOOR BROKERAGE, LLC  $499,850Active5 beds 4 baths3,365 sq. ft.
795 Grande Bishop Drive, Fairburn, GA 30213
MLS# 10689382Listed by: Valor Realty


Protect your home and budget from life's surprises with an Assurant Home Warranty, backed by a partner that supports you through every step of homeownership. Explore Plans.
© 2026 Better Homes and Gardens Real Estate LLC. An Anywhere Real Estate company. All rights reserved. Better Homes and Gardens® Real Estate is a registered trademark owned by Meredith Operations Corporation, licensed to Better Homes and Gardens Real Estate LLC and used with permission. Better Homes and Gardens Real Estate LLC fully supports the principles of the Fair Housing Act and the Equal Opportunity Act. Listing information is deemed reliable but is not guaranteed accurate.
Each office is independently owned and operated.
Any services or products provided by third parties are not provided by, affiliated with or related to Better Homes and Gardens Real Estate LLC, or its affiliated companies.