
7328 Toccoa Circle, Union City, GA 30291
Local realty services provided by:Better Homes and Gardens Real Estate Jackson Realty
7328 Toccoa Circle,Union City, GA 30291
$300,000
- 4 Beds
- 3 Baths
- 2,774 sq. ft.
- Single family
- Active
Listed by: tanya pickens, chifei sheih
Office: opendoor brokerage
MLS#:10823145
Source:METROMLS
Price summary
- Price:$300,000
- Price per sq. ft.:$108.15
- Monthly HOA dues:$53.83
About this home
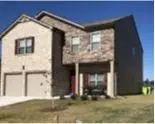
7328 Toccoa Cir is a two-story Union City home built in 2006 with a connected, open layout across two levels. The kitchen features wood cabinetry, a center island, and generous counter space with a full-size range for everyday cooking, opening toward the living area anchored by a fireplace that adds warmth to the main gathering space. Four bedrooms provide comfortable carpeted rooms, served by two full bathrooms that include a double-vanity layout with a soaking tub and a glass-enclosed shower, plus a convenient half bath on the main level. A separate dining area adds space for gatherings. A two-car attached garage completes this well-maintained residence with practical room sizes throughout.. Included 100-Day Home Warranty with buyer activation
Contact an agent
Home facts
- Year built:2006
- Subdivision & Development:POD H
- Listing ID #:10823145
- Updated:September 29, 2026 at 11:45 AM
Rooms and interior
- Bedrooms:4
- Total bathrooms:3
- Full bathrooms:2
- Half bathrooms:1
- Flooring:Carpet
- Kitchen Description:Microwave
- Living area:2,774 sq. ft.
Heating and cooling
- Cooling:Central Air
- Heating:Central, Natural Gas
- Central air:Yes
Structure and exterior
- Roof:Composition, Concrete
- Year built:2006
- Building area:2,774 sq. ft.
- Lot area:0.19 Acres
- Construction Materials:Brick, Concrete
- Foundation Description:Slab
- Levels:2 Story
Schools
- High school:Creekside
- Middle school:Bear Creek
- Elementary school:Gullatt
Utilities
- Water:Public, Water Available
- Sewer:Public Sewer, Sewer Available
Finances and disclosures
- Price:$300,000
- Price per sq. ft.:$108.15
- Tax amount:$5,001 (2025)
Features and amenities
- Appliances:Microwave
- Laundry features:Upper Level
Parking
- Total parking spaces:2
- Parking description:Attached, Garage
- Garage:Yes
 2026 Georgia MLS. All rights reserved. Information Deem Reliable But Not Guaranteed September 29, 2026
New listings near 7328 Toccoa Circle
- Coming Soon
 $239,000Coming Soon4 beds 2 baths1,181 sq. ft.
5503 Union Pointe Place, Union City, GA 30291
MLS# 7839933Listed by: EXP REALTY, LLC. - New
 $339,000Active4 beds 3 baths2,232 sq. ft.
1033 Eldon Lane, Fairburn, GA 30213
MLS# 10854635Listed by: HomeSmart - New
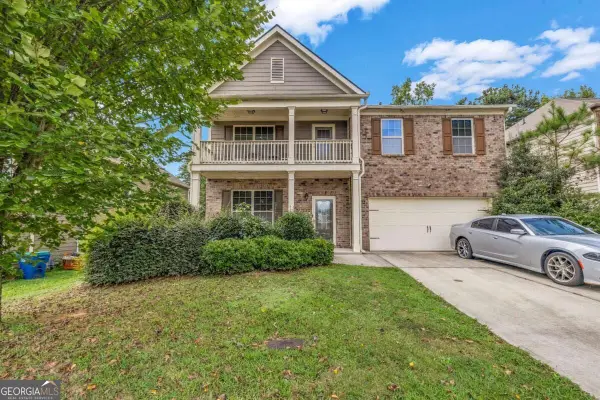 $339,000Active4 beds 3 baths
7736 Old Thyme Road, Union City, GA 30291
MLS# 10854499Listed by: HomeSmart - New
 $480,000Active6 beds 4 baths4,050 sq. ft.
2193 Dodson Woods Drive, Fairburn, GA 30213
MLS# 7845181Listed by: ATLANTA COMMUNITIES - New
 $305,000Active3 beds 2 baths1,828 sq. ft.
7123 Boulder Pass, Union City, GA 30291
MLS# 7834626Listed by: KELLER WILLIAMS PREMIER - New
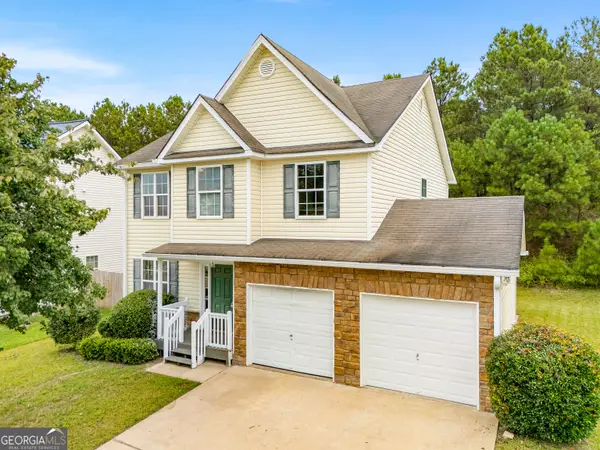 $289,000Active4 beds 3 baths1,861 sq. ft.
7537 Congregation Street, Fairburn, GA 30213
MLS# 10852909Listed by: C-Star Realty GA - New
 $257,500Active3 beds 3 baths1,641 sq. ft.
5709 Rockaway Drive, Union City, GA 30291
MLS# 10852779Listed by: C-Star Realty GA - New
 $279,900Active5 beds 3 baths2,776 sq. ft.
3503 Creekview Drive, Union City, GA 30291
MLS# 7843895Listed by: NATION ONE REALTY GROUP, INC. - New
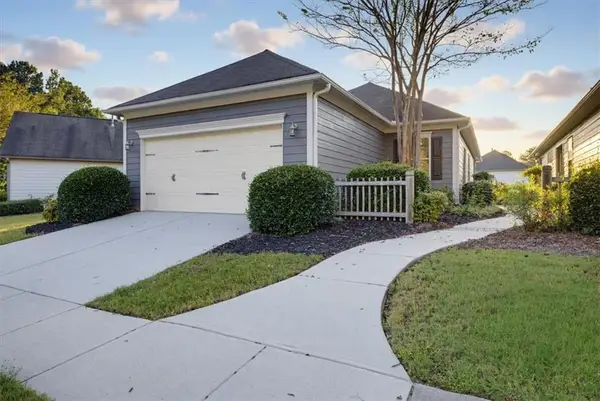 $249,900Active3 beds 2 baths1,493 sq. ft.
7923 Bluefin Trail, Union City, GA 30291
MLS# 7842333Listed by: SOLUTIONS FIRST REALTY, LLC. - New
 $335,000Active5 beds 3 baths2,364 sq. ft.
5758 Barrington Run, Union City, GA 30291
MLS# 7842188Listed by: GIBSON REALTY GROUP, LLC.


Protect your home and budget from life's surprises with an Assurant Home Warranty, backed by a partner that supports you through every step of homeownership. Explore Plans.
© 2026 Better Homes and Gardens Real Estate LLC. An Anywhere Real Estate company. All rights reserved. Better Homes and Gardens® Real Estate is a registered trademark owned by Meredith Operations Corporation, licensed to Better Homes and Gardens Real Estate LLC and used with permission. Better Homes and Gardens Real Estate LLC fully supports the principles of the Fair Housing Act and the Equal Opportunity Act. Listing information is deemed reliable but is not guaranteed accurate.
Each office is independently owned and operated.
Any services or products provided by third parties are not provided by, affiliated with or related to Better Homes and Gardens Real Estate LLC, or its affiliated companies.