
7627 Rudder Circle, Fairburn Union City, GA 30213
Local realty services provided by:Better Homes and Gardens Real Estate Metro Brokers
7627 Rudder Circle,South Fulton, GA 30213
$335,000
- 3 Beds
- 3 Baths
- 2,460 sq. ft.
- Single family
- Active
Listed by: tangie warrior
Office: warrior real estate
MLS#:7834542
Source:FIRSTMLS
Price summary
- Price:$335,000
- Price per sq. ft.:$136.18
About this home
Welcome to 7627 Rudder Circle! Built in 2020, this beautifully maintained 3-bedroom, 2.5-bath home offers 2,149 square feet of spacious, comfortable living. The main level features a versatile formal living room that can easily serve as a home office or flex space, along with a spacious great room ideal for gathering and entertaining. The generous family room opens to the kitchen, creating an inviting flow for everyday living and entertaining. Upstairs, you’ll find all 3 bedrooms plus a versatile loft that can be used as a media room, home office, play area or additional lounge space. With generous room sizes, a functional layout and a well-maintained interior, this home is ready for its next owner. Schedule your showing today!
Contact an agent
Home facts
- Year built:2020
- Subdivision & Development:Old Jonesboro Landing
- Listing ID #:7834542
- Updated:September 24, 2026 at 01:33 PM
Rooms and interior
- Bedrooms:3
- Total bathrooms:3
- Full bathrooms:2
- Half bathrooms:1
- Flooring:Carpet, Laminate
- Dining Description:Open Concept, Separate Dining Room
- Bathrooms Description:Double Vanity, Separate His/Hers, Separate Tub/Shower, Whirlpool Tub
- Kitchen Description:Cabinets Stain, Dishwasher, Disposal, Electric Range, Kitchen Island, Microwave, Pantry Walk-In, Refrigerator, Stone Counters, View to Family Room
- Living area:2,460 sq. ft.
Heating and cooling
- Cooling:Central Air, Electric Air Filter
- Heating:Central, Electric
- Central air:Yes
Structure and exterior
- Roof:Composition
- Year built:2020
- Building area:2,460 sq. ft.
- Lot area:0.14 Acres
- Lot Features:Back Yard, Level, Wooded
- Architectural Style:A-Frame, Traditional
- Construction Materials:Brick Front, Cement Siding, HardiPlank Type
- Exterior Features:Front Porch, Patio
- Levels:2 Story
Schools
- High school:Banneker
- Middle school:McNair - Fulton
- Elementary school:Bethune
Utilities
- Water:Public, Water Available
- Sewer:Public Sewer
Finances and disclosures
- Price:$335,000
- Price per sq. ft.:$136.18
- Tax amount:$3,044 (2025)
Features and amenities
- Laundry features:Common Area, Laundry Room, Upper Level
- Amenities:Bookcases, Entrance Foyer, High Ceilings 10 ft Main, Low Flow Plumbing Fixtures, Walk-In Closet(s)
Parking
- Parking description:Attached, Garage, Garage Door Opener, Garage Faces Front, Kitchen Level
- Garage spaces:2
 Listings identified with the FMLS IDX logo come from FMLS and are held by brokerage firms other than the owner of this website. The listing brokerage is identified in any listing details. Information is deemed reliable but is not guaranteed. If you believe any FMLS listing contains material that infringes your copyrighted work please click here (https://www.fmls.com/dmca) to review our DMCA policy and learn how to submit a takedown request. ©2026 First Multiple Listing Service, Inc.
New listings near 7627 Rudder Circle
- Coming Soon
 $349,900Coming Soon2 beds 3 baths2,997 sq. ft.
4201 Welcome All, Atlanta, GA 30349
MLS# 10852148Listed by: Brooks Realty Co. - Coming Soon
 $239,000Coming Soon4 beds 2 baths1,181 sq. ft.
5503 Union Pointe Place, Union City, GA 30291
MLS# 7839933Listed by: EXP REALTY, LLC. - Coming Soon
 $335,000Coming Soon5 beds 3 baths2,364 sq. ft.
5758 Barrington Run, Union City, GA 30291
MLS# 7842188Listed by: GIBSON REALTY GROUP, LLC. - Coming Soon
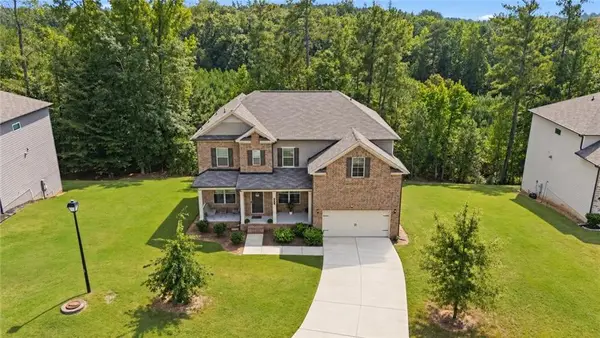 $465,000Coming Soon5 beds 4 baths3,402 sq. ft.
510 Eagles, Fairburn, GA 30213
MLS# 7840924Listed by: KELLER WILLIAMS REALTY WEST ATLANTA - Coming Soon
 Listed by BHGRE$275,000Coming Soon3 beds 2 baths1,376 sq. ft.
191 Pine Street, Fairburn, GA 30213
MLS# 10845876Listed by: BHGRE Metro Brokers - Coming Soon
 $180,000Coming Soon3 beds 3 baths1,466 sq. ft.
2101 Pine Tree Trail, Atlanta, GA 30349
MLS# 7309845Listed by: KELLER WILLIAMS ATLANTA CLASSIC - New
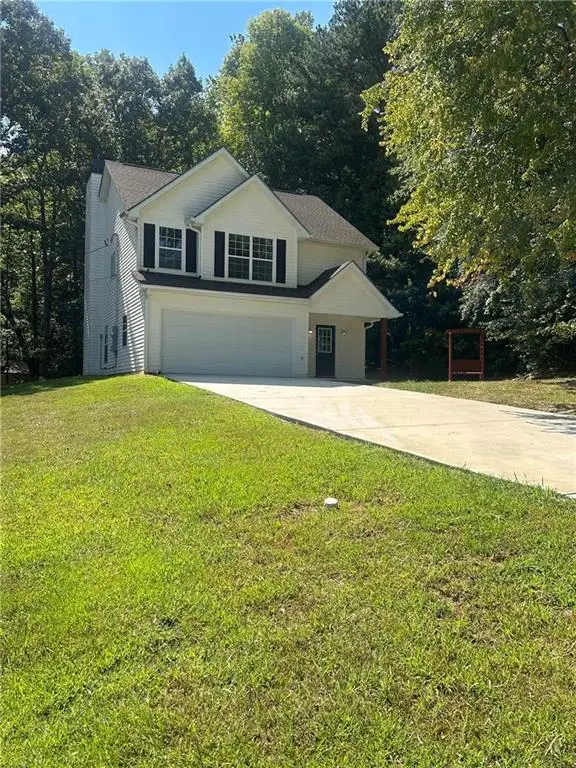 $312,000Active3 beds 3 baths1,671 sq. ft.
7040 Hassana Lane, Fairburn, GA 30213
MLS# 7843770Listed by: VIRTUAL PROPERTIES REALTY.COM - New
 $4,700,000Active4.8 Acres
0 Old National Hwy, Atlanta, GA 30349
MLS# 10851896Listed by: Compass - New
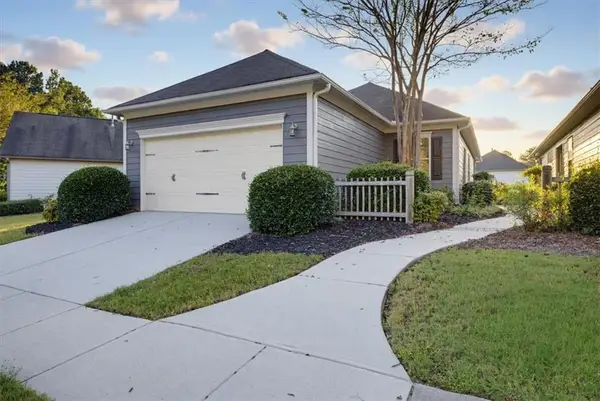 $249,900Active3 beds 2 baths1,493 sq. ft.
7923 Bluefin Trail, Union City, GA 30291
MLS# 7842333Listed by: SOLUTIONS FIRST REALTY, LLC. - New
 $269,900Active4 beds 3 baths1,670 sq. ft.
4437 Ben Hill Road, Atlanta, GA 30349
MLS# 10851777Listed by: Redfin Corporation


Protect your home and budget from life's surprises with an Assurant Home Warranty, backed by a partner that supports you through every step of homeownership. Explore Plans.
© 2026 Better Homes and Gardens Real Estate LLC. An Anywhere Real Estate company. All rights reserved. Better Homes and Gardens® Real Estate is a registered trademark owned by Meredith Operations Corporation, licensed to Better Homes and Gardens Real Estate LLC and used with permission. Better Homes and Gardens Real Estate LLC fully supports the principles of the Fair Housing Act and the Equal Opportunity Act. Listing information is deemed reliable but is not guaranteed accurate.
Each office is independently owned and operated.
Any services or products provided by third parties are not provided by, affiliated with or related to Better Homes and Gardens Real Estate LLC, or its affiliated companies.