
4405 Belcamp Road, Fairburn, GA 30213
Local realty services provided by:Better Homes and Gardens Real Estate Metro Brokers
4405 Belcamp Road,Fairburn, GA 30213
$350,000
- 4 Beds
- 3 Baths
- 2,450 sq. ft.
- Single family
- Active
Listed by: whitney elizabeth
Office: coldwell banker realty
MLS#:7796846
Source:FIRSTMLS
Price summary
- Price:$350,000
- Price per sq. ft.:$142.86
- Monthly HOA dues:$49.58
About this home
**NEW CONSTRUCTION** LAST HOME TO BE BUILT IN THE ESTABLISHED COMMUNITY OF SEYMOUR ESTATES || This 4BR/3BA (~2,450 SQ FT) two-story home features a guest suite on the main, a MODERN OPEN KITCHEN overlooking the family room, and a quaint loft upstairs that makes the perfect flex space for work or play. The oversized primary suite with walk-in closet adds everyday comfort. DESIGNER-CURATED FINISHES are already included-think HGTV-STYLE MODERN without the stress of selecting every detail. CURRENTLY UNDER CONSTRUCTION WITH PROJECTED COMPLETION/MOVE-IN MID TO LATE DECEMBER. Photos shown are from previously completed homes and are for reference only. Floorplan, finishes, fixtures, colors, and certain design details may vary from the completed home. Conveniently located near I-85, schools, shopping, and dining, SEYMOUR ESTATES offers buyers the opportunity to own BRAND-NEW CONSTRUCTION IN AN ESTABLISHED NEIGHBORHOOD. *FINAL EXTERIOR COLOR MAY BE DIFFERENT FROM PHOTO*
Contact an agent
Home facts
- Year built:2026
- Subdivision & Development:Seymour Estates
- Listing ID #:7796846
- Updated:September 09, 2026 at 01:38 PM
Rooms and interior
- Bedrooms:4
- Total bathrooms:3
- Full bathrooms:3
- Dining Description:Open Concept
- Bathrooms Description:Double Vanity, Separate Tub/Shower, Skylights, Soaking Tub
- Kitchen Description:Cabinets White, Dishwasher, Disposal, Eat-in Kitchen, Electric Oven, Kitchen Island, Microwave, Pantry, Refrigerator, Stone Counters, View to Family Room
- Living area:2,450 sq. ft.
Heating and cooling
- Cooling:Central Air
- Heating:Electric
- Central air:Yes
Structure and exterior
- Roof:Composition, Shingle
- Year built:2026
- Building area:2,450 sq. ft.
- Lot area:0.14 Acres
- Lot Features:Back Yard, Front Yard
- Architectural Style:Craftsman
- Construction Materials:Vinyl Siding
- Exterior Features:Patio
- Levels:2 Story
Schools
- High school:Creekside
- Middle school:Bear Creek - Fulton
- Elementary school:Oakley
Utilities
- Water:Public, Water Available
- Sewer:Public Sewer, Sewer Available
Finances and disclosures
- Price:$350,000
- Price per sq. ft.:$142.86
- Tax amount:$940 (2024)
Features and amenities
- Laundry features:Laundry Room, Upper Level
- Amenities:Electric Water Heater, High Ceilings 9 ft Lower, High Ceilings 9 ft Main, High Ceilings 9 ft Upper, High Speed Internet, Walk-In Closet(s)
Parking
- Parking description:Attached, Covered, Garage, Garage Door Opener
- Garage spaces:2
 Listings identified with the FMLS IDX logo come from FMLS and are held by brokerage firms other than the owner of this website. The listing brokerage is identified in any listing details. Information is deemed reliable but is not guaranteed. If you believe any FMLS listing contains material that infringes your copyrighted work please click here (https://www.fmls.com/dmca) to review our DMCA policy and learn how to submit a takedown request. ©2026 First Multiple Listing Service, Inc.
New listings near 4405 Belcamp Road
- Coming Soon
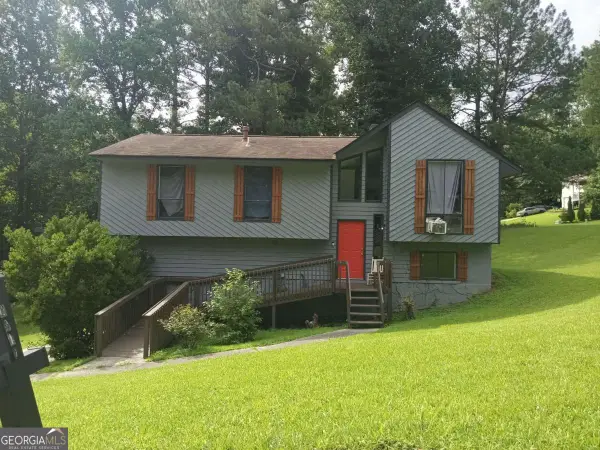 $230,000Coming Soon3 beds 3 baths1,150 sq. ft.
6949 Merrywood Drive, Fairburn, GA 30213
MLS# 10825639Listed by: RE/MAX Advantage 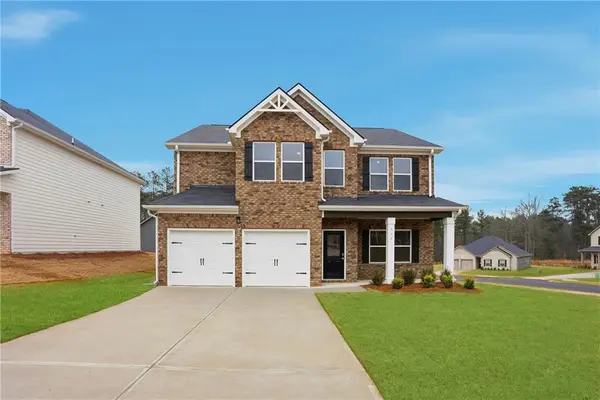 $454,990Pending4 beds 4 baths2,850 sq. ft.
340 Jarrett Street, Fairburn, GA 30213
MLS# 7834433Listed by: DFH REALTY GA, LLC- New
 $327,990Active3 beds 3 baths1,640 sq. ft.
7854 Marie Way, Fairburn, GA 30213
MLS# 7833784Listed by: MERITAGE HOMES OF GEORGIA REALTY, LLC - New
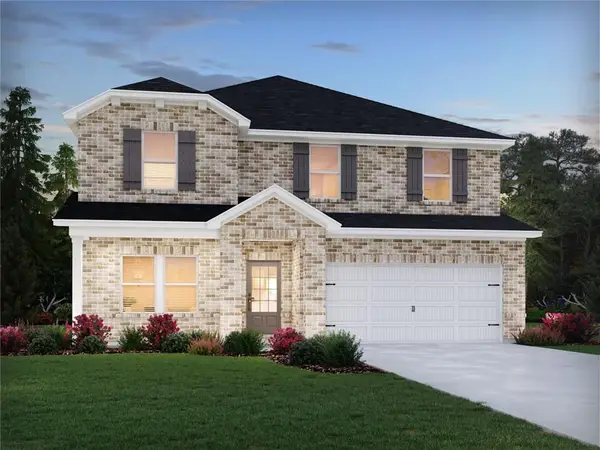 $486,980Active5 beds 3 baths2,674 sq. ft.
7301 Lyric Street, Fairburn, GA 30213
MLS# 7833781Listed by: MERITAGE HOMES OF GEORGIA REALTY, LLC - New
 $468,980Active5 beds 3 baths2,674 sq. ft.
7247 Lyric Street, Fairburn, GA 30213
MLS# 7833782Listed by: MERITAGE HOMES OF GEORGIA REALTY, LLC - New
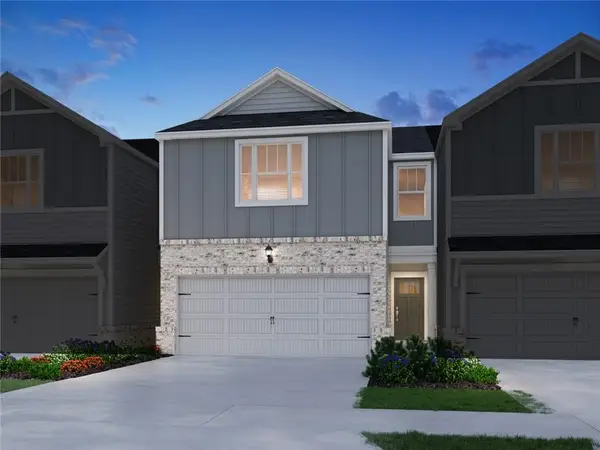 $327,990Active3 beds 3 baths1,640 sq. ft.
7852 Marie Way, Fairburn, GA 30213
MLS# 7833783Listed by: MERITAGE HOMES OF GEORGIA REALTY, LLC - New
 $523,990Active5 beds 5 baths3,252 sq. ft.
7249 Lyric Street, Fairburn, GA 30213
MLS# 7833780Listed by: MERITAGE HOMES OF GEORGIA REALTY, LLC - New
 $478,980Active4 beds 3 baths2,479 sq. ft.
7248 Lyric Street, Fairburn, GA 30213
MLS# 7833778Listed by: MERITAGE HOMES OF GEORGIA REALTY, LLC - New
 $531,980Active5 beds 5 baths3,252 sq. ft.
7303 Lyric Street, Fairburn, GA 30213
MLS# 7833779Listed by: MERITAGE HOMES OF GEORGIA REALTY, LLC - New
 $495,900Active2.06 Acres
709 Giverny Way, Fairburn, GA 30213
MLS# 7833613Listed by: GG SELLS ATLANTA


Protect your home and budget from life's surprises with an Assurant Home Warranty, backed by a partner that supports you through every step of homeownership. Explore Plans.
© 2026 Better Homes and Gardens Real Estate LLC. An Anywhere Real Estate company. All rights reserved. Better Homes and Gardens® Real Estate is a registered trademark owned by Meredith Operations Corporation, licensed to Better Homes and Gardens Real Estate LLC and used with permission. Better Homes and Gardens Real Estate LLC fully supports the principles of the Fair Housing Act and the Equal Opportunity Act. Listing information is deemed reliable but is not guaranteed accurate.
Each office is independently owned and operated.
Any services or products provided by third parties are not provided by, affiliated with or related to Better Homes and Gardens Real Estate LLC, or its affiliated companies.