
5324 Radford Loop, Fairburn, GA 30213
Local realty services provided by:Better Homes and Gardens Real Estate Metro Brokers
5324 Radford Loop,Fairburn, GA 30213
$329,999
- 3 Beds
- 3 Baths
- 2,024 sq. ft.
- Townhouse
- Active
Listed by: keturah havior
Office: real broker, llc.
MLS#:7729368
Source:FIRSTMLS
Price summary
- Price:$329,999
- Price per sq. ft.:$163.04
- Monthly HOA dues:$225
About this home
EPOXY GARAGE FLOORING + PRIME LOCATION! Like-new end-unit townhome featuring 3 bedrooms, 2.5 baths, and one of the most desirable floor plans in the community. Enjoy an open layout with a spacious great room, fireplace, and coffered ceilings. The kitchen offers stainless steel appliances, a walk-in pantry, and abundant natural light, with easy access to a private fenced backyard - ideal for relaxing and entertaining.
Upstairs includes a versatile loft - perfect for a second living area, office, or media room, plus a convenient laundry room. The oversized primary suite features a double-door entry, abundant natural light, and a spa-like bath with upgraded frameless shower and soaking tub. Two additional bedrooms and a full bath complete the upper level. Two-car garage with epoxy flooring as another added upgrade.
Amenities include a pool, tennis court, and clubhouse. Minutes from Hartsfield-Jackson Airport, major highways, shopping, and dining. This beauty is move-in ready. Schedule your showing today & make us an offer!...
Contact an agent
Home facts
- Year built:2022
- Subdivision & Development:RENAISSANCE SOUTH PARK
- Listing ID #:7729368
- Updated:September 03, 2026 at 01:49 PM
Rooms and interior
- Bedrooms:3
- Total bathrooms:3
- Full bathrooms:2
- Half bathrooms:1
- Dining Description:Open Concept
- Bathrooms Description:Double Vanity, Separate Tub/Shower, Soaking Tub
- Kitchen Description:Cabinets Other, Dishwasher, Electric Range, Kitchen Island, Pantry Walk-In, View to Family Room
- Bedroom Description:Oversized Master, Roommate Floor Plan
- Living area:2,024 sq. ft.
Heating and cooling
- Heating:Central
Structure and exterior
- Roof:Composition
- Year built:2022
- Building area:2,024 sq. ft.
- Lot area:0.03 Acres
- Lot Features:Level
- Architectural Style:Townhouse
- Construction Materials:Brick Front, Vinyl Siding
- Exterior Features:Awning(s), Patio
- Levels:2 Story
Schools
- High school:Creekside
- Middle school:Bear Creek - Fulton
- Elementary school:Oakley
Utilities
- Water:Public, Water Available
- Sewer:Public Sewer, Sewer Available
Finances and disclosures
- Price:$329,999
- Price per sq. ft.:$163.04
- Tax amount:$3,693 (2025)
Features and amenities
- Laundry features:Laundry Room, Upper Level
- Amenities:Coffered Ceiling(s), High Ceilings 10 ft Main, High Ceilings 10 ft Upper, Tray Ceiling(s)
Parking
- Total parking spaces:4
- Parking description:Garage
- Garage spaces:2
 Listings identified with the FMLS IDX logo come from FMLS and are held by brokerage firms other than the owner of this website. The listing brokerage is identified in any listing details. Information is deemed reliable but is not guaranteed. If you believe any FMLS listing contains material that infringes your copyrighted work please click here (https://www.fmls.com/dmca) to review our DMCA policy and learn how to submit a takedown request. ©2026 First Multiple Listing Service, Inc.
New listings near 5324 Radford Loop
- Coming Soon
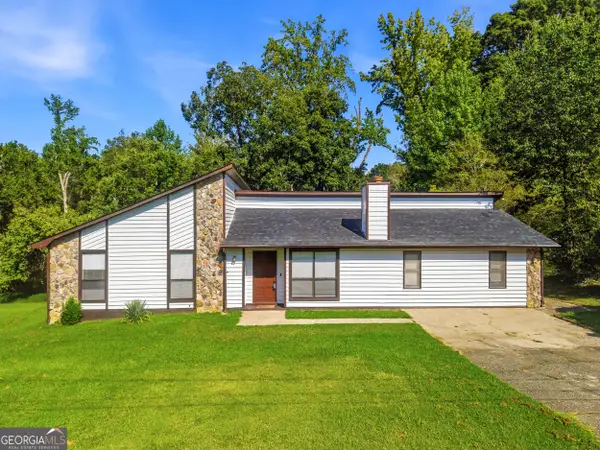 $225,000Coming Soon3 beds 2 baths1,322 sq. ft.
7029 Hania Drive, Fairburn, GA 30213
MLS# 10836700Listed by: Maximum One Realtor Partners - Coming Soon
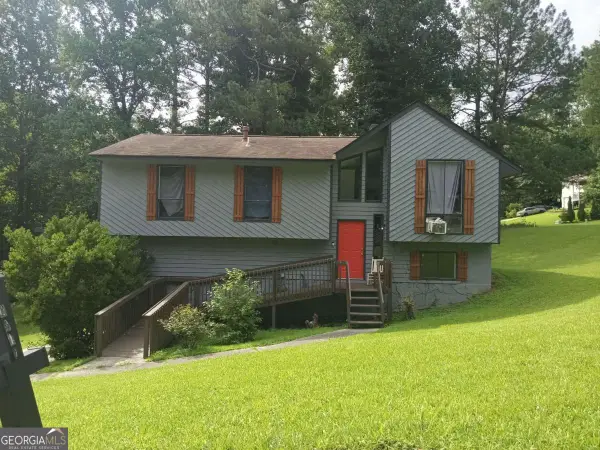 $230,000Coming Soon3 beds 3 baths1,150 sq. ft.
6949 Merrywood Drive, Fairburn, GA 30213
MLS# 10825639Listed by: RE/MAX Advantage - New
 $495,900Active2.06 Acres
709 Giverny Way, Fairburn, GA 30213
MLS# 10838867Listed by: GG Sells Atlanta Inc. - New
 $345,000Active4 beds 3 baths3,190 sq. ft.
7650 Bowhead Court, Fairburn, GA 30213
MLS# 10838768Listed by: EveryState - New
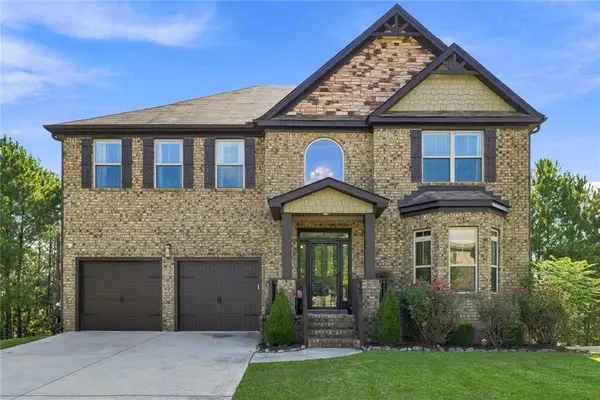 $486,000Active5 beds 4 baths3,366 sq. ft.
612 Baffling Lane, Fairburn, GA 30213
MLS# 7831597Listed by: KELLER WILLIAMS REALTY WEST ATLANTA - New
 $145,000Active4 beds 3 baths1,357 sq. ft.
674 White Bird Way, Fairburn, GA 30213
MLS# 10838457Listed by: Joseph Walter Realty, LLC - New
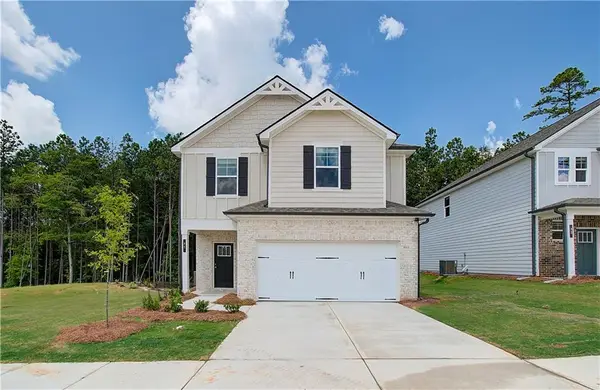 $369,993Active4 beds 3 baths2,089 sq. ft.
1 Camellia Drive, Fairburn, GA 30213
MLS# 7831528Listed by: DRB GROUP GEORGIA, LLC - New
 $525,000Active3 beds 2 baths
8410 Cleckler Road, Palmetto, GA 30268
MLS# 7831559Listed by: BERKSHIRE HATHAWAY HOMESERVICES GEORGIA PROPERTIES - New
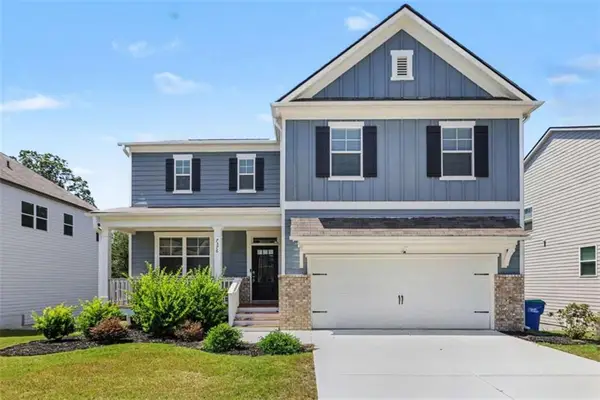 $424,900Active4 beds 4 baths3,011 sq. ft.
7576 Jennadee Drive, Fairburn, GA 30213
MLS# 7831357Listed by: HARRY NORMAN REALTORS - New
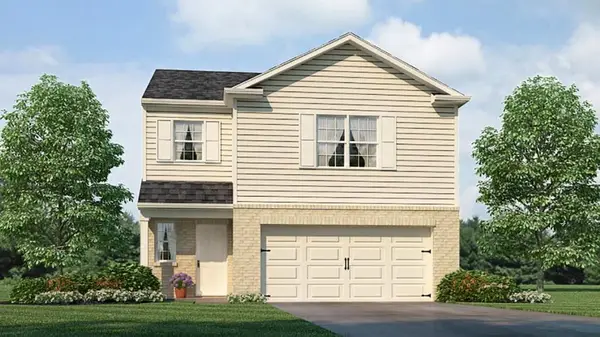 $353,990Active3 beds 3 baths1,749 sq. ft.
8162 Coldstream Drive, Fairburn, GA 30213
MLS# 7831278Listed by: D.R. HORTON REALTY OF GEORGIA INC


Protect your home and budget from life's surprises with an Assurant Home Warranty, backed by a partner that supports you through every step of homeownership. Explore Plans.
© 2026 Better Homes and Gardens Real Estate LLC. An Anywhere Real Estate company. All rights reserved. Better Homes and Gardens® Real Estate is a registered trademark owned by Meredith Operations Corporation, licensed to Better Homes and Gardens Real Estate LLC and used with permission. Better Homes and Gardens Real Estate LLC fully supports the principles of the Fair Housing Act and the Equal Opportunity Act. Listing information is deemed reliable but is not guaranteed accurate.
Each office is independently owned and operated.
Any services or products provided by third parties are not provided by, affiliated with or related to Better Homes and Gardens Real Estate LLC, or its affiliated companies.