
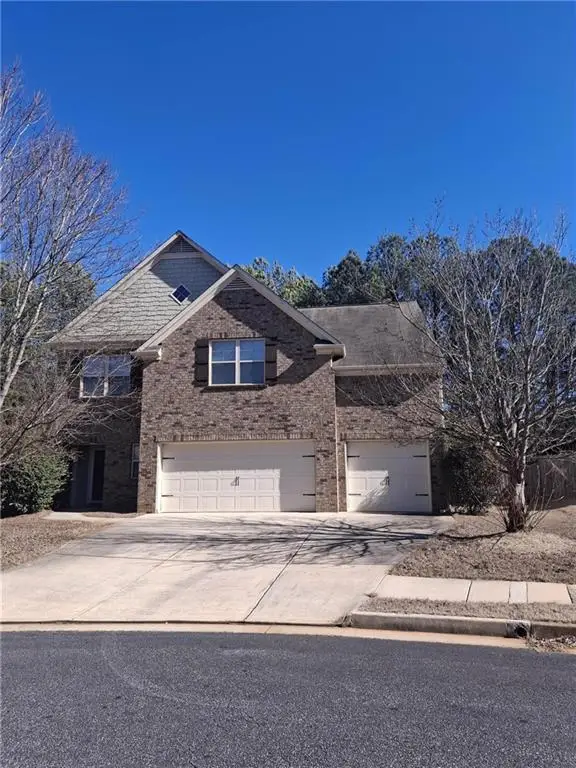
5708 Radford Loop, Fairburn, GA 30213
Local realty services provided by:Better Homes and Gardens Real Estate Metro Brokers
5708 Radford Loop,Fairburn, GA 30213
$284,000
- 3 Beds
- 3 Baths
- 1,754 sq. ft.
- Townhouse
- Active
Listed by: price is right, cyrus hunter
Office: coldwell banker bullard realty
MLS#:7853173
Source:FIRSTMLS
Price summary
- Price:$284,000
- Price per sq. ft.:$161.92
- Monthly HOA dues:$225
About this home
Welcome to this beautifully maintained townhome offering modern comfort, thoughtful design, and community amenities that elevate everyday living. Located in the sought-after Renaissance neighborhood, this home blends charm, convenience, and contemporary style.
Step inside to an inviting open-concept main level filled with natural light. The living area features a sleek accent wall, built-in shelving, and a cozy fireplace that creates the perfect focal point. The seamless flow into the dining space and kitchen makes entertaining effortless.
The kitchen stands out with rich cabinetry, granite countertops, stainless steel appliances, and a stylish tile backsplash. A breakfast bar adds additional seating and a great spot for morning coffee.
Upstairs, the spacious primary suite offers a peaceful retreat with a tray ceiling, sitting area, and generous walk-in closet. The ensuite bath includes a double vanity, soaking tub, and separate shower. Additional bedrooms are well sized and ideal for guests, family, or a home office.
Enjoy outdoor relaxation on your private patio, or take advantage of the community's sparkling pool, courtyard spaces, and beautifully maintained grounds.
Conveniently located near shopping, dining, parks, and major highways, this home delivers both comfort and accessibility.
Move-in ready, stylish, and perfectly located - this Fairburn gem is one you don't want to miss....
Contact an agent
Home facts
- Year built:2016
- Subdivision & Development:Renaissance at South Park
- Listing ID #:7853173
- Updated:October 14, 2026 at 04:48 PM
Rooms and interior
- Bedrooms:3
- Total bathrooms:3
- Full bathrooms:2
- Half bathrooms:1
- Flooring:Carpet, Hardwood
- Dining Description:Separate Dining Room
- Bathrooms Description:Double Vanity, Separate Tub/Shower
- Kitchen Description:Dishwasher, Electric Oven, Microwave, Refrigerator, Solid Surface Counters, View to Family Room
- Bedroom Description:Oversized Master
- Living area:1,754 sq. ft.
Heating and cooling
- Cooling:Central Air
- Heating:Central
- Central air:Yes
Structure and exterior
- Roof:Composition
- Year built:2016
- Building area:1,754 sq. ft.
- Lot area:0.02 Acres
- Lot Features:Level
- Architectural Style:Townhouse
- Construction Materials:Brick Front
- Exterior Features:Balcony, Front Porch
- Levels:2 Story
Schools
- High school:Creekside
- Middle school:Bear Creek - Fulton
- Elementary school:Oakley
Utilities
- Water:Public
- Sewer:Public Sewer
Finances and disclosures
- Price:$284,000
- Price per sq. ft.:$161.92
- Tax amount:$2,472 (2025)
Features and amenities
- Laundry features:Laundry Room, Upper Level
- Amenities:Electric Water Heater, Entrance Foyer, Walk-In Closet(s)
Parking
- Total parking spaces:4
- Parking description:Driveway, Garage
- Garage spaces:2
 Listings identified with the FMLS IDX logo come from FMLS and are held by brokerage firms other than the owner of this website. The listing brokerage is identified in any listing details. Information is deemed reliable but is not guaranteed. If you believe any FMLS listing contains material that infringes your copyrighted work please click here (https://www.fmls.com/dmca) to review our DMCA policy and learn how to submit a takedown request. ©2026 First Multiple Listing Service, Inc.
New listings near 5708 Radford Loop
- Coming Soon
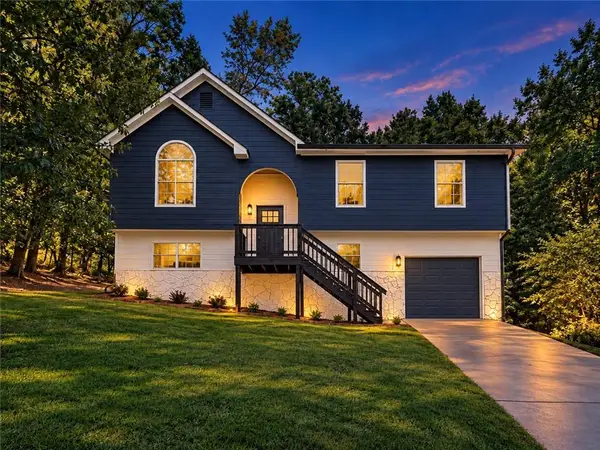 $269,900Coming Soon4 beds 2 baths1,937 sq. ft.
3480 Estate Lake Drive, Fairburn, GA 30213
MLS# 7853950Listed by: FIRST UNITED REALTY, INC. - New
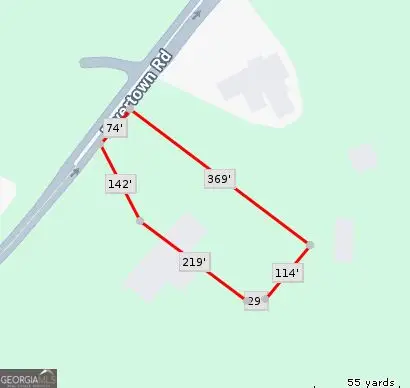 $165,000Active1.03 Acres
7514 Rivertown Road, Fairburn, GA 30213
MLS# 10873006Listed by: Foresight Real Estate Group - New
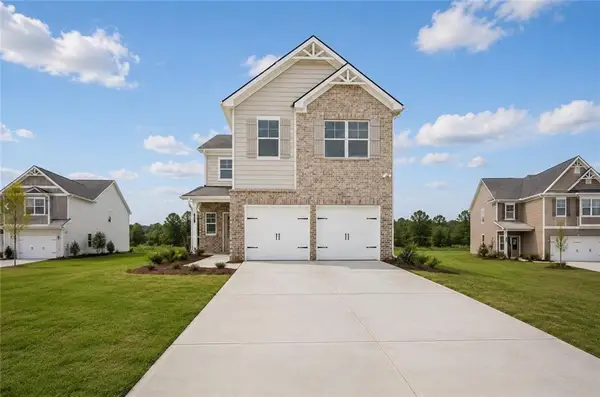 $366,900Active4 beds 3 baths2,129 sq. ft.
107 Vickers Point Drive, Fairburn, GA 30213
MLS# 7854009Listed by: DIRECT RESIDENTIAL REALTY, LLC - New
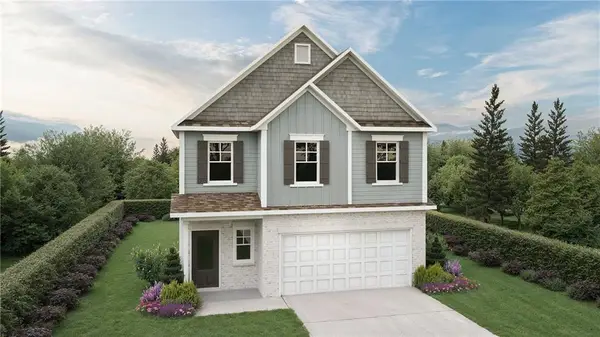 $355,400Active3 beds 3 baths1,853 sq. ft.
106 Vickers Point Drive, Fairburn, GA 30213
MLS# 7854019Listed by: DIRECT RESIDENTIAL REALTY, LLC - New
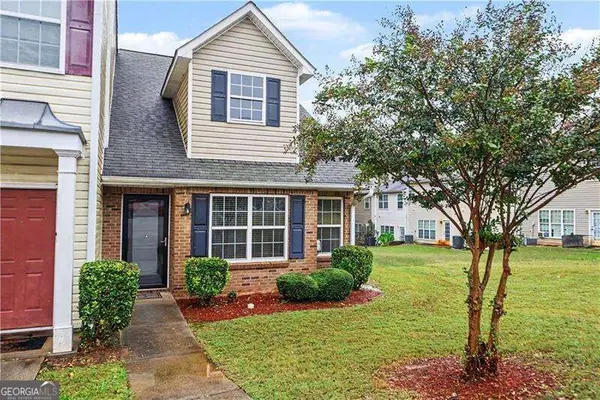 $220,000Active2 beds 2 baths
6535 Capitol Knoll, Fairburn, GA 30213
MLS# 10872362Listed by: Orchard Brokerage, LLC - New
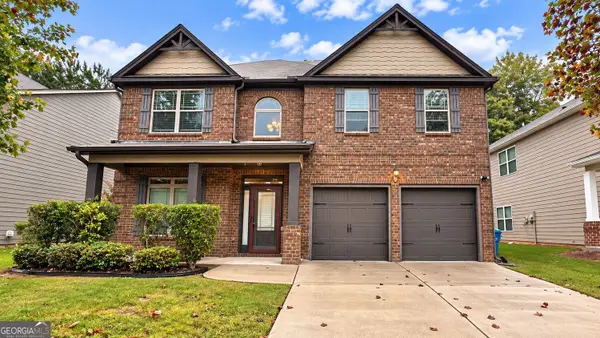 $349,500Active4 beds 3 baths2,804 sq. ft.
4243 Sir Dixon Drive, Fairburn, GA 30213
MLS# 10872197Listed by: eXp Realty - New
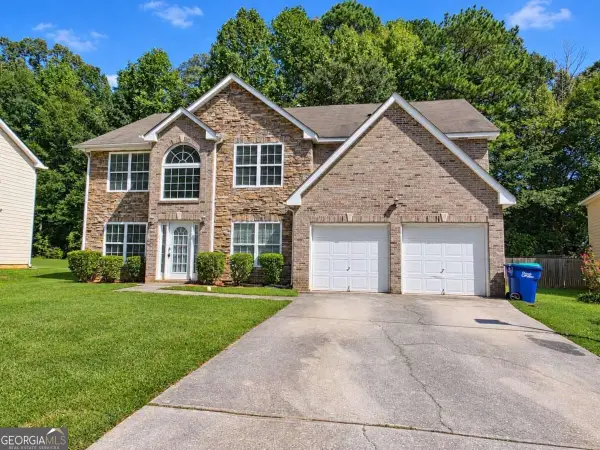 $314,900Active5 beds 3 baths2,918 sq. ft.
630 Ironstone Drive, Fairburn, GA 30213
MLS# 10871772Listed by: Southern Classic Realtors - New
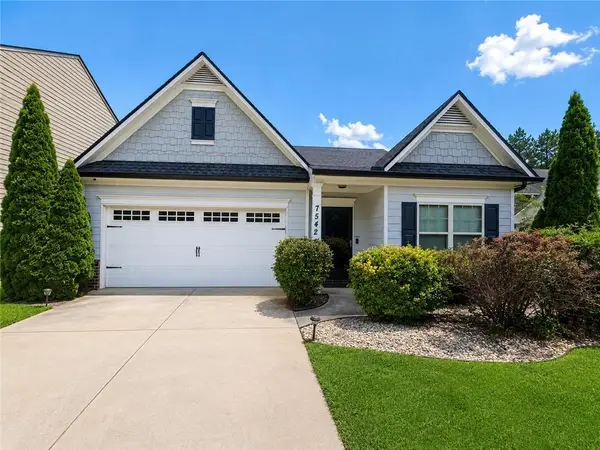 $299,500Active4 beds 2 baths1,997 sq. ft.
7542 Saint David Street, Fairburn, GA 30213
MLS# 7852661Listed by: HOMESMART - New
 $389,000Active4 beds 4 baths3,146 sq. ft.
10 Dynasty Drive, Fairburn, GA 30213
MLS# 7852511Listed by: FIRST UNITED REALTY, INC.


Protect your home and budget from life's surprises with an Assurant Home Warranty, backed by a partner that supports you through every step of homeownership. Explore Plans.
© 2026 Better Homes and Gardens Real Estate LLC. An Anywhere Real Estate company. All rights reserved. Better Homes and Gardens® Real Estate is a registered trademark owned by Meredith Operations Corporation, licensed to Better Homes and Gardens Real Estate LLC and used with permission. Better Homes and Gardens Real Estate LLC fully supports the principles of the Fair Housing Act and the Equal Opportunity Act. Listing information is deemed reliable but is not guaranteed accurate.
Each office is independently owned and operated.
Any services or products provided by third parties are not provided by, affiliated with or related to Better Homes and Gardens Real Estate LLC, or its affiliated companies.